
4950 NE 34th Ave, Portland, OR 97211
Local realty services provided by:ERA Freeman & Associates, Realtors
4950 NE 34th Ave,Portland, OR 97211
$550,000
- 2 Beds
- 1 Baths
- 1,568 sq. ft.
- Single family
- Active
Listed by: william tucker
Office: wvr realty503-201-4663
MLS#:616050018
Source:PORTLAND
Price summary
- Price:$550,000
- Price per sq. ft.:$350.77
About this home
Open House Saturday 2:00-3:00PM 10/3/26 Location Location Location, this fully renovated home sits between Wilshire Park and New Seasons, with The Kennedy School 3 blocks away and just 1 block from the Alberta Arts District. This one is stunning! Vinyl Windows, New interior & Exterior Paint, Hi-Efficiency gas furnace and gas Water Heater, Copper Water Lines, ABS Drains, New 200 Amp Electrical Panel & service, Vaulted Ceilings, Skylights, New large Modern Glam Kitchen featuring new Soft Close Cabinets, Quartz Counters, 5- burner built-in gas range, French door counter depth refrigerator, Built-in microwave, disposal, and a breakfast bar, rare living room and family room on same level, beautiful remodeled bathroom, New Carpet, Central Air Conditioning, in ground sprinkler system, new sod, bark & plants. Totally move in ready. Perfect for downsizing with the washer and dryer on the main level. Or first time buyers with a potential additional room in the basement. [Home Energy Score = 7. HES Report at https://rpt.greenbuildingregistry.com/hes/OR10250606]...
Contact an agent
Home facts
- Year built:1919
- Listing ID #:616050018
- Added:1 day(s) ago
- Updated:October 02, 2026 at 02:26 AM
Rooms and interior
- Bedrooms:2
- Total bathrooms:1
- Full bathrooms:1
- Kitchen Description:Built In Range, Dishwasher, Disposal, Free Standing Refrigerator, Microwave, Plumbed For Icemaker, Quartz, Stainless Steel Appliance
- Basement Description:Crawl Space, Partial Basement
- Living area:1,568 sq. ft.
Heating and cooling
- Cooling:Central Air
- Heating:Forced Air 90
Structure and exterior
- Roof:Composition
- Year built:1919
- Building area:1,568 sq. ft.
- Lot area:0.12 Acres
- Lot Features:Level
- Architectural Style:Bungalow
- Exterior Features:Porch, RV Parking, Yard
- Foundation Description:Block, Concrete Perimeter
- Levels:1 Story
Schools
- High school:Jefferson
- Middle school:Vernon
- Elementary school:Vernon
Utilities
- Water:Public Water
- Sewer:Public Sewer
Finances and disclosures
- Price:$550,000
- Price per sq. ft.:$350.77
- Tax amount:$4,554 (2025)
Features and amenities
- Amenities:Double Pane Window(s), Vinyl Frame Windows
Parking
- Parking description:Off Street
 All information provided is deemed reliable but is not guaranteed and should be independently verified. The content relating to real estate for sale on this web site comes in part from the IDX program of the RMLS of Portland Oregon. Real estate listings held by brokerage firms other than ERA Freeman & Associates, Realtors are marked with the RMLS logo and detailed information about these properties includes the names of the listing brokers. Copyright 2026 RMLS, Portland, Oregon. Last updated: October 2, 2026
New listings near 4950 NE 34th Ave
- New
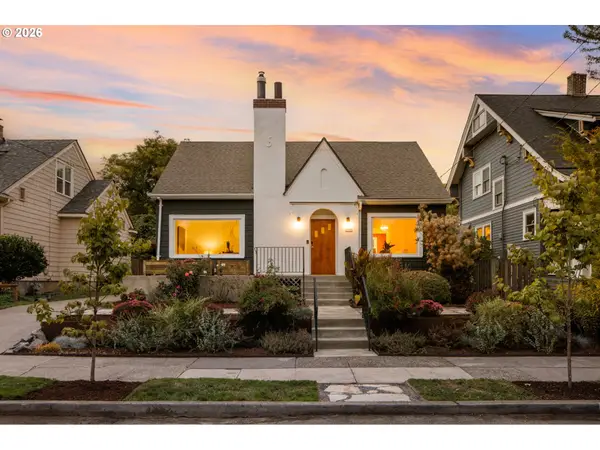 $649,900Active3 beds 1 baths2,063 sq. ft.
3329 NE Tillamook St, Portland, OR 97212
MLS# 113377274Listed by: LUXE FORBES GLOBAL PROPERTIES - New
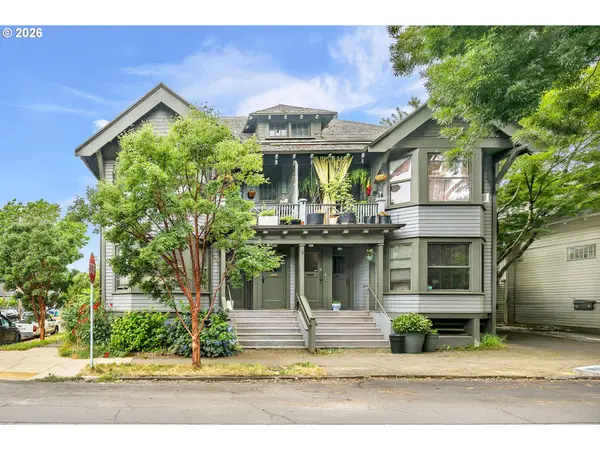 $850,000Active-- beds -- baths4,060 sq. ft.
601 NE Randall Ave, Portland, OR 97232
MLS# 571886346Listed by: REALTYNET, LLC - New
 $899,000Active4 beds 1 baths2,305 sq. ft.
1030 NE Floral Pl, Portland, OR 97232
MLS# 609281550Listed by: WINDERMERE REALTY TRUST - New
 $850,000Active3 beds 3 baths1,963 sq. ft.
1861 NW 28th Ave, Portland, OR 97210
MLS# 627075133Listed by: WINDERMERE REALTY TRUST - New
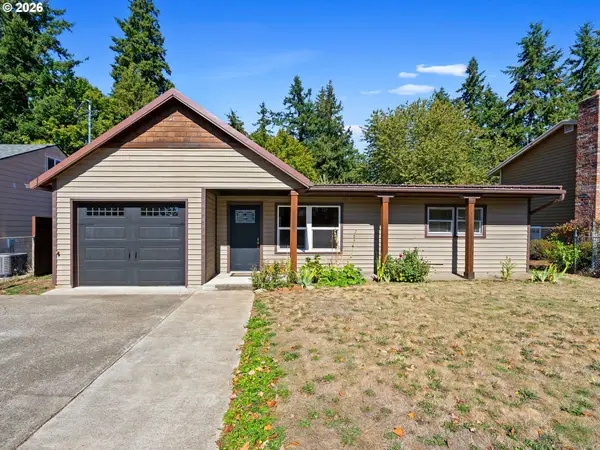 $450,000Active3 beds 1 baths1,352 sq. ft.
10953 SE Salmon St, Portland, OR 97216
MLS# 692434101Listed by: JOHN L. SCOTT PORTLAND CENTRAL - New
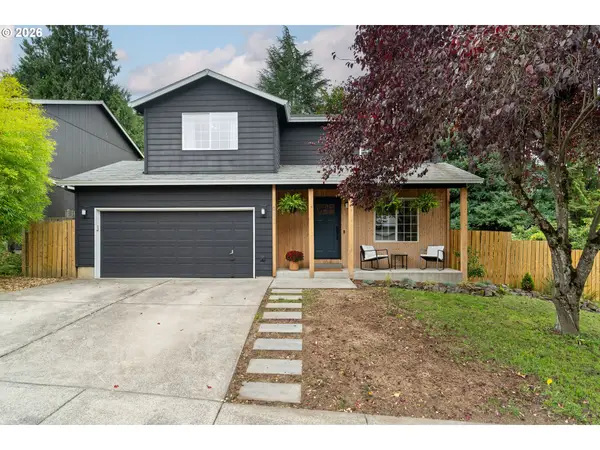 $639,900Active4 beds 3 baths1,622 sq. ft.
6111 NE 49th Ave, Portland, OR 97218
MLS# 700086073Listed by: THINK REAL ESTATE - New
 $169,000Active-- beds 1 baths421 sq. ft.
2015 NW Flanders St #513, Portland, OR 97209
MLS# 156204412Listed by: URBAN NEST REALTY - New
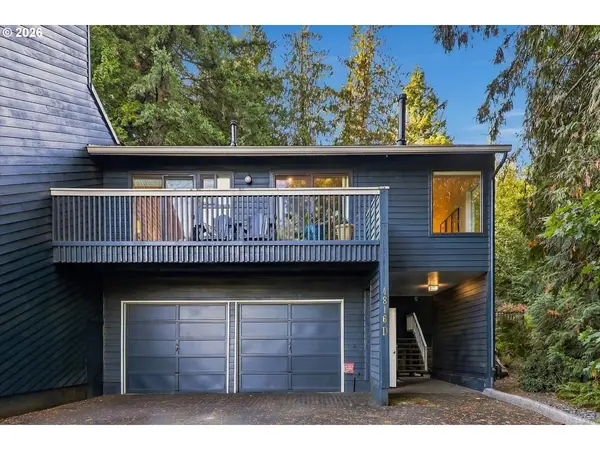 $399,500Active3 beds 2 baths1,341 sq. ft.
4816 SW Caldew St #12A, Portland, OR 97219
MLS# 286073052Listed by: PORTLAND CREATIVE REALTORS - New
 $314,900Active2 beds 3 baths898 sq. ft.
1865 SE Tacoma St #3, Portland, OR 97202
MLS# 423554037Listed by: KELLER WILLIAMS REALTY PORTLAND PREMIERE - New
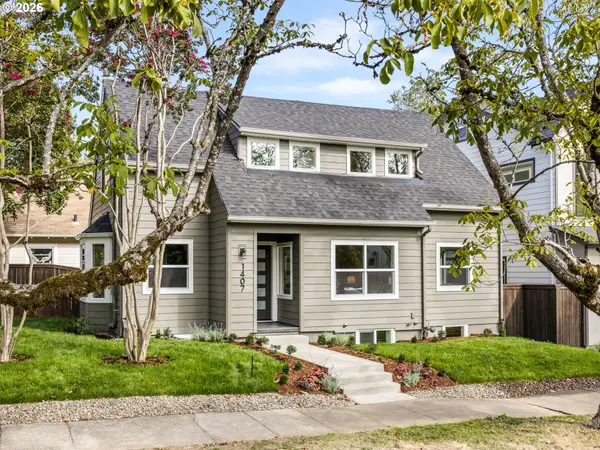 $849,900Active4 beds 3 baths2,329 sq. ft.
1407 SE Knapp St, Portland, OR 97202
MLS# 100158935Listed by: KELLER WILLIAMS REALTY PORTLAND PREMIERE


Protect your home and budget from life's surprises with an Assurant Home Warranty, backed by a partner that supports you through every step of homeownership. Explore Plans.
© 2023 - 2026 ERA Franchise Systems LLC. All rights reserved. ERA Franchise Systems LLC fully supports the principles of the Fair Housing Act and the Equal Opportunity Act. ERA, ERA Real Estate powered, and their respective logos are registered service marks of ERA Franchise Systems LLC. Each office is independently owned and operated.