
4990 NE 26th Ave #4, Portland, OR 97211
Local realty services provided by:ERA Freeman & Associates, Realtors
4990 NE 26th Ave #4,Portland, OR 97211
$439,900
- 2 Beds
- 3 Baths
- 1,123 sq. ft.
- Condominium
- Active
Listed by: darryl bodle, jake carskadon
Office: keller williams realty portland premiere503-597-2444
MLS#:182237334
Source:PORTLAND
Price summary
- Price:$439,900
- Price per sq. ft.:$391.72
- Monthly HOA dues:$104
About this home
Hello there, future homeowner. I am a newly constructed end unit in Portland’s close in Concordia neighborhood, offering 1,123 square feet, two bedrooms, 2½ bathrooms, and a thoughtfully arranged two story layout. My main level brings the kitchen, living and dining rooms together in an open great room style, with a large island adding prep space, casual seating, and a natural gathering place. A convenient powder bathroom and storage near the stairs support daily life while keeping the main level open and uncluttered. Upstairs, both bedrooms are positioned away from the gathering areas and accompanied by two full bathrooms, dedicated in unit laundry, and practical closet space. My end position provides additional exterior exposure and windows, helping natural light reach the interior from multiple directions, while my level sidewalk entrance offers convenient access with no exterior steps. Outside, a private outdoor area creates room to relax, garden, dine, or enjoy fresh air, and wall mounted bicycle parking provides dedicated storage. My energy efficient mini-splits provide year round heating and cooling, while a 2-10 Builder Warranty is included for added peace of mind. With a Walk Score of 91 and Bike Score of 100, Pine State Biscuits, Great Notion, Salt & Straw, Alberta Rose Theatre, neighborhood galleries, local boutiques, coffee shops, transit, and the broader Alberta Arts District are within easy reach. My list price is for buyers eligible for Portland Housing Bureau's System Development Charge Exemption (SDC), an initiative promoting affordable housing across the City of Portland. Developed by a trusted local builder that oversees projects from design through construction, pairing quality finishes with cost conscious planning to make homeownership more attainable. Homes with purpose. Neighborhoods with promise. Thoughtful design, efficient living, and an exceptional close in location come together to create a home that is easy to enjoy from day one....
Contact an agent
Home facts
- Year built:2026
- Subdivision & Development:CONCORDIA
- Listing ID #:182237334
- Added:45 day(s) ago
- Updated:September 26, 2026 at 05:27 PM
Rooms and interior
- Bedrooms:2
- Total bathrooms:3
- Full bathrooms:2
- Half bathrooms:1
- Kitchen Description:Dishwasher, Free Standing Range, Island, Microwave, Range Hood, Stainless Steel Appliance
- Basement Description:Crawl Space
- Living area:1,123 sq. ft.
Heating and cooling
- Cooling:Heat Pump
- Heating:Heat Pump, Mini Split
Structure and exterior
- Roof:Composition
- Year built:2026
- Building area:1,123 sq. ft.
- Lot Features:Corner Lot, Level, Public Road
- Architectural Style:Contemporary, Townhouse
- Exterior Features:Fenced, Patio, Yard
- Foundation Description:Concrete Perimeter, Stem Wall
- Levels:2 Stories
Schools
- High school:Jefferson
- Middle school:Vernon
- Elementary school:Vernon
Utilities
- Water:Public Water
- Sewer:Public Sewer
Finances and disclosures
- Price:$439,900
- Price per sq. ft.:$391.72
Features and amenities
- Amenities:Double Pane Window(s), High Ceilings, Laundry, Vinyl Frame Windows
Parking
- Parking description:On street
 All information provided is deemed reliable but is not guaranteed and should be independently verified. The content relating to real estate for sale on this web site comes in part from the IDX program of the RMLS of Portland Oregon. Real estate listings held by brokerage firms other than ERA Freeman & Associates, Realtors are marked with the RMLS logo and detailed information about these properties includes the names of the listing brokers. Copyright 2026 RMLS, Portland, Oregon. Last updated: September 26, 2026
New listings near 4990 NE 26th Ave #4
- Open Sat, 1 to 3pmNew
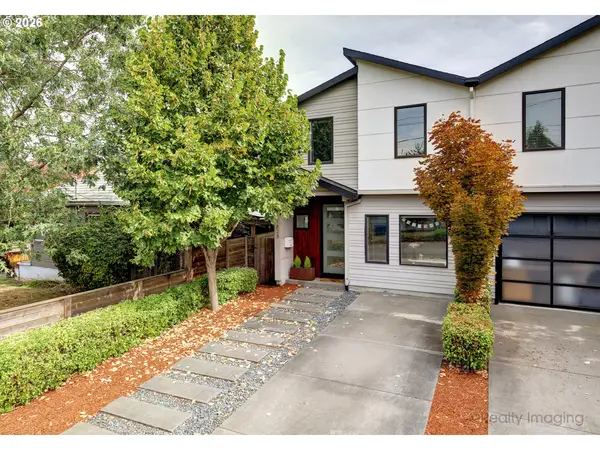 $599,000Active4 beds 3 baths2,040 sq. ft.
4828 N Missouri Ave, Portland, OR 97217
MLS# 125697419Listed by: RE/MAX EQUITY GROUP - New
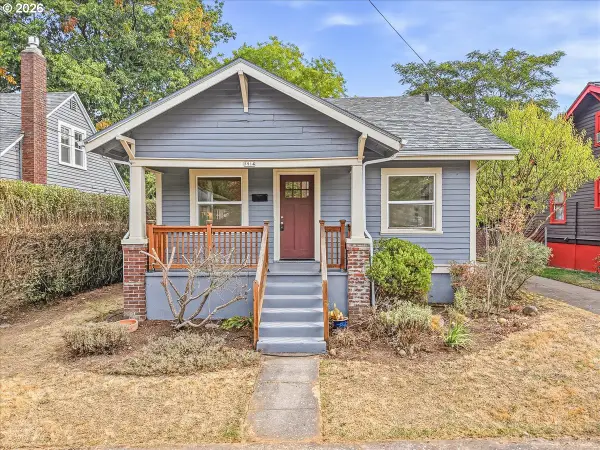 $509,000Active3 beds 2 baths2,064 sq. ft.
5914 NE 17th Ave, Portland, OR 97211
MLS# 356117581Listed by: URBAN PACIFIC REAL ESTATE - New
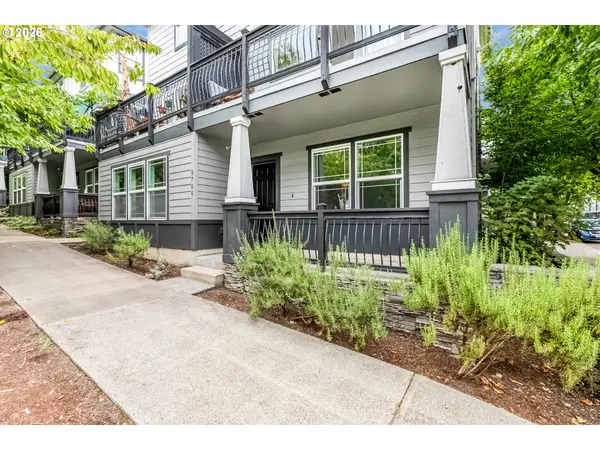 $238,900Active1 beds 1 baths571 sq. ft.
6704 N Pittsburg Ave, Portland, OR 97203
MLS# 617784356Listed by: RE/MAX EQUITY GROUP - New
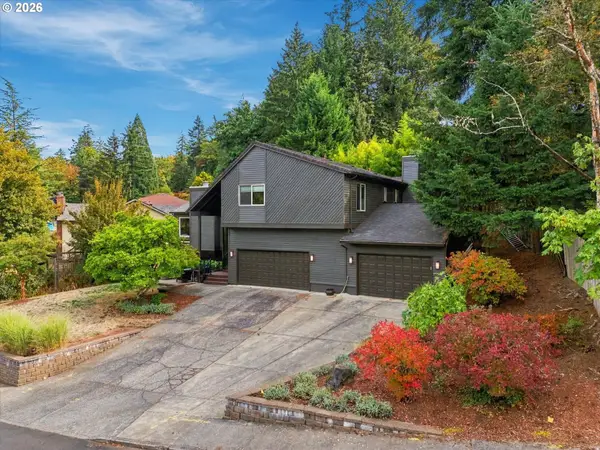 $999,999Active5 beds 4 baths3,320 sq. ft.
780 NW Torrey View Ln, Portland, OR 97229
MLS# 228992024Listed by: EXP REALTY, LLC - Open Sat, 1 to 3pmNew
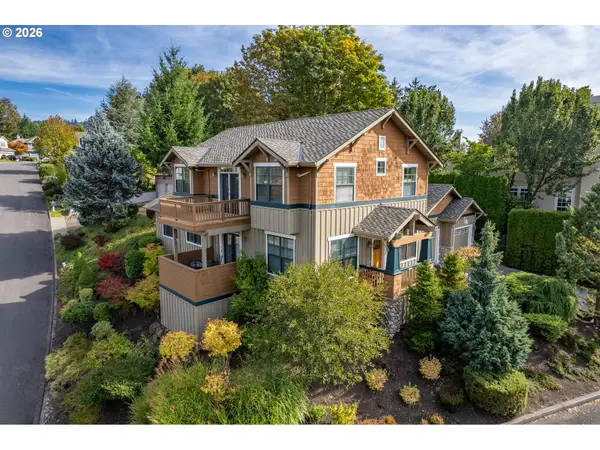 $899,900Active3 beds 3 baths2,668 sq. ft.
1532 NW Slocum Way, Portland, OR 97229
MLS# 167404699Listed by: REAL BROKER - New
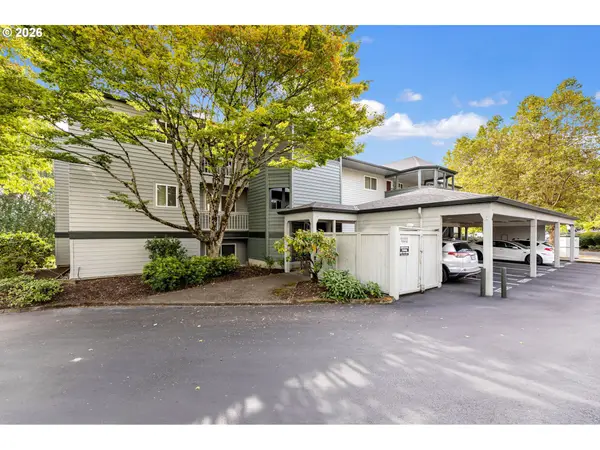 $375,000Active2 beds 2 baths1,015 sq. ft.
4990 S Landing Dr #202, Portland, OR 97239
MLS# 345900753Listed by: REALTY WORKS GROUP - New
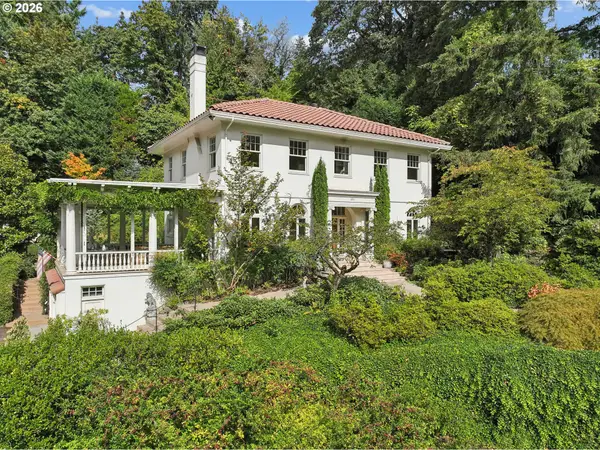 $1,690,000Active2 beds 4 baths2,915 sq. ft.
4391 SW Terwilliger Blvd, Portland, OR 97239
MLS# 436374117Listed by: DEBBIE THOMAS REAL ESTATE, INC - New
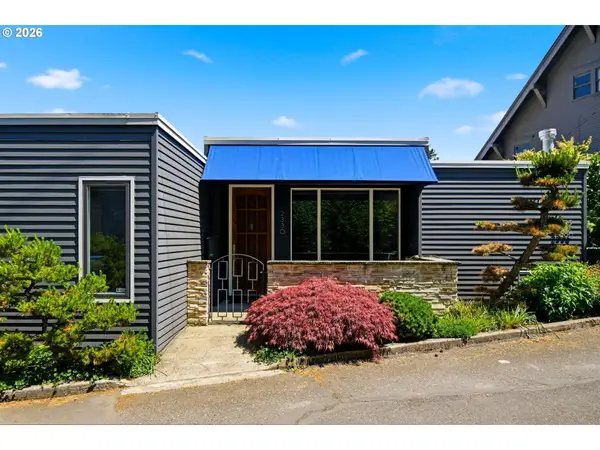 Listed by ERA$1,050,000Active3 beds 2 baths2,074 sq. ft.
2330 SW Cactus Dr, Portland, OR 97205
MLS# 587620423Listed by: KNIPE REALTY ERA POWERED - New
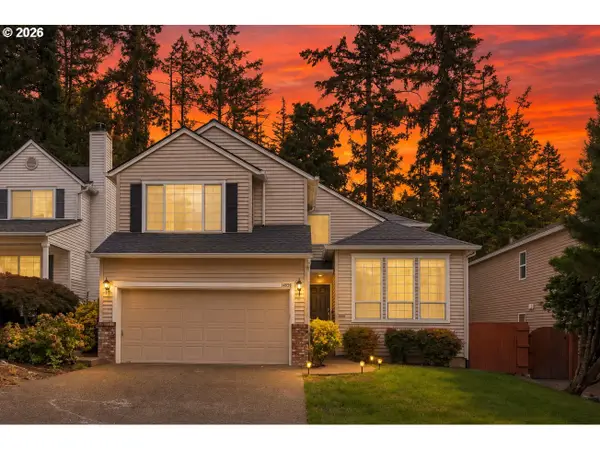 $679,900Active4 beds 3 baths1,966 sq. ft.
14838 NW Fawnlily Dr, Portland, OR 97229
MLS# 595226318Listed by: OREGON FIRST - Open Sat, 1 to 4pmNew
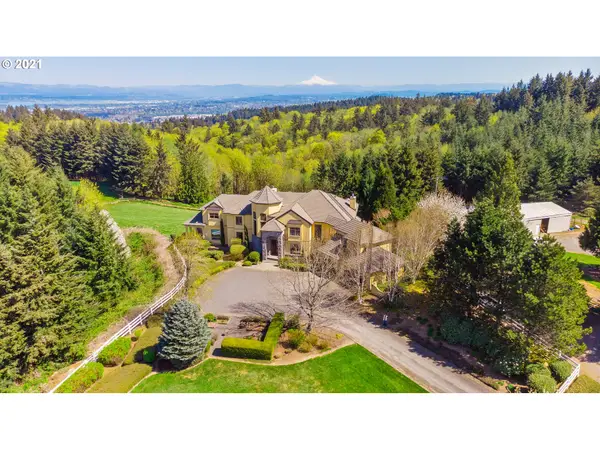 $4,450,000Active5 beds 7 baths6,887 sq. ft.
6220 NW Skyline Blvd, Portland, OR 97229
MLS# 326261531Listed by: LUXE FORBES GLOBAL PROPERTIES


Protect your home and budget from life's surprises with an Assurant Home Warranty, backed by a partner that supports you through every step of homeownership. Explore Plans.
© 2023 - 2026 ERA Franchise Systems LLC. All rights reserved. ERA Franchise Systems LLC fully supports the principles of the Fair Housing Act and the Equal Opportunity Act. ERA, ERA Real Estate powered, and their respective logos are registered service marks of ERA Franchise Systems LLC. Each office is independently owned and operated.