
5133 SE 84th Ave, Portland, OR 97266
Local realty services provided by:Knipe Realty ERA Powered
5133 SE 84th Ave,Portland, OR 97266
$347,900
- 2 Beds
- 1 Baths
- 1,296 sq. ft.
- Single family
- Active
Listed by: john straight
Office: more realty503-353-6673
MLS#:609600960
Source:PORTLAND
Price summary
- Price:$347,900
- Price per sq. ft.:$268.44
About this home
2 Bedroom 1 Bath Cozy Lents Home on a Dead-End, Very Quiet Low traffic Street. Hardwood Floors and Updated Bathroom and 2 Fireplaces. Spacious Feel with 2 Living Spaces with Separate Entries. Basement is full but partial finish with over 350 Square Feet not on Trio SF. Lots of potential for Dual living. Nice 1 Car Garage. Backyard is fully Fenced with Mature Landscape for excellent Privacy. It has a 12X32 Shop and Plastic Tool Shed and Wooden Shed For lots of Storage or Projects. Within Blocks to 82nd or Lents Park and Walker Stadium, (Home of the Portland Pickles). Portland Farmers Market and Easy Transportation, Max, Tri-Met, I-205. Come take a look.
Contact an agent
Home facts
- Year built:1953
- Listing ID #:609600960
- Added:1 day(s) ago
- Updated:August 10, 2026 at 10:28 PM
Rooms and interior
- Bedrooms:2
- Total bathrooms:1
- Full bathrooms:1
- Kitchen Description:Dishwasher, Free Standing Range, Free Standing Refrigerator
- Basement Description:Full Basement, Partial Finished
- Living area:1,296 sq. ft.
Heating and cooling
- Cooling:Window Unit
- Heating:Forced Air
Structure and exterior
- Roof:Composition
- Year built:1953
- Building area:1,296 sq. ft.
- Lot area:0.14 Acres
- Lot Features:Level
- Architectural Style:Bungalow
- Exterior Features:Fenced, Patio, Porch, Tool Shed, Workshop, Yard
- Foundation Description:Concrete Perimeter
- Levels:2 Stories
Schools
- High school:Franklin
- Middle school:Kellogg
- Elementary school:Marysville
Utilities
- Water:Public Water
- Sewer:Public Sewer
Finances and disclosures
- Price:$347,900
- Price per sq. ft.:$268.44
- Tax amount:$4,755 (2025)
Features and amenities
- Amenities:Hardwood Floors, Vinyl Floors, Vinyl Frame Windows, Wood Frame Windows
Parking
- Total parking spaces:1
- Parking description:Driveway
- Garage spaces:1
 All information provided is deemed reliable but is not guaranteed and should be independently verified. The content relating to real estate for sale on this web site comes in part from the IDX program of the RMLS of Portland Oregon. Real estate listings held by brokerage firms other than Knipe Realty ERA Powered are marked with the RMLS logo and detailed information about these properties includes the names of the listing brokers. Copyright 2026 RMLS, Portland, Oregon. Last updated: August 10, 2026
New listings near 5133 SE 84th Ave
- New
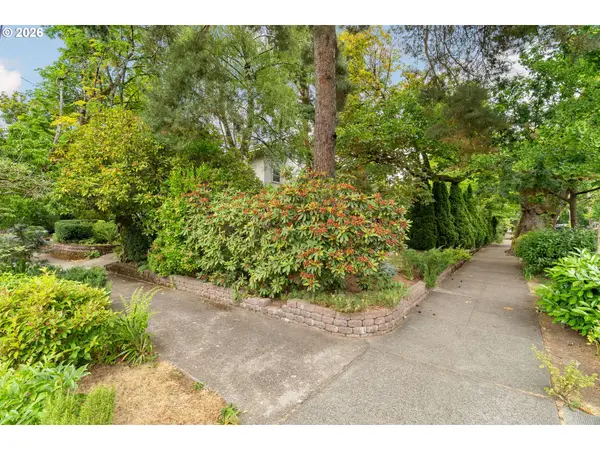 $600,000Active0.12 Acres
2116 NE 18th Ave #11, Portland, OR 97212
MLS# 551523054Listed by: PORTLAND MODERN REAL ESTATE - New
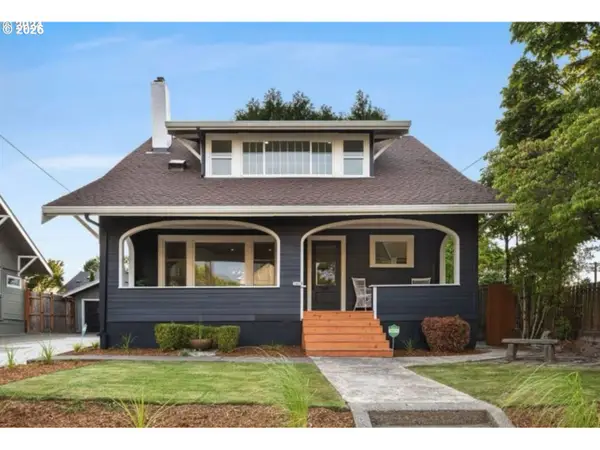 $1,900,000Active3 beds 5 baths2,170 sq. ft.
3415 NE 41st Ave, Portland, OR 97212
MLS# 735357771Listed by: WILLIAM E JOHNSON - New
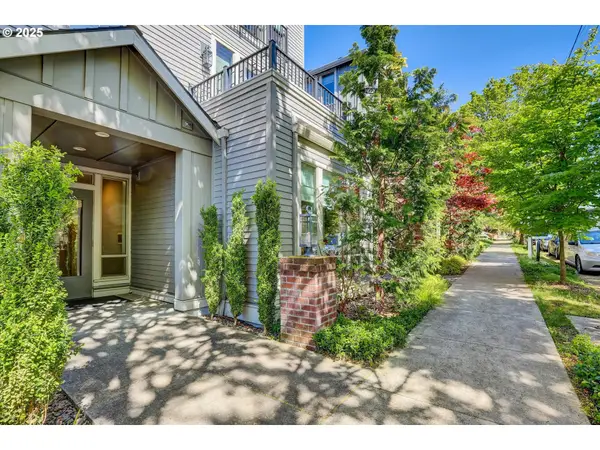 $275,000Active1 beds 1 baths589 sq. ft.
1805 SE Madison St #301, Portland, OR 97214
MLS# 130704411Listed by: RE/MAX EQUITY GROUP - Open Sat, 11am to 2pmNew
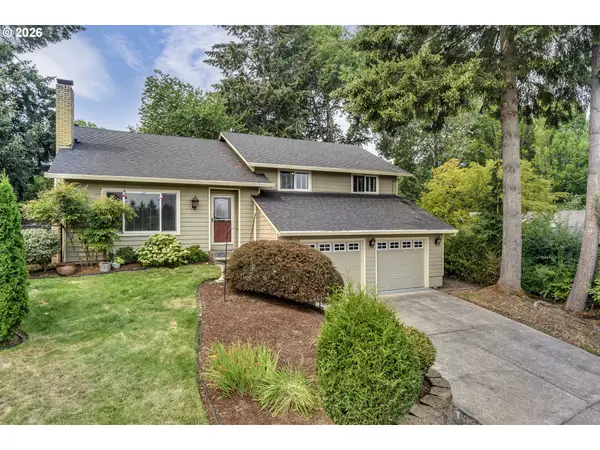 $625,000Active4 beds 3 baths2,098 sq. ft.
4800 NW Kahneeta Ct, Portland, OR 97229
MLS# 110093424Listed by: WINDERMERE WEST LLC - New
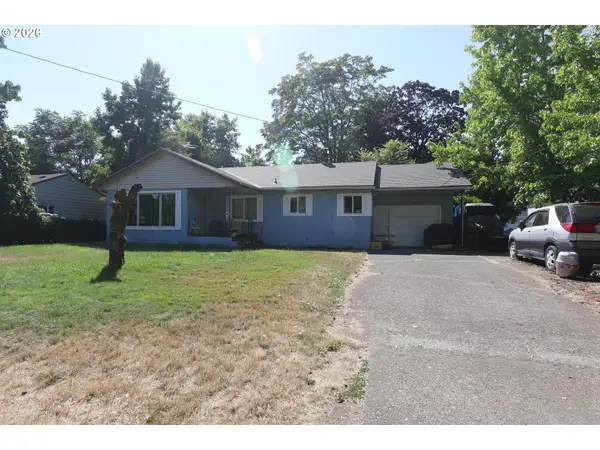 Listed by ERA$439,900Active2 beds 1 baths1,323 sq. ft.
227 SE 129th Ave, Portland, OR 97233
MLS# 281974290Listed by: KNIPE REALTY ERA POWERED - New
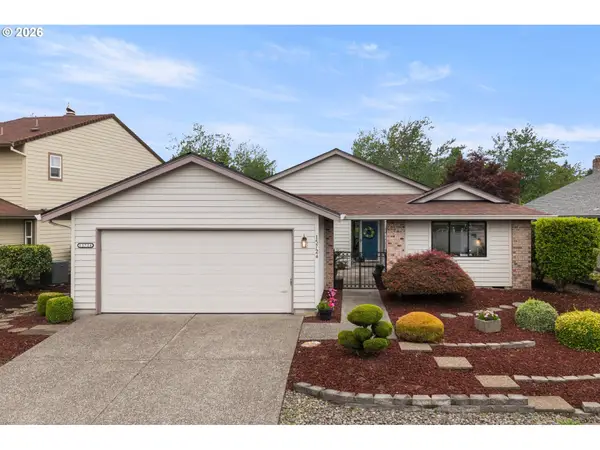 $495,000Active2 beds 2 baths1,647 sq. ft.
15724 NE Knott St, Portland, OR 97230
MLS# 308966177Listed by: RE/MAX EQUITY GROUP - New
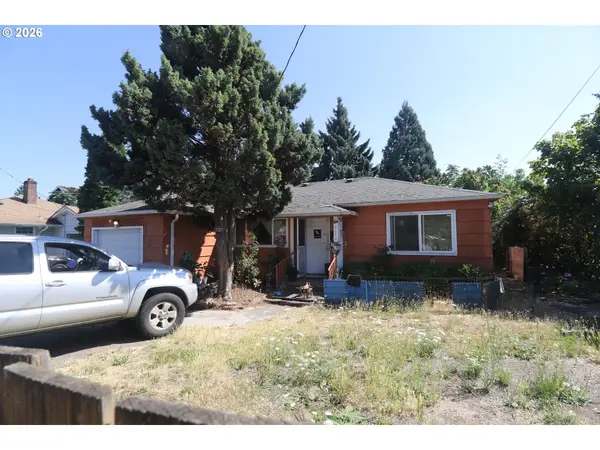 Listed by ERA$379,900Active2 beds 1 baths914 sq. ft.
9640 SE Holgate Blvd, Portland, OR 97266
MLS# 336493485Listed by: KNIPE REALTY ERA POWERED - Open Sat, 12 to 1:30pmNew
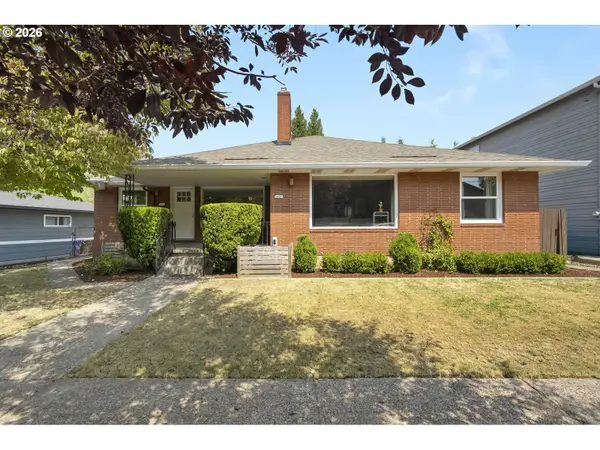 $830,000Active-- beds -- baths3,758 sq. ft.
3419 SE Cora Dr, Portland, OR 97202
MLS# 620567751Listed by: THINK REAL ESTATE - Open Wed, 6 to 8pmNew
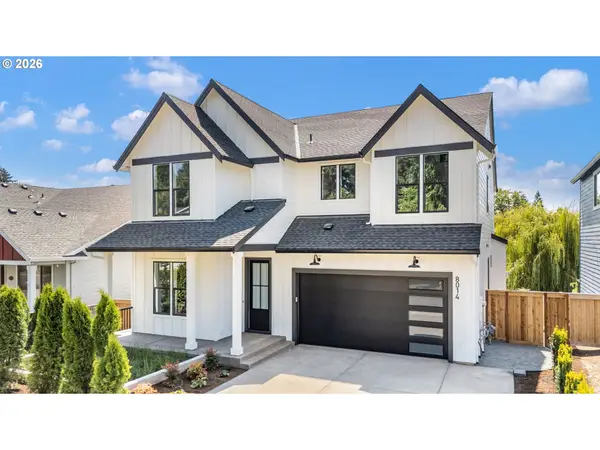 $1,164,999Active5 beds 3 baths3,064 sq. ft.
8014 SW Spruce St, Portland, OR 97223
MLS# 286675407Listed by: THE AGENCY PORTLAND


Protect your home and budget from life's surprises with an Assurant Home Warranty, backed by a partner that supports you through every step of homeownership. Explore Plans.
© 2023 - 2026 ERA Franchise Systems LLC. All rights reserved. ERA Franchise Systems LLC fully supports the principles of the Fair Housing Act and the Equal Opportunity Act. ERA, ERA Real Estate powered, and their respective logos are registered service marks of ERA Franchise Systems LLC. Each office is independently owned and operated.