
5321 SE Henderson St, Portland, OR 97206
Local realty services provided by:Knipe Realty ERA Powered
Upcoming open houses
- Sat, Nov 2112:00 pm - 02:00 pm
Listed by: peggy williams, joelle lewis
Office: premiere property group, llc.503-670-9000
MLS#:608390062
Source:PORTLAND
Price summary
- Price:$479,000
- Price per sq. ft.:$394.24
About this home
OPEN HOUSE:SATURDAY NOON - 2:00. NEW PRICE – $479,000! Just reduced $20,000! NEW HEATING & A/C UPGRADE OPPORTUNITY! With an acceptable offer, seller will consider replacing the wall furnace or installing a ductless mini-split with heat and A/C prior to closing, or providing a buyer credit. Subject to mutually agreed terms and lender approval. Filled with character and thoughtfully updated for modern living, this adorable 1926 Portland bungalow offers the best of vintage charm and contemporary comfort. Originally rebuilt from the studs up in 1997, the home has been refreshed again in 2026 with a brand-new kitchen featuring quartz countertops and stainless-steel appliances, updated primary bathroom, and new LVP flooring throughout.The 3-bedroom, 2-bath home also features a new back deck, perfect for relaxing or entertaining, plus an oversized detached garage/shop offering plenty of room for hobbies, projects, or extra storage. Recent sewer repairs and a new crawlspace vapor barrier provide additional peace of mind, and all appliances are included.Enjoy easy access to the natural beauty of Errol Heights Park & Natural Area, while being just minutes from the restaurants, cafés, grocery stores, and neighborhood amenities of Woodstock. A wonderful opportunity to enjoy classic Portland bungalow character with fresh updates in a convenient SE Portland location....
Contact an agent
Home facts
- Year built:1926
- Subdivision & Development:BRENTWOOD-DARLINGTON
- Listing ID #:608390062
- Added:47 day(s) ago
- Updated:November 18, 2026 at 11:26 PM
Rooms and interior
- Bedrooms:3
- Total bathrooms:2
- Full bathrooms:2
- Kitchen Description:Dishwasher, Free Standing Range, Free Standing Refrigerator, Pantry
- Basement Description:Crawl Space
- Living area:1,215 sq. ft.
Heating and cooling
- Heating:Forced Air, Wall Furnance
Structure and exterior
- Roof:Composition
- Year built:1926
- Building area:1,215 sq. ft.
- Lot area:0.12 Acres
- Lot Features:Level, Public Road
- Architectural Style:Bungalow
- Exterior Features:Deck, Fenced, Poultry Coop
- Levels:1 Story
Schools
- High school:Cleveland
- Middle school:Brentwood
- Elementary school:Whitman
Utilities
- Water:Public Water
- Sewer:Public Sewer
Finances and disclosures
- Price:$479,000
- Price per sq. ft.:$394.24
- Tax amount:$5,047 (2025)
Features and amenities
- Amenities:Laundry
Parking
- Total parking spaces:2
- Parking description:Driveway, On street
- Garage spaces:2
 All information provided is deemed reliable but is not guaranteed and should be independently verified. The content relating to real estate for sale on this web site comes in part from the IDX program of the RMLS of Portland Oregon. Real estate listings held by brokerage firms other than Knipe Realty ERA Powered are marked with the RMLS logo and detailed information about these properties includes the names of the listing brokers. Copyright 2026 RMLS, Portland, Oregon. Last updated: November 18, 2026
New listings near 5321 SE Henderson St
- New
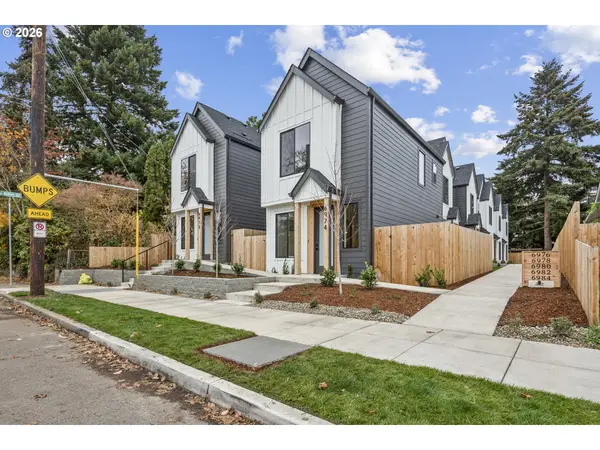 $1,150,000Active-- beds -- baths3,100 sq. ft.
6972 SE 45th Ave, Portland, OR 97206
MLS# 141439450Listed by: THE KOVAL GROUP - New
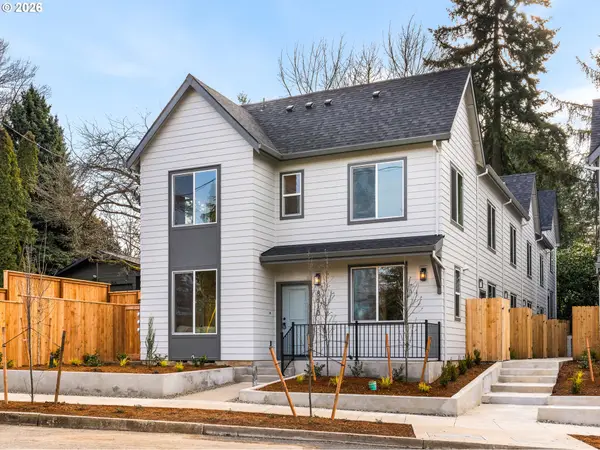 $299,900Active2 beds 3 baths905 sq. ft.
8612 SW 21st Ave #7, Portland, OR 97219
MLS# 214035161Listed by: KELLER WILLIAMS REALTY PORTLAND PREMIERE - New
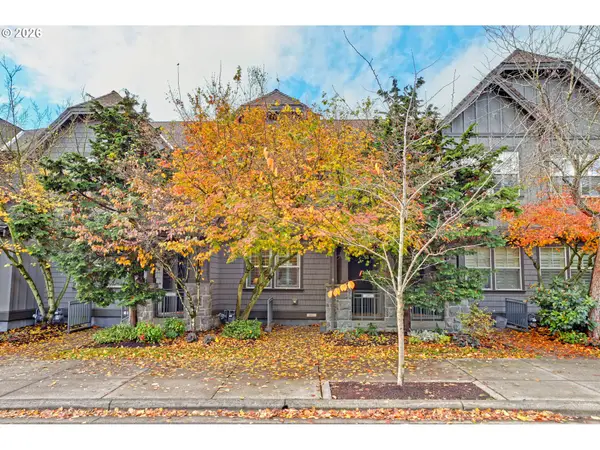 $495,000Active3 beds 3 baths1,950 sq. ft.
683 SW Trillium Creek Ter, Portland, OR 97225
MLS# 328631549Listed by: THE AGENCY PORTLAND - New
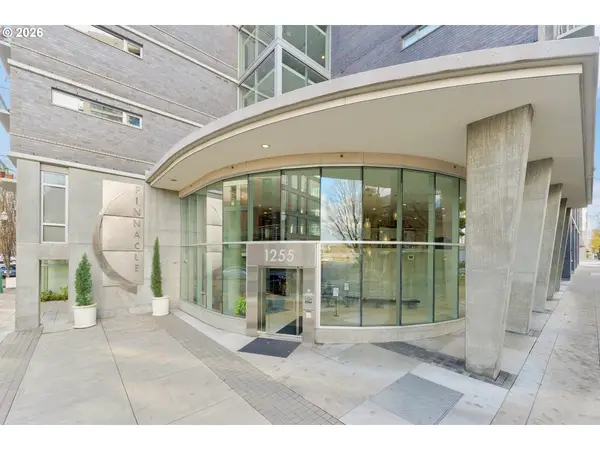 $310,000Active1 beds 1 baths798 sq. ft.
1255 NW 9th Ave #1203, Portland, OR 97209
MLS# 330957081Listed by: LOVEJOY REAL ESTATE - New
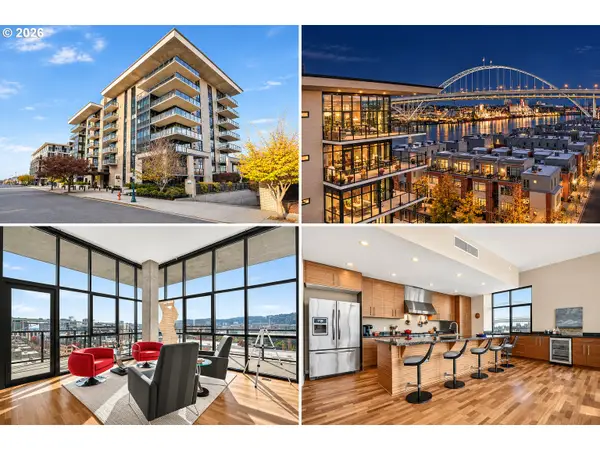 $995,000Active2 beds 2 baths1,933 sq. ft.
1830 NW Riverscape St #802, Portland, OR 97209
MLS# 392082718Listed by: OPT - New
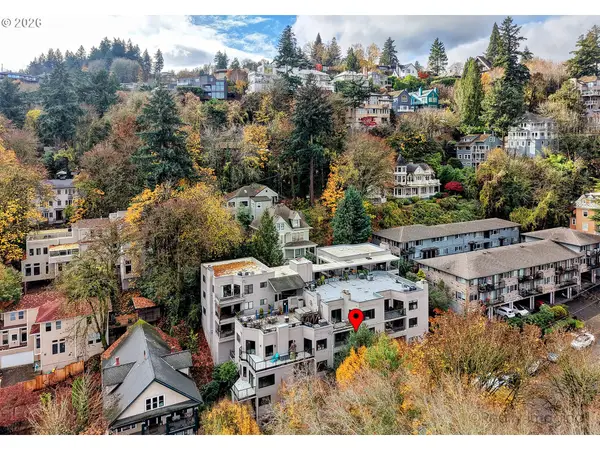 $137,500Active2 beds 2 baths1,096 sq. ft.
1320 SW Hall St #203, Portland, OR 97201
MLS# 768318729Listed by: EXP REALTY, LLC - New
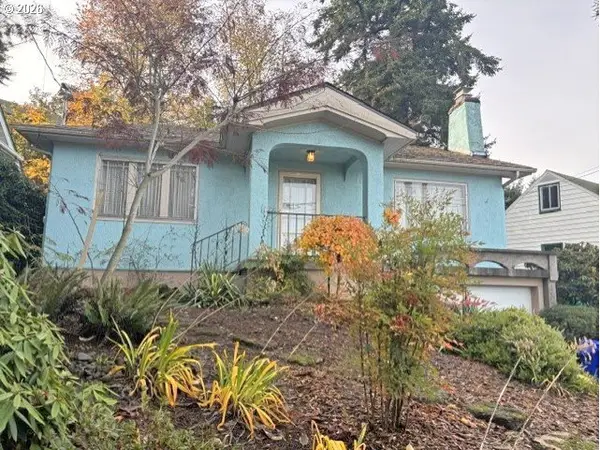 $425,000Active2 beds 1 baths1,666 sq. ft.
15 SE Gilham Ave, Portland, OR 97215
MLS# 201662402Listed by: RE/MAX EQUITY GROUP - Open Sat, 1 to 2pmNew
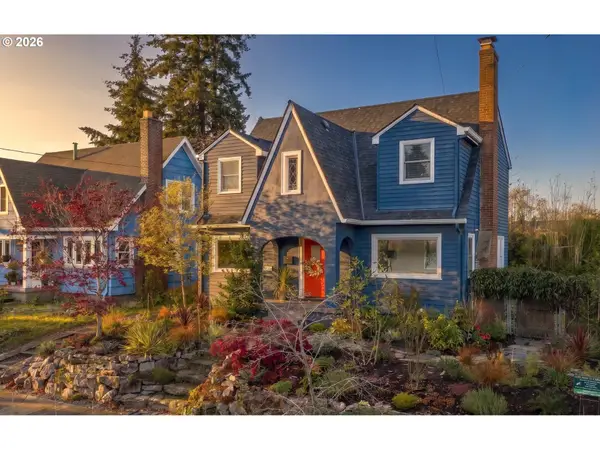 $935,000Active4 beds 3 baths2,676 sq. ft.
1835 NE Skidmore St, Portland, OR 97211
MLS# 120601127Listed by: LIVING ROOM REALTY - Open Sun, 1 to 3pmNew
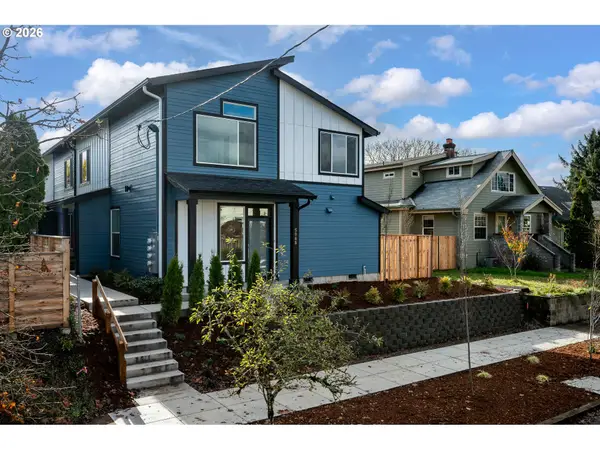 $399,900Active2 beds 2 baths1,000 sq. ft.
5088 SE Boise St, Portland, OR 97206
MLS# 346669157Listed by: HAPPY HOMES PROPERTIES, INC. - New
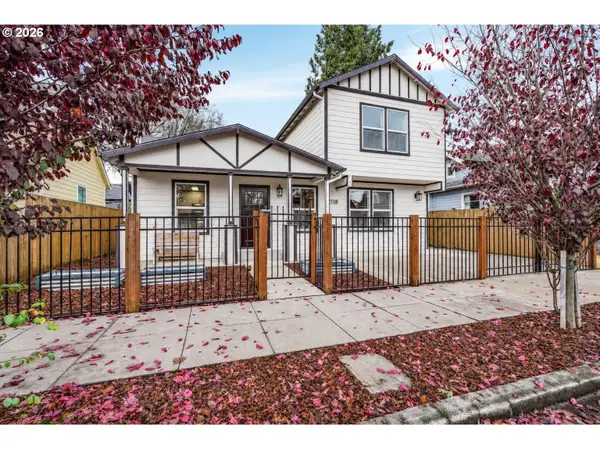 $480,000Active3 beds 3 baths1,568 sq. ft.
7118 SE Mitchell Ct, Portland, OR 97206
MLS# 380372017Listed by: EXP REALTY, LLC


Protect your home and budget from life's surprises with an Assurant Home Warranty, backed by a partner that supports you through every step of homeownership. Explore Plans.
© 2023 - 2026 ERA Franchise Systems LLC. All rights reserved. ERA Franchise Systems LLC fully supports the principles of the Fair Housing Act and the Equal Opportunity Act. ERA, ERA Real Estate powered, and their respective logos are registered service marks of ERA Franchise Systems LLC. Each office is independently owned and operated.