
5326 SE Stark St, Portland, OR 97215
Local realty services provided by:Knipe Realty ERA Powered
5326 SE Stark St,Portland, OR 97215
$645,000
- 3 Beds
- 2 Baths
- 1,792 sq. ft.
- Single family
- Active
Listed by: matthew ferrua
Office: rpi real estate503-746-4683
MLS#:336319949
Source:PORTLAND
Price summary
- Price:$645,000
- Price per sq. ft.:$359.93
About this home
Completely remodeled Mt. Tabor area ranch offering 1,792 square feet of beautifully updated living space! The main level features two bedrooms and a full bath, new luxury vinyl flooring, quartz countertops, stainless steel appliances, and a spacious primary bedroom with French doors opening to the backyard deck.The finished basement expands the living area with a third bedroom, full bathroom, separate laundry room with included washer and dryer, and an oversized 30' x 13' family room with brand-new carpet. Flexible lower-level layout may offer future ADU or multigenerational living potential, buyer to verify.This extensive renovation includes all new electrical and plumbing systems, a new sewer line, new high-efficiency forced-air furnace, and new water heater, providing peace of mind for years to come.Outside, enjoy a large fenced backyard with a spacious deck, separate patio area, and plenty of room for gardening, entertaining, and outdoor enjoyment. Attached one-car garage.Ideally located on SE Stark Street next to Portland Nursery and moments from Mt. Tabor Park, neighborhood cafes, restaurants, and shopping. Enjoy an exceptional urban lifestyle with an 80 Walk Score and 86 Bike Score, providing convenient access to Montavilla, Belmont, parks, dining, shopping, and many of Portland's most beloved local destinations. Move-in ready with all the hard work already done!...
Contact an agent
Home facts
- Year built:1951
- Listing ID #:336319949
- Added:1 day(s) ago
- Updated:November 19, 2026 at 08:28 PM
Rooms and interior
- Bedrooms:3
- Total bathrooms:2
- Full bathrooms:2
- Kitchen Description:Dishwasher, Free Standing Range, Free Standing Refrigerator, Quartz, Stainless Steel Appliance
- Basement Description:Finished, Full Basement, Separate Living Quarters/apartment/aux Living Unit
- Living area:1,792 sq. ft.
Heating and cooling
- Heating:Forced Air 90
Structure and exterior
- Roof:Composition
- Year built:1951
- Building area:1,792 sq. ft.
- Lot area:0.12 Acres
- Lot Features:Level
- Architectural Style:2 Story, Ranch
- Exterior Features:Deck, Fenced, Patio, Yard
- Foundation Description:Concrete Perimeter
- Levels:2 Stories
Schools
- High school:Franklin
- Middle school:Mt Tabor
- Elementary school:Glencoe
Utilities
- Water:Public Water
- Sewer:Public Sewer
Finances and disclosures
- Price:$645,000
- Price per sq. ft.:$359.93
- Tax amount:$5,265 (2025)
Features and amenities
- Amenities:Double Pane Window(s), Laundry, Vinyl Floors, Wall To Wall Carpet
Parking
- Total parking spaces:1
- Parking description:Driveway, On street
- Garage spaces:1
 All information provided is deemed reliable but is not guaranteed and should be independently verified. The content relating to real estate for sale on this web site comes in part from the IDX program of the RMLS of Portland Oregon. Real estate listings held by brokerage firms other than Knipe Realty ERA Powered are marked with the RMLS logo and detailed information about these properties includes the names of the listing brokers. Copyright 2026 RMLS, Portland, Oregon. Last updated: November 19, 2026
New listings near 5326 SE Stark St
- Open Sat, 12 to 2pmNew
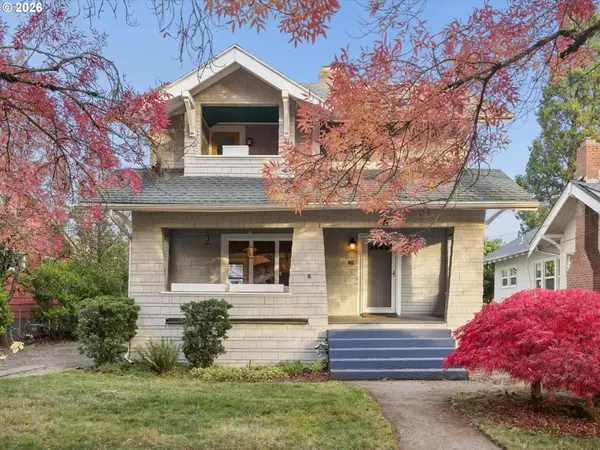 $559,900Active3 beds 2 baths2,103 sq. ft.
3012 NE 66th Ave, Portland, OR 97213
MLS# 106284128Listed by: KELLER WILLIAMS PDX CENTRAL - New
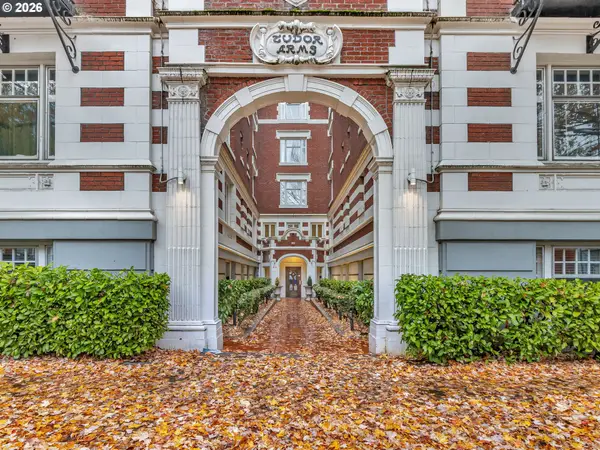 $165,000Active1 beds 1 baths550 sq. ft.
1811 NW Couch St #402, Portland, OR 97209
MLS# 166421430Listed by: PREMIERE PROPERTY GROUP, LLC - New
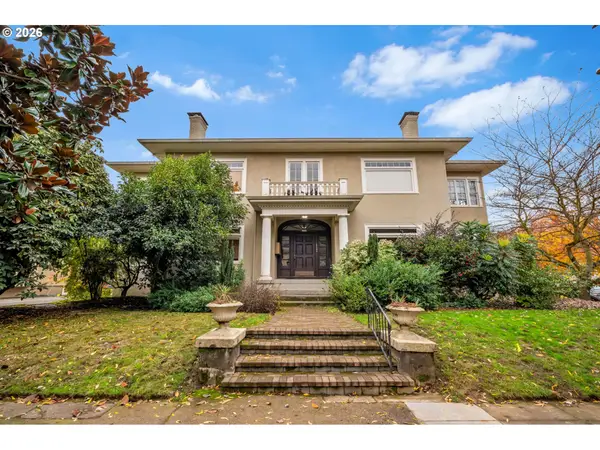 $429,000Active2 beds 1 baths1,330 sq. ft.
2208 NE Schuyler St #2, Portland, OR 97212
MLS# 221357413Listed by: REAL BROKER - New
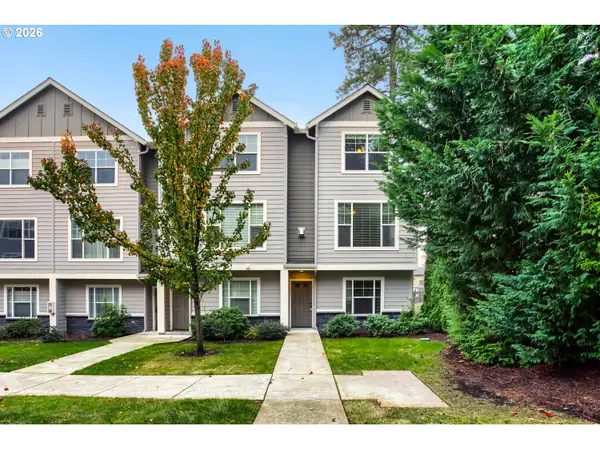 $394,900Active3 beds 3 baths1,712 sq. ft.
9425 SW 92nd Ave, Portland, OR 97223
MLS# 224013488Listed by: NEXTHOME NEXT CHAPTER - New
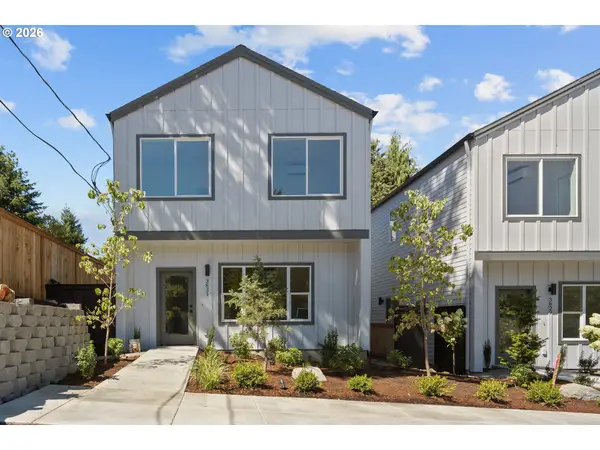 $399,900Active3 beds 3 baths1,260 sq. ft.
3827 SW Pomona St, Portland, OR 97219
MLS# 288329902Listed by: THE KOVAL GROUP - New
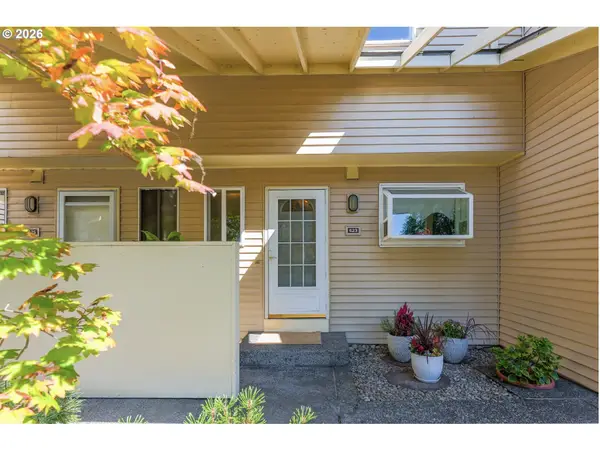 $225,000Active2 beds 2 baths1,120 sq. ft.
623 N Hayden Bay Dr, Portland, OR 97217
MLS# 304376751Listed by: AXNESS & KOFMAN REAL ESTATE - New
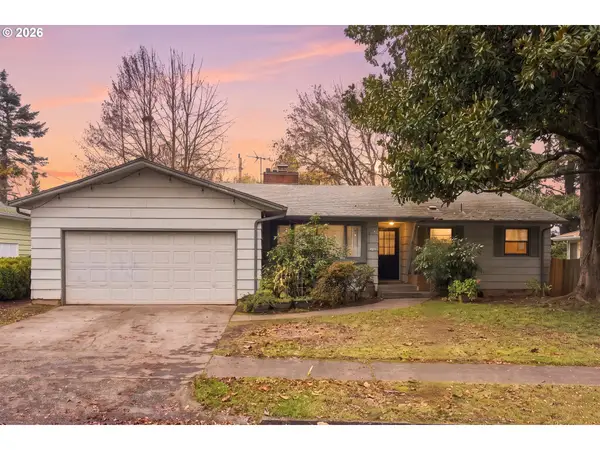 $619,000Active4 beds 3 baths2,312 sq. ft.
2405 NE Morgan St, Portland, OR 97211
MLS# 371096134Listed by: EXP REALTY, LLC - New
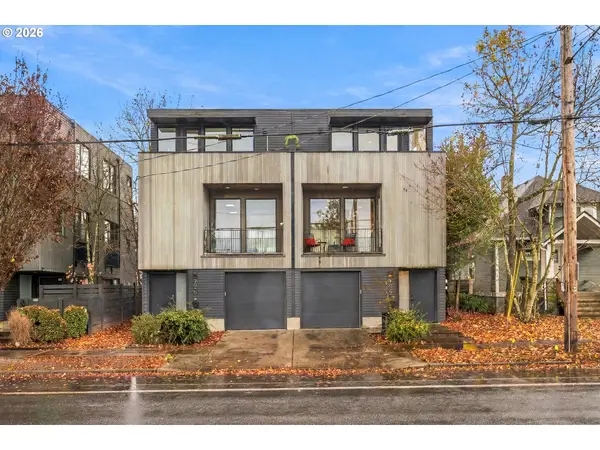 $585,000Active3 beds 3 baths1,952 sq. ft.
2622 N Rosa Parks Way, Portland, OR 97217
MLS# 405405142Listed by: H & H PREFERRED REAL ESTATE - New
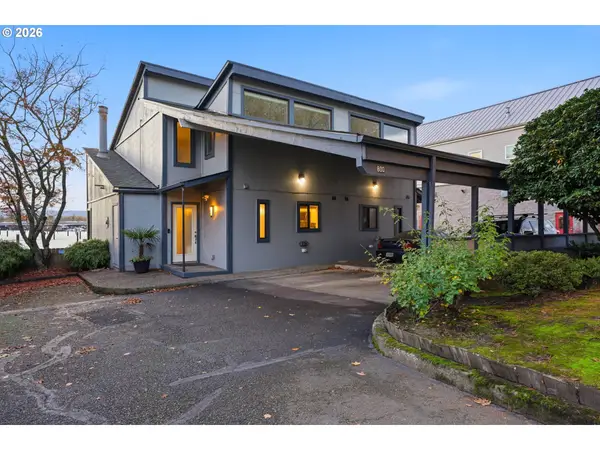 $350,000Active2 beds 2 baths1,448 sq. ft.
800 N Tomahawk Island Dr, Portland, OR 97217
MLS# 438703844Listed by: REDFIN - New
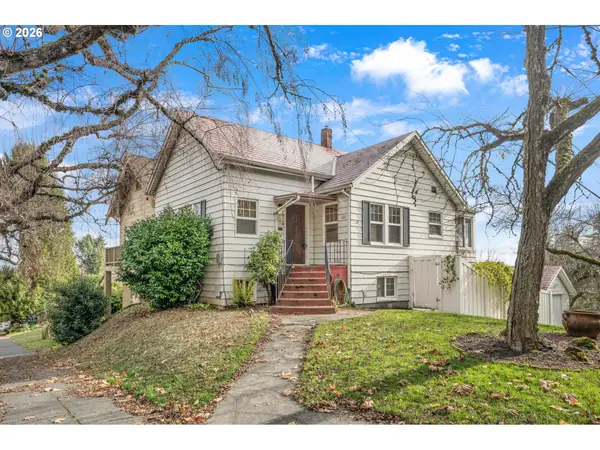 $499,900Active3 beds 2 baths1,708 sq. ft.
360 SW Hamilton St, Portland, OR 97239
MLS# 739616409Listed by: WINDERMERE REALTY TRUST


Protect your home and budget from life's surprises with an Assurant Home Warranty, backed by a partner that supports you through every step of homeownership. Explore Plans.
© 2023 - 2026 ERA Franchise Systems LLC. All rights reserved. ERA Franchise Systems LLC fully supports the principles of the Fair Housing Act and the Equal Opportunity Act. ERA, ERA Real Estate powered, and their respective logos are registered service marks of ERA Franchise Systems LLC. Each office is independently owned and operated.