
5327 NE Simpson St, Portland, OR 97218
Local realty services provided by:ERA Freeman & Associates, Realtors
Listed by: beth nelsen
Office: keller williams realty professionals503-546-9955
MLS#:769310741
Source:PORTLAND
Price summary
- Price:$595,000
- Price per sq. ft.:$314.15
About this home
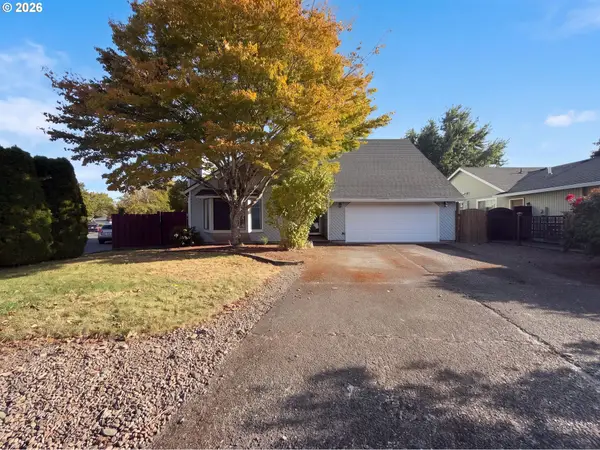
BRAND NEW all the things you want in a home, but don’t want to pay for yourself. Done. Move right in..Tucked away at the end of a long, newly paved private drive, this Cully gem is one of those homes that simply needs to be experienced. Step inside and the surprise begins: a wonderfully open, welcoming floor plan with an easy flow for everyday living and entertaining, all in a beautifully maintained single-level home. The updated kitchen is as thoughtful as it is attractive, with custom cabinetry, pull-out shelving, clever use of hidden space, and even a dedicated pull-out for garbage and recycling. The kitchen opens naturally to the home's gathering spaces, while the gas fireplace adds warmth and can provide a welcome heat source even during a power outage.With 3 bedrooms, 2 bathrooms and approximately 1,894 square feet, there's room to spread out without sacrificing the ease of one-level living. Updates have been made with longevity in mind, including low-maintenance James Hardie siding, so future weekends can be spent enjoying the home rather than maintaining it. And then there's the outdoor space. The long driveway creates a sense of separation and privacy from the street, opening to a home and backyard that feel like their own little retreat. The backyard is made for gathering, relaxing, gardening, dining outside, or simply enjoying a little breathing room in the city. Thoughtfully updated, exceptionally cared for and much more than meets the eye from the street, this is a home you'll want to see in person. Come discover one of Cully's hidden gems. [Home Energy Score = 4. HES Report at https://rpt.greenbuildingregistry.com/hes/OR10251094]...
Contact an agent
Home facts
- Year built:1994
- Subdivision & Development:Killingsworth Gardens
- Listing ID #:769310741
- Added:46 day(s) ago
- Updated:October 06, 2026 at 12:12 PM
Rooms and interior
- Bedrooms:3
- Total bathrooms:2
- Full bathrooms:2
- Kitchen Description:Built In Oven, Built In Range, Dishwasher, Disposal, Island, Microwave, Plumbed For Icemaker, Quartz, Stainless Steel Appliance, Tile
- Basement Description:Crawl Space
- Living area:1,894 sq. ft.
Heating and cooling
- Cooling:Central Air
- Heating:Forced Air
Structure and exterior
- Roof:Composition, Shingle
- Year built:1994
- Building area:1,894 sq. ft.
- Lot area:0.26 Acres
- Lot Features:Flag Lot
- Architectural Style:1 Story, Ranch
- Exterior Features:Covered Deck, Fenced, On Site Storm Water Management, Storm Door, Tool Shed
- Foundation Description:Concrete Perimeter
- Levels:1 Story
Schools
- High school:Leodis McDaniel
- Middle school:Beaumont
- Elementary school:Rigler
Utilities
- Water:Public Water
- Sewer:Public Sewer
Finances and disclosures
- Price:$595,000
- Price per sq. ft.:$314.15
- Tax amount:$6,801 (2025)
Features and amenities
- Laundry features:Washer/Dryer
- Amenities:Ceiling Fan, Garage Door Opener, Laminate Flooring
Parking
- Total parking spaces:2
- Garage spaces:2
 All information provided is deemed reliable but is not guaranteed and should be independently verified. The content relating to real estate for sale on this web site comes in part from the IDX program of the RMLS of Portland Oregon. Real estate listings held by brokerage firms other than ERA Freeman & Associates, Realtors are marked with the RMLS logo and detailed information about these properties includes the names of the listing brokers. Copyright 2026 RMLS, Portland, Oregon. Last updated: October 6, 2026
New listings near 5327 NE Simpson St
- Open Tue, 12 to 2pmNew
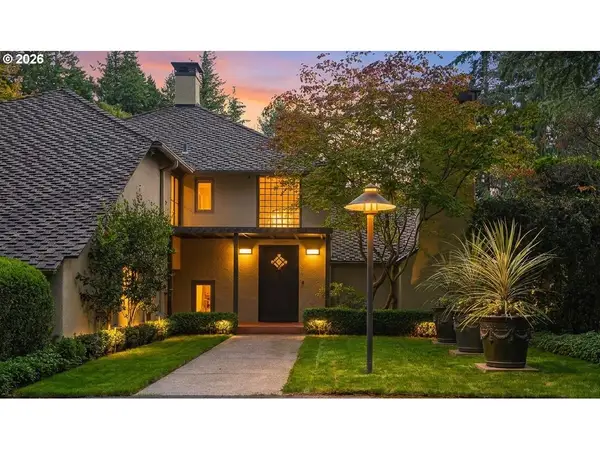 $2,150,000Active4 beds 4 baths4,929 sq. ft.
5020 SW Humphrey Blvd, Portland, OR 97221
MLS# 313392154Listed by: WINDERMERE REALTY TRUST - New
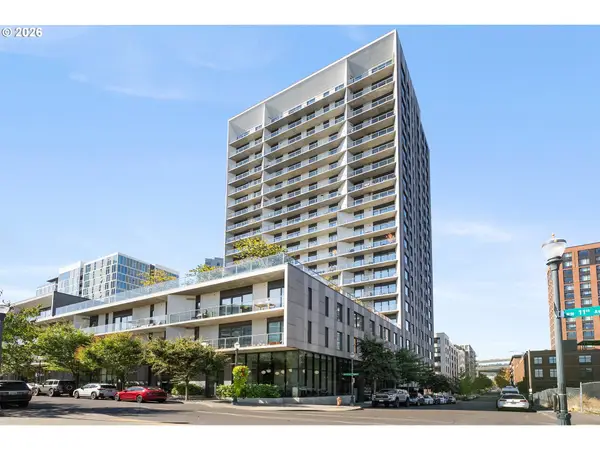 $420,000Active1 beds 1 baths786 sq. ft.
1150 NW Quimby St #340, Portland, OR 97209
MLS# 272190975Listed by: WINDERMERE REALTY TRUST - New
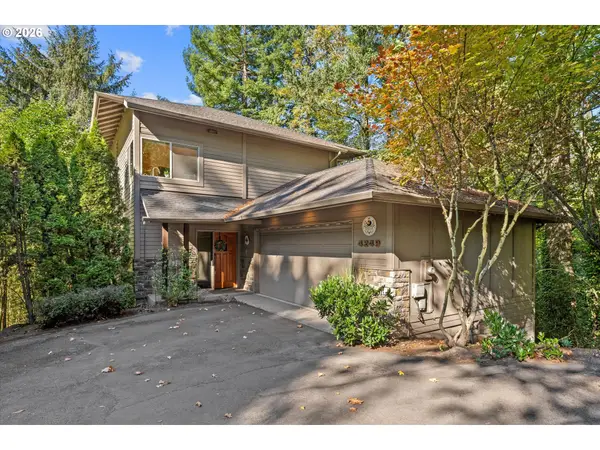 $699,000Active3 beds 3 baths2,212 sq. ft.
4249 SW Dosch Rd, Portland, OR 97239
MLS# 304454761Listed by: EXP REALTY, LLC - New
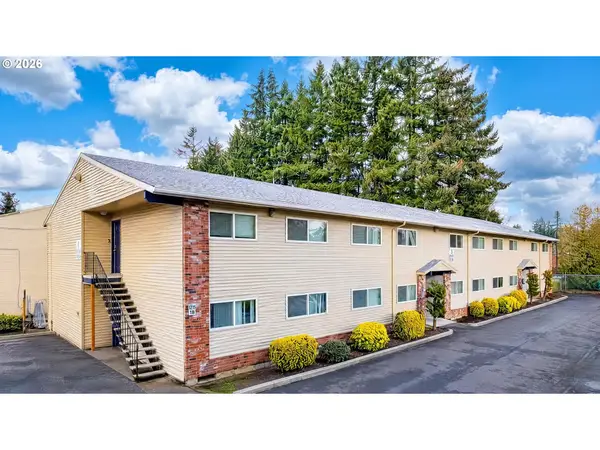 $3,950,000Active-- beds -- baths
19511 NE Halsey St, Portland, OR 97230
MLS# 333328463Listed by: AETNA PROPERTIES, INC. - New
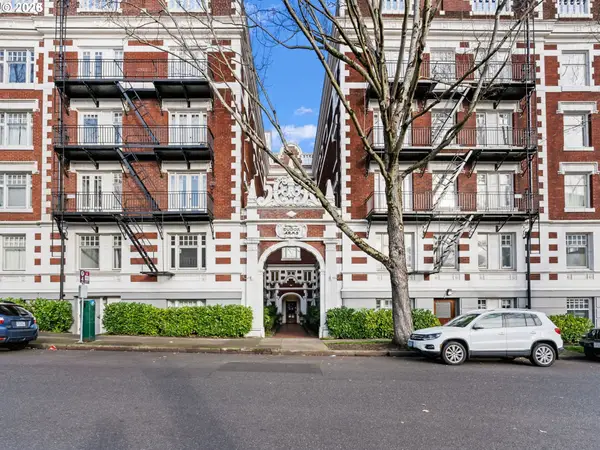 $145,000Active-- beds 1 baths322 sq. ft.
1811 NW Couch St #407, Portland, OR 97209
MLS# 334603281Listed by: KELLER WILLIAMS SUNSET CORRIDOR - Open Tue, 11am to 1:30pmNew
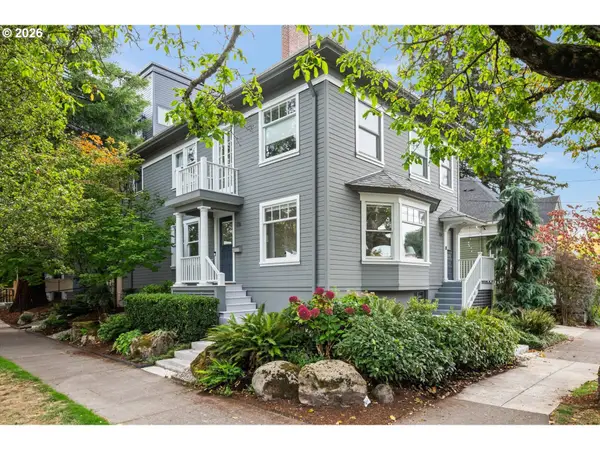 $775,000Active2 beds 2 baths3,281 sq. ft.
138 NE 18th Ave, Portland, OR 97232
MLS# 653105776Listed by: WINDERMERE REALTY TRUST - New
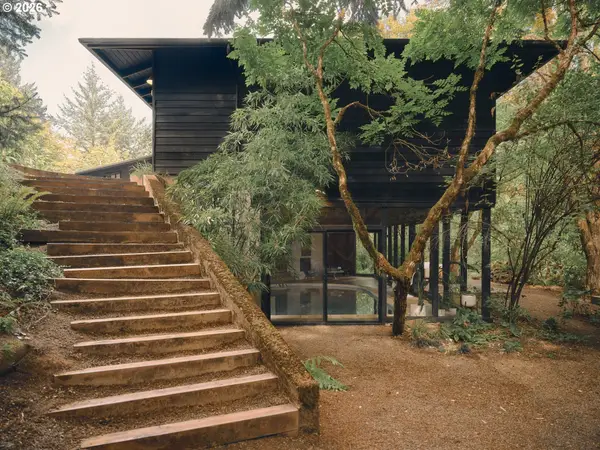 $1,350,000Active3 beds 3 baths3,670 sq. ft.
3062 SW Fairmount Blvd, Portland, OR 97239
MLS# 791658545Listed by: VETIVER STREET REAL ESTATE - New
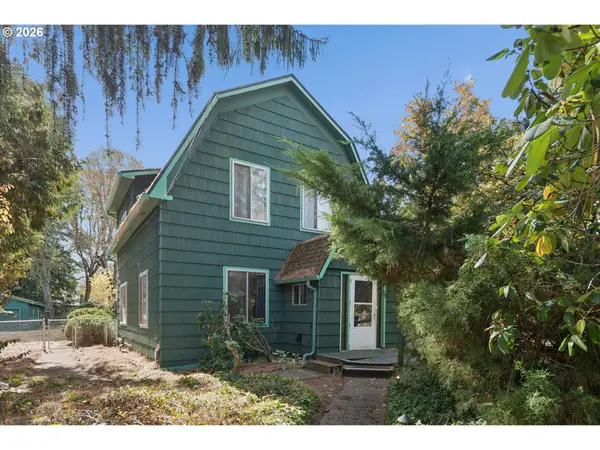 $485,000Active5 beds 4 baths3,442 sq. ft.
8850 SW Lehman St, Portland, OR 97223
MLS# 748562262Listed by: JOHN L. SCOTT PORTLAND CENTRAL - New
 $575,000Active4 beds 4 baths2,036 sq. ft.
5810 NW Landing Dr, Portland, OR 97229
MLS# 763388680Listed by: OPENDOOR BROKERAGE LLC 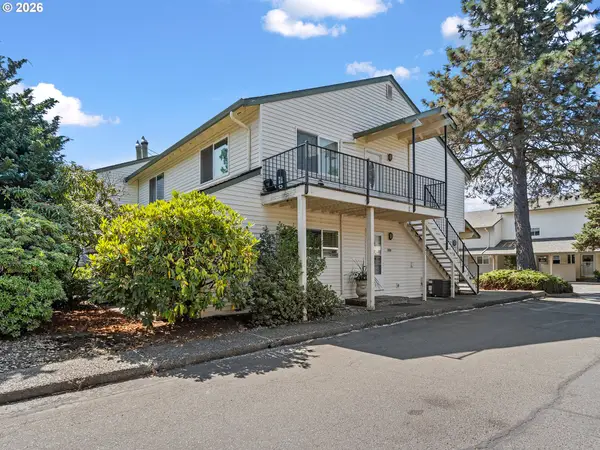 $186,000Active1 beds 1 baths600 sq. ft.
451 N Hayden Bay Dr #67, Portland, OR 97217
MLS# 581370012Listed by: CANO REAL ESTATE LLC


Protect your home and budget from life's surprises with an Assurant Home Warranty, backed by a partner that supports you through every step of homeownership. Explore Plans.
© 2023 - 2026 ERA Franchise Systems LLC. All rights reserved. ERA Franchise Systems LLC fully supports the principles of the Fair Housing Act and the Equal Opportunity Act. ERA, ERA Real Estate powered, and their respective logos are registered service marks of ERA Franchise Systems LLC. Each office is independently owned and operated.