
534 NE South Shore Rd, Portland, OR 97211
Local realty services provided by:Knipe Realty ERA Powered
Listed by: corie gosse503-320-7468
Office: john l. scott real estate503-230-8600
MLS#:844342
Source:OR_WVMLS
534 NE South Shore Rd,Portland, OR 97211
$575,000
- 4 Beds
- 3 Baths
- 2,481 sq. ft.
- Single family
- Active
Price summary
- Price:$575,000
- Price per sq. ft.:$231.76
About this home
Experience exceptional quality and thoughtful updates in this beautifully maintained 4 bedroom, 3 bath home. Major system upgrades provide peace of mind, including a new furnace, air conditioning, and water heater (2022), along with a newer roof (2021). Inside you'll find stunning refinished Brazilian cherry hardwood floors throughout the upper level, 2nd story utility room with sink, elegant marble tile on the main floor, granite counter tops, and stainless steel kitchen appliances.
Contact an agent
Home facts
- Year built:2004
- Subdivision & Development:E Columbia
- Listing ID #:844342
- Added:39 day(s) ago
- Updated:August 15, 2026 at 02:59 PM
Rooms and interior
- Bedrooms:4
- Total bathrooms:3
- Full bathrooms:3
- Flooring:Tile, Wood
- Dining Description:Formal Dining Room, On Level 1
- Kitchen Description:On Level 1, Range: Built-In
- Bedroom Description:Master Bedroom on Level 2
- Living area:2,481 sq. ft.
Heating and cooling
- Cooling:Central Ac
- Heating:Forced Air
Structure and exterior
- Roof:Composition
- Year built:2004
- Building area:2,481 sq. ft.
- Lot area:0.29 Acres
- Architectural Style:2 Story
- Construction Materials:Fiber Cement
- Exterior Features:Covered Patio, Underground Sprinklers
Schools
- High school:Jefferson
Utilities
- Water:City
- Sewer:City Sewer
Finances and disclosures
- Price:$575,000
- Price per sq. ft.:$231.76
Features and amenities
- Amenities:Gas Water Heater
Parking
- Parking description:Attached Garage
- Garage spaces:3
 Based on information from Willamette Valley Multiple Listing Service, which neither guarantees nor is in any way responsible for its accuracy. All data is provided AS IS and with all faults. Data maintained by Willamette Valley Multiple Listing Service may not reflect all real estate activity in the market. OR_WVMLS Member Broker: Jeff Knipe
New listings near 534 NE South Shore Rd
- New
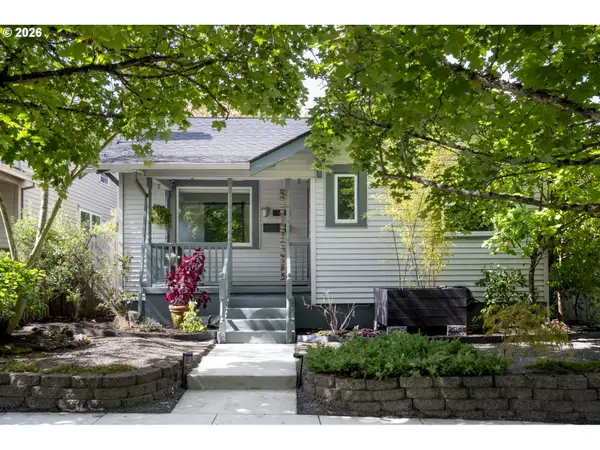 $749,000Active4 beds 2 baths2,389 sq. ft.
6329 NE 9th Ave, Portland, OR 97211
MLS# 439017006Listed by: ELLO REALTY - Open Sat, 11am to 2pmNew
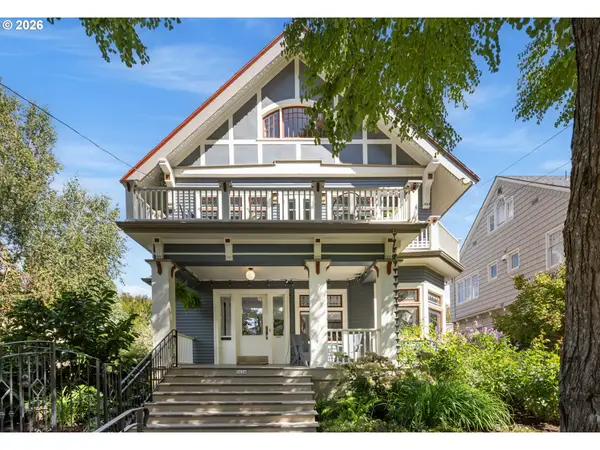 $2,224,000Active4 beds 5 baths4,190 sq. ft.
2626 NE 23rd Ave, Portland, OR 97212
MLS# 761151978Listed by: URBAN NEST REALTY - New
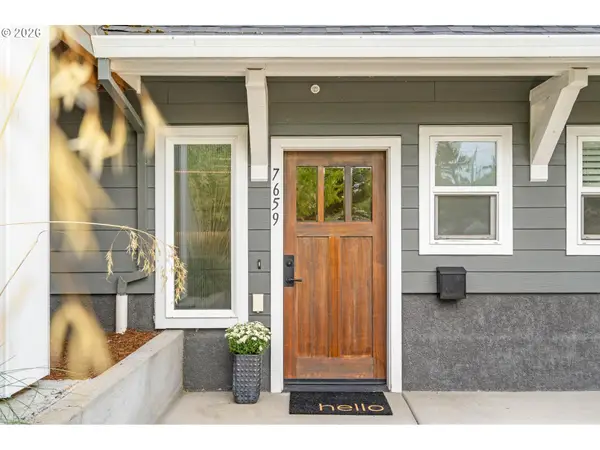 $240,000Active2 beds 2 baths915 sq. ft.
7659 N Westanna Ave, Portland, OR 97203
MLS# 169921843Listed by: ELLO REALTY - New
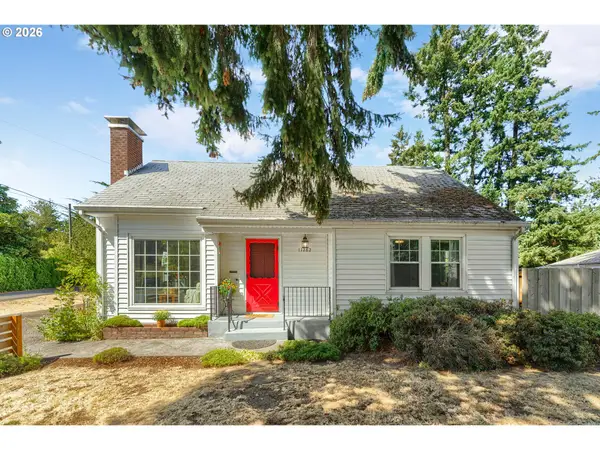 $512,000Active4 beds 2 baths2,116 sq. ft.
11282 SE Pine Ct, Portland, OR 97216
MLS# 147749399Listed by: LOVEJOY REAL ESTATE - New
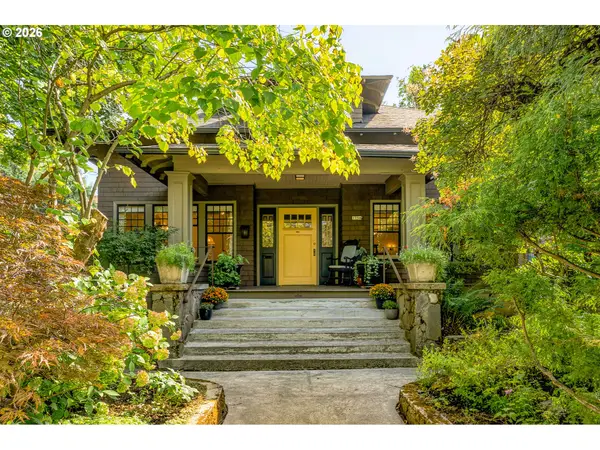 $995,000Active5 beds 3 baths4,186 sq. ft.
1734 NE Halsey St, Portland, OR 97232
MLS# 605823259Listed by: NEIGHBORS REALTY - New
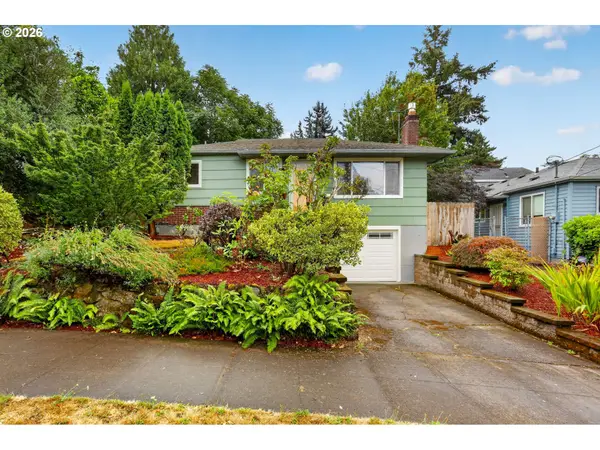 $399,000Active2 beds 1 baths1,338 sq. ft.
4916 SE Tibbetts St, Portland, OR 97206
MLS# 347336472Listed by: RE/MAX ADVANTAGE GROUP - New
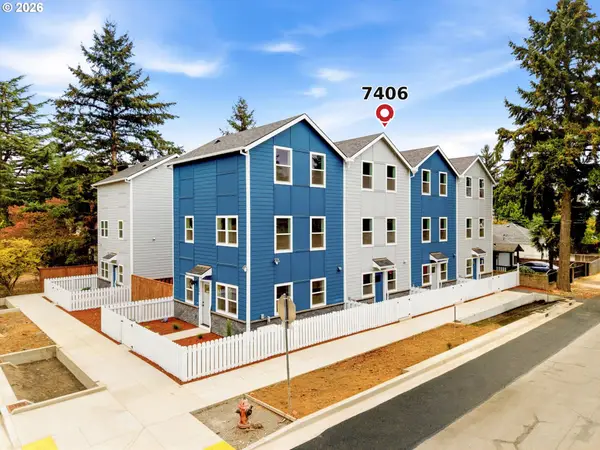 $419,900Active3 beds 3 baths1,332 sq. ft.
7406 SE 78th Ave, Portland, OR 97206
MLS# 311144009Listed by: WINDERMERE REALTY TRUST - New
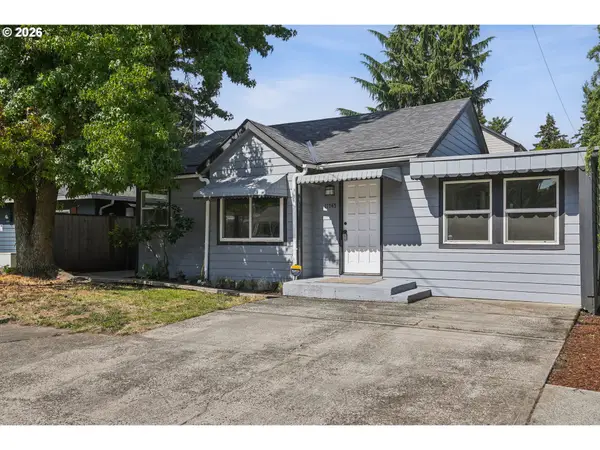 $400,000Active3 beds 2 baths1,208 sq. ft.
11745 SE Pine St, Portland, OR 97216
MLS# 439743267Listed by: WORKS REAL ESTATE - New
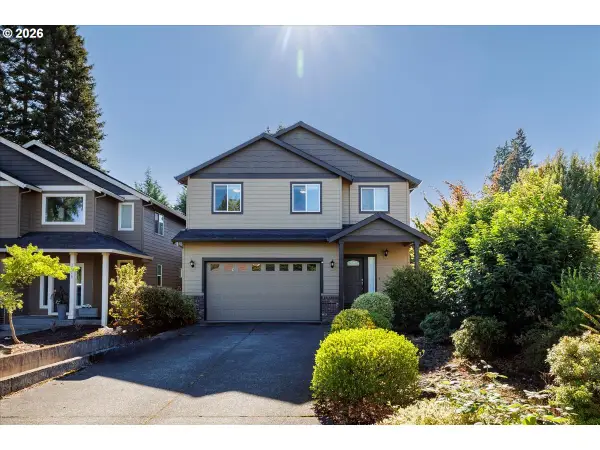 $639,900Active4 beds 3 baths2,228 sq. ft.
12764 SW King Ct, Portland, OR 97223
MLS# 486727561Listed by: COLDWELL BANKER BAIN - Open Sun, 2 to 4pmNew
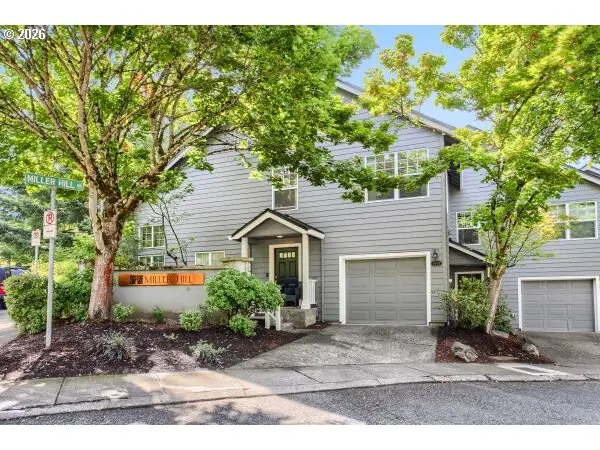 $334,900Active2 beds 2 baths1,091 sq. ft.
9747 NW Miller Hill Dr, Portland, OR 97229
MLS# 610629141Listed by: RE/MAX EQUITY GROUP


Protect your home and budget from life's surprises with an Assurant Home Warranty, backed by a partner that supports you through every step of homeownership. Explore Plans.
© 2023 - 2026 ERA Franchise Systems LLC. All rights reserved. ERA Franchise Systems LLC fully supports the principles of the Fair Housing Act and the Equal Opportunity Act. ERA, ERA Real Estate powered, and their respective logos are registered service marks of ERA Franchise Systems LLC. Each office is independently owned and operated.