
5440 SE Ogden St, Portland, OR 97206
Local realty services provided by:Knipe Realty ERA Powered
5440 SE Ogden St,Portland, OR 97206
$549,700
- 4 Beds
- 3 Baths
- 2,225 sq. ft.
- Single family
- Pending
Listed by: peggy marcum
Office: re/max equity group503-653-0607
MLS#:752955778
Source:PORTLAND
Price summary
- Price:$549,700
- Price per sq. ft.:$247.06
About this home
Something Special and a bit of a Surprise a few blocks from the restaurants & shopping of Woodstock. A Custom built home in excellent condition. One Owner. Fresh reduction in price. The family has loved a HIGH SENSE of privacy due to its location on on a flag lot. Well maintained 2 level home with numerous features. Expansive entryway w/ Vaulted ceilings. It's spacious w/ 4 Bedrooms, 2.5 baths. The Living Room/Dining Room floorplan includes a fireplace creating multiple options. The lower-level bedroom could easily be an office. The combo kitchen/family room is open & spacious creating many lifestyle options. The primary Suite is oversized with a generous walk-in closet & deluxe bath including a soaking tub, shower, 2 sinks, vanity. Well worth a visit. [Home Energy Score = 5. HES Report at https://rpt.greenbuildingregistry.com/hes/OR10248638]
Contact an agent
Home facts
- Year built:2007
- Listing ID #:752955778
- Added:91 day(s) ago
- Updated:August 22, 2026 at 07:31 AM
Rooms and interior
- Bedrooms:4
- Total bathrooms:3
- Full bathrooms:2
- Half bathrooms:1
- Bathrooms Description:Jetted Tub
- Kitchen Description:Appliance Garage, Built In Range, Butlers Pantry, Dishwasher, Disposal, Instant Hot Water, Microwave, Stainless Steel Appliance
- Basement Description:Crawl Space
- Living area:2,225 sq. ft.
Heating and cooling
- Cooling:Energy Star Air Conditioning
- Heating:Forced Air
Structure and exterior
- Roof:Composition
- Year built:2007
- Building area:2,225 sq. ft.
- Lot area:0.14 Acres
- Lot Features:Level, Private
- Architectural Style:2 Story, Traditional
- Exterior Features:Yard
- Foundation Description:Concrete Perimeter
- Levels:2 Stories
Schools
- High school:Cleveland
- Middle school:Sellwood
- Elementary school:Whitman
Utilities
- Water:Public Water
- Sewer:Public Sewer
Finances and disclosures
- Price:$549,700
- Price per sq. ft.:$247.06
- Tax amount:$7,598 (2025)
Features and amenities
- Amenities:Garage Door Opener, Jetted Tub, Laundry, Vaulted Ceiling, Vinyl Floors
Parking
- Total parking spaces:2
- Parking description:Driveway, Off Street
- Garage spaces:2
 All information provided is deemed reliable but is not guaranteed and should be independently verified. The content relating to real estate for sale on this web site comes in part from the IDX program of the RMLS of Portland Oregon. Real estate listings held by brokerage firms other than Knipe Realty ERA Powered are marked with the RMLS logo and detailed information about these properties includes the names of the listing brokers. Copyright 2026 RMLS, Portland, Oregon. Last updated: August 22, 2026
New listings near 5440 SE Ogden St
- Open Sat, 12 to 2pmNew
 $499,900Active2 beds 2 baths1,225 sq. ft.
9837 NW Silver Ridge Loop Nw, Portland, OR 97229
MLS# 394324753Listed by: COLDWELL BANKER BAIN - Open Sat, 2 to 4pmNew
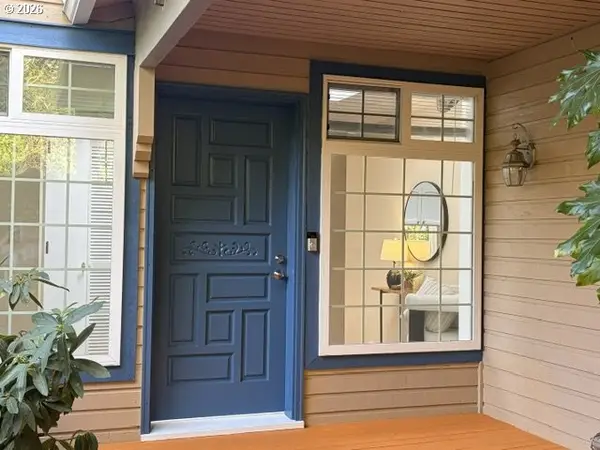 $689,900Active3 beds 4 baths3,116 sq. ft.
7007 SW 33rd Pl, Portland, OR 97219
MLS# 173214112Listed by: REALTY FIRST - New
 $850,000Active-- beds -- baths3,306 sq. ft.
2910 SE Gladstone St, Portland, OR 97202
MLS# 551945503Listed by: RAREBIRD REAL ESTATE - New
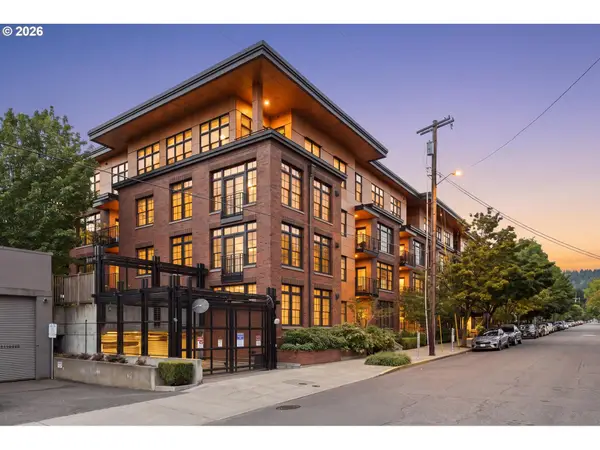 $325,000Active-- beds 1 baths708 sq. ft.
2350 NW Savier St #B214, Portland, OR 97210
MLS# 233984567Listed by: REGER HOMES, LLC - New
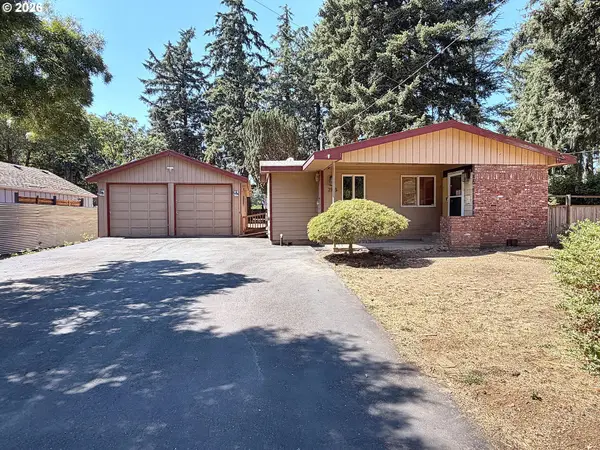 $407,500Active3 beds 2 baths1,495 sq. ft.
2145 SE 141st Ave, Portland, OR 97233
MLS# 174934230Listed by: TREE CITY REAL ESTATE - New
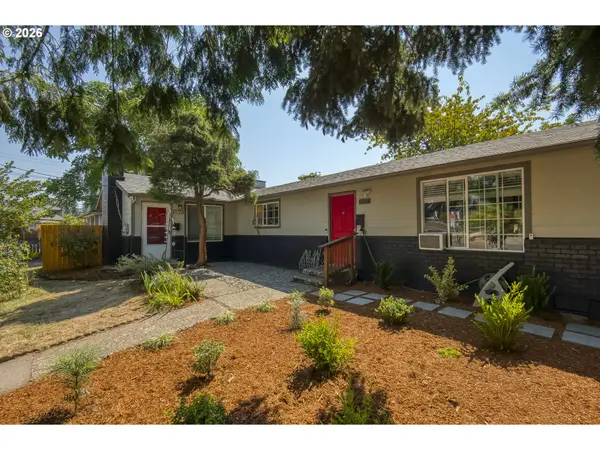 $524,950Active-- beds -- baths
6904 SE Long St, Portland, OR 97206
MLS# 504578251Listed by: MCCLEARY REALTY - New
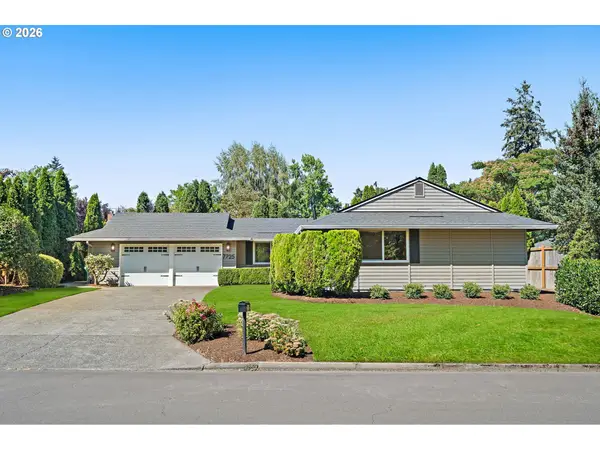 $575,000Active3 beds 2 baths1,365 sq. ft.
7725 SW 88th Ave, Portland, OR 97223
MLS# 369313968Listed by: ELEETE REAL ESTATE - New
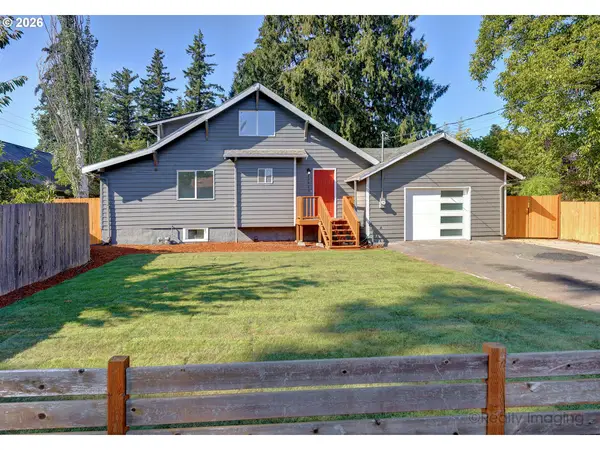 $435,000Active4 beds 2 baths1,700 sq. ft.
13625 SE Bush St, Portland, OR 97236
MLS# 721017575Listed by: EXP REALTY, LLC - New
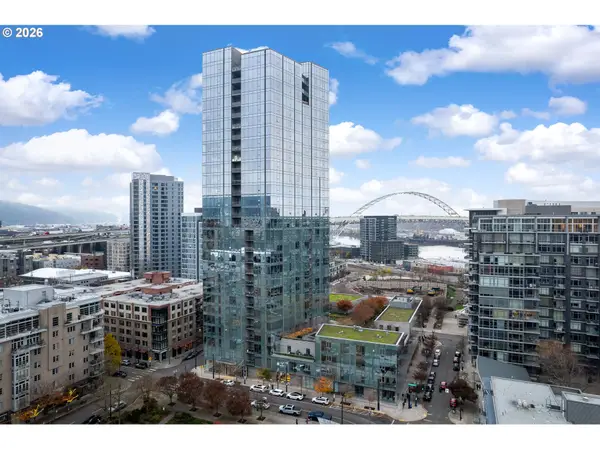 $849,000Active2 beds 3 baths1,596 sq. ft.
1075 NW Northrup St, Portland, OR 97209
MLS# 739878427Listed by: RE/MAX EQUITY GROUP - Open Sun, 11am to 2pmNew
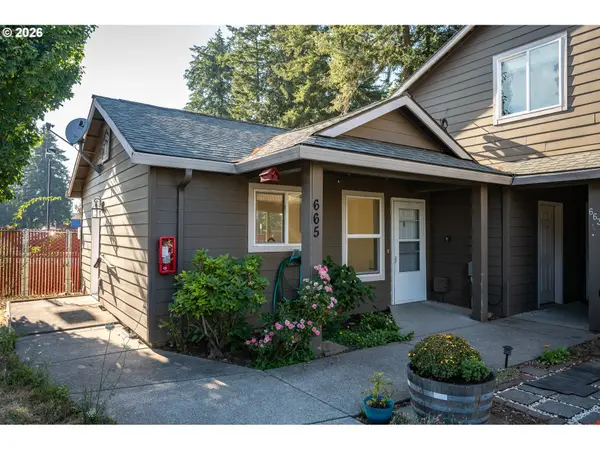 $299,999Active2 beds 6 baths1,099 sq. ft.
665 SE 197th Ave, Portland, OR 97233
MLS# 146405042Listed by: KELLER WILLIAMS PDX CENTRAL


Protect your home and budget from life's surprises with an Assurant Home Warranty, backed by a partner that supports you through every step of homeownership. Explore Plans.
© 2023 - 2026 ERA Franchise Systems LLC. All rights reserved. ERA Franchise Systems LLC fully supports the principles of the Fair Housing Act and the Equal Opportunity Act. ERA, ERA Real Estate powered, and their respective logos are registered service marks of ERA Franchise Systems LLC. Each office is independently owned and operated.