
5507 NW 133rd Ave, Portland, OR 97229
Local realty services provided by:Knipe Realty ERA Powered
5507 NW 133rd Ave,Portland, OR 97229
$1,090,000
- 6 Beds
- 3 Baths
- 4,021 sq. ft.
- Single family
- Active
Listed by: elizabeth ramos, nathan ramos
Office: keller williams sunset corridor503-270-5700
MLS#:687803864
Source:PORTLAND
Price summary
- Price:$1,090,000
- Price per sq. ft.:$271.08
- Monthly HOA dues:$239
About this home
Located on a corner lot in the highly desirable Arbor Heights neighborhood, this home offers a thoughtful balance of space, style, and everyday functionality. The main level connects an open kitchen and living area alongside versatile flex spaces, plus a main-floor bedroom and full bath tucked away for guests or multi-generational living.An open staircase leads to the second floor, which houses additional bedrooms and a dedicated entertainment room complete with built-in speakers and a wet bar. The layout extends up to a spacious third-floor bonus room, where skylights flood the space with natural light. Brand-new interior paint highlights the high ceilings and complements the hardwood floors and kitchen finishes throughout.Outside, the backyard has been leveled off to maximize usable space, offering ideal conditions for growing plants and fruit trees. A spacious 3-car garage rounds out the home with plenty of parking and storage. With access to community pool facilities and front yard care included in the HOA, this turn-key home is ready for its next chapter....
Contact an agent
Home facts
- Year built:2008
- Subdivision & Development:Arbor Heights
- Listing ID #:687803864
- Added:1 day(s) ago
- Updated:August 23, 2026 at 01:22 AM
Rooms and interior
- Bedrooms:6
- Total bathrooms:3
- Full bathrooms:3
- Bathrooms Description:Jetted Tub, Soaking Tub
- Kitchen Description:Built In Oven, Built In Range, Butlers Pantry, Cook Island, Dishwasher, Disposal, Down Draft, Free Standing Refrigerator, Gas Appliances, Granite, Microwave, Pantry, Plumbed For Icemaker, Range Hood, Stainless Steel Appliance
- Basement Description:Crawl Space
- Living area:4,021 sq. ft.
Heating and cooling
- Cooling:Central Air
- Heating:Forced Air
Structure and exterior
- Roof:Composition
- Year built:2008
- Building area:4,021 sq. ft.
- Lot area:0.16 Acres
- Lot Features:Corner Lot, Level
- Architectural Style:2 Story, Traditional
- Exterior Features:Fenced, Gas Hookup, Patio, Sprinkler
- Levels:3 Stories
Schools
- High school:Sunset
- Middle school:Stoller
- Elementary school:Jacob Wismer
Utilities
- Water:Public Water
- Sewer:Public Sewer
Finances and disclosures
- Price:$1,090,000
- Price per sq. ft.:$271.08
- Tax amount:$14,438 (2025)
Features and amenities
- Laundry features:Washer/Dryer
- Amenities:Ceiling Fan, Double Pane Window(s), Garage Door Opener, High Ceilings, Jetted Tub, Laundry, Sound System, Sprinkler, Tile Floor, Vinyl Frame Windows, Wainscoting, Wall To Wall Carpet, Wood Floors
- Pool features:Pool
Parking
- Total parking spaces:3
- Parking description:Driveway
- Garage spaces:3
 All information provided is deemed reliable but is not guaranteed and should be independently verified. The content relating to real estate for sale on this web site comes in part from the IDX program of the RMLS of Portland Oregon. Real estate listings held by brokerage firms other than Knipe Realty ERA Powered are marked with the RMLS logo and detailed information about these properties includes the names of the listing brokers. Copyright 2026 RMLS, Portland, Oregon. Last updated: August 23, 2026
New listings near 5507 NW 133rd Ave
- New
 Active1 beds 1 baths1,229 sq. ft.
15136 NE Klickitat St, Portland, OR 97230
MLS# 474674175Listed by: KELLER WILLIAMS PDX CENTRAL - New
 Active0.17 Acres
880 SW Broadway Dr, Portland, OR 97201
MLS# 565528194Listed by: KELLER WILLIAMS PDX CENTRAL - New
 Active0.18 Acres
NW Rock Creek Rd, Portland, OR 97231
MLS# 768409212Listed by: KELLER WILLIAMS PDX CENTRAL - New
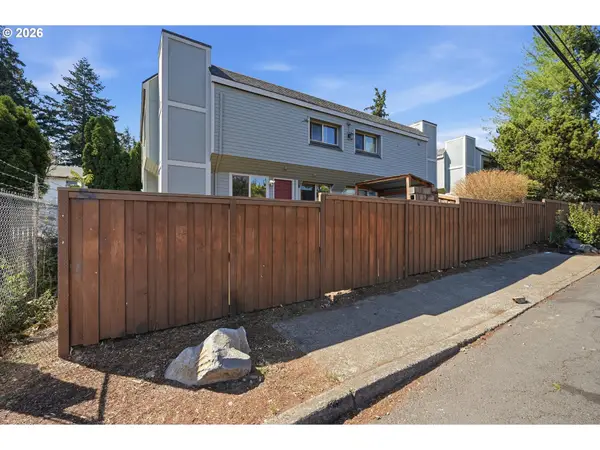 $229,900Active3 beds 2 baths943 sq. ft.
2543 SE 119th Ave #10, Portland, OR 97266
MLS# 380233568Listed by: BERKSHIRE HATHAWAY HOMESERVICES NW REAL ESTATE - New
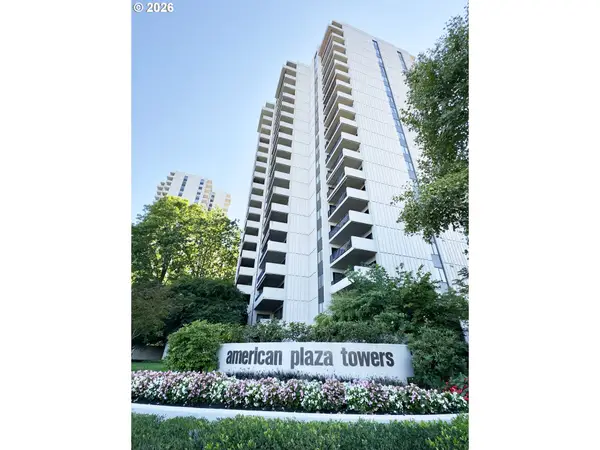 $285,000Active2 beds 2 baths2,881 sq. ft.
2221 SW 1st Ave #823, Portland, OR 97201
MLS# 755236780Listed by: REALTY FIRST - New
 $520,000Active2 beds 2 baths1,610 sq. ft.
937 NW Glisan St #237, Portland, OR 97209
MLS# 757083112Listed by: WINDERMERE REALTY TRUST - New
 $149,900Active0.17 Acres
318 NW Skyline Blvd, Portland, OR 97210
MLS# 475592078Listed by: HARNISH COMPANY REALTORS - New
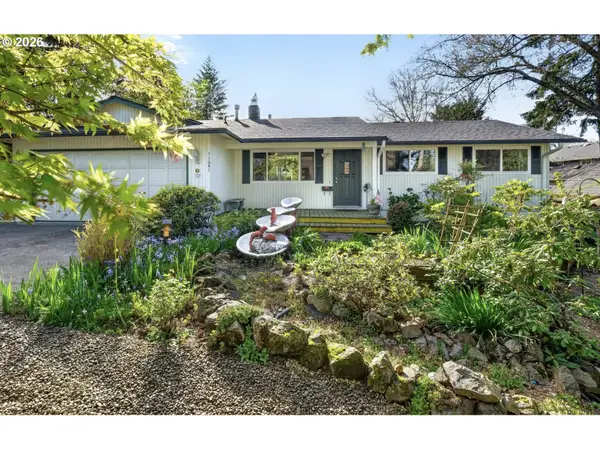 $599,999Active4 beds 3 baths1,797 sq. ft.
11041 SW 45th Ave, Portland, OR 97219
MLS# 713529227Listed by: ELEETE REAL ESTATE - Open Sun, 12 to 2pmNew
 $499,900Active2 beds 2 baths1,225 sq. ft.
9837 NW Silver Ridge Loop Nw, Portland, OR 97229
MLS# 394324753Listed by: COLDWELL BANKER BAIN


Protect your home and budget from life's surprises with an Assurant Home Warranty, backed by a partner that supports you through every step of homeownership. Explore Plans.
© 2023 - 2026 ERA Franchise Systems LLC. All rights reserved. ERA Franchise Systems LLC fully supports the principles of the Fair Housing Act and the Equal Opportunity Act. ERA, ERA Real Estate powered, and their respective logos are registered service marks of ERA Franchise Systems LLC. Each office is independently owned and operated.