
5605 SE Knight St, Portland, OR 97206
Local realty services provided by:Knipe Realty ERA Powered
Listed by: eric lehouiller
Office: real broker855-450-0442
MLS#:582263566
Source:PORTLAND
Price summary
- Price:$545,000
- Price per sq. ft.:$458.75
About this home
Updated Woodstock home at 5605 SE Knight St with a new kitchen, updated bathrooms and flooring, vinyl windows, and a new ductless mini-split for efficient heating and cooling. Outside, a rare two-car garage with alley access sits on a flat, clean-slate lot ready for gardens, play space, or your own vision. Close to Woodstock Blvd shops, dining, and everyday conveniences. [Home Energy Score = 8. HES Report at https://rpt.greenbuildingregistry.com/hes/OR10251888]
Contact an agent
Home facts
- Year built:1977
- Listing ID #:582263566
- Added:5 day(s) ago
- Updated:September 16, 2026 at 04:15 PM
Rooms and interior
- Bedrooms:3
- Total bathrooms:2
- Full bathrooms:2
- Kitchen Description:Dishwasher, Free Standing Range, Free Standing Refrigerator, Quartz, Stainless Steel Appliance
- Basement Description:Crawl Space
- Living area:1,188 sq. ft.
Heating and cooling
- Heating:Mini Split
Structure and exterior
- Roof:Composition
- Year built:1977
- Building area:1,188 sq. ft.
- Lot area:0.11 Acres
- Lot Features:Level
- Architectural Style:1 Story
- Exterior Features:Fenced, Yard
- Foundation Description:Concrete Perimeter
- Levels:1 Story
Schools
- High school:Cleveland
- Middle school:Brentwood
- Elementary school:Woodstock
Utilities
- Water:Public Water
- Sewer:Public Sewer
Finances and disclosures
- Price:$545,000
- Price per sq. ft.:$458.75
- Tax amount:$5,204 (2025)
Features and amenities
- Amenities:Garage Door Opener, Vinyl Frame Windows
Parking
- Total parking spaces:2
- Parking description:Driveway, On street
- Garage spaces:2
 All information provided is deemed reliable but is not guaranteed and should be independently verified. The content relating to real estate for sale on this web site comes in part from the IDX program of the RMLS of Portland Oregon. Real estate listings held by brokerage firms other than Knipe Realty ERA Powered are marked with the RMLS logo and detailed information about these properties includes the names of the listing brokers. Copyright 2026 RMLS, Portland, Oregon. Last updated: September 16, 2026
New listings near 5605 SE Knight St
- New
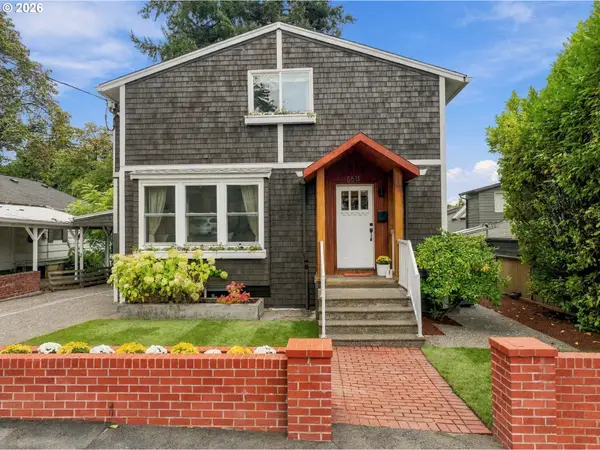 $749,000Active4 beds 3 baths2,924 sq. ft.
8611 SW 19th Ave, Portland, OR 97219
MLS# 103832662Listed by: CASCADE HASSON SOTHEBY'S INTERNATIONAL REALTY - New
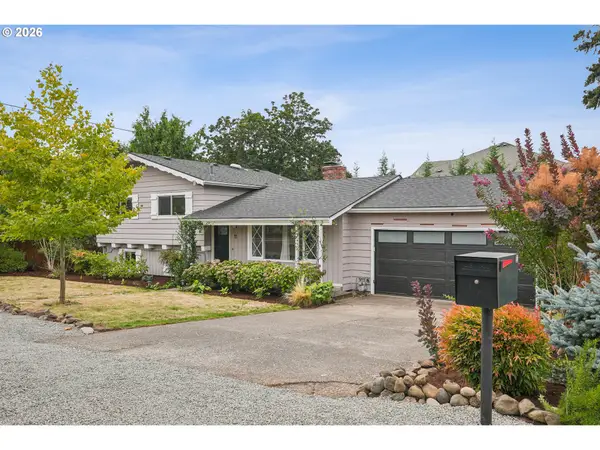 $469,000Active4 beds 2 baths1,556 sq. ft.
11 NE 136th Ave, Portland, OR 97230
MLS# 115898816Listed by: WORKS REAL ESTATE - New
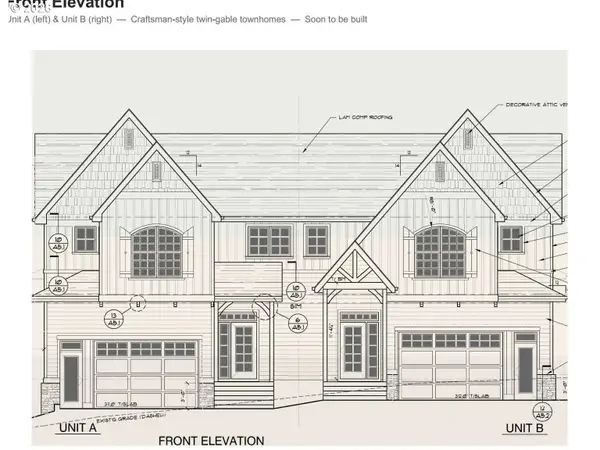 $698,000Active3 beds 3 baths1,778 sq. ft.
4660 SE 140th Ave, Portland, OR 97236
MLS# 528918809Listed by: LOWES FLAT FEE REALTY A HOMEZU PARTNER - New
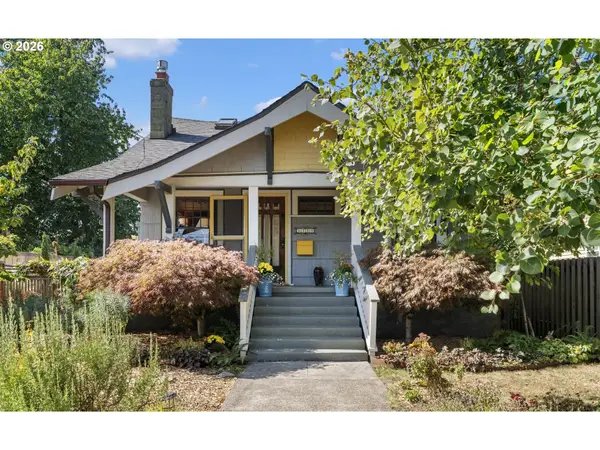 $675,000Active3 beds 2 baths2,084 sq. ft.
5735 N Detroit Ave, Portland, OR 97217
MLS# 533122507Listed by: KELLER WILLIAMS PDX CENTRAL - New
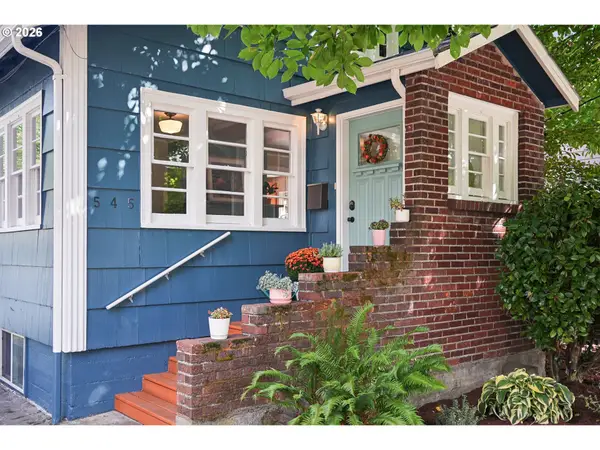 $560,000Active3 beds 2 baths2,153 sq. ft.
545 N Baldwin St, Portland, OR 97217
MLS# 576260607Listed by: URBAN NEST REALTY - New
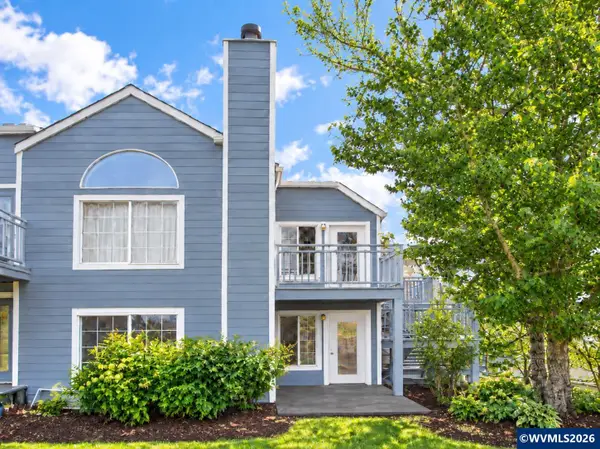 $265,000Active2 beds 2 baths1,022 sq. ft.
17516 NW Springville Rd B-1, Portland, OR 97229
MLS# 845606Listed by: ELEVATE REAL ESTATE LLC - New
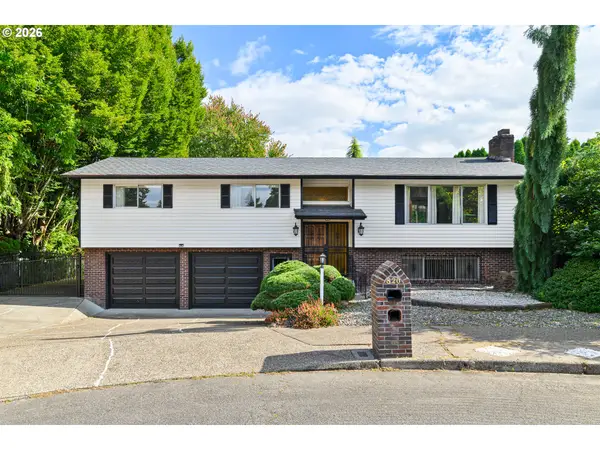 $586,000Active4 beds 3 baths1,972 sq. ft.
820 NE 168th Pl, Portland, OR 97230
MLS# 316284940Listed by: LI LANZ PROPERTIES, LLC - Open Sat, 11am to 1pmNew
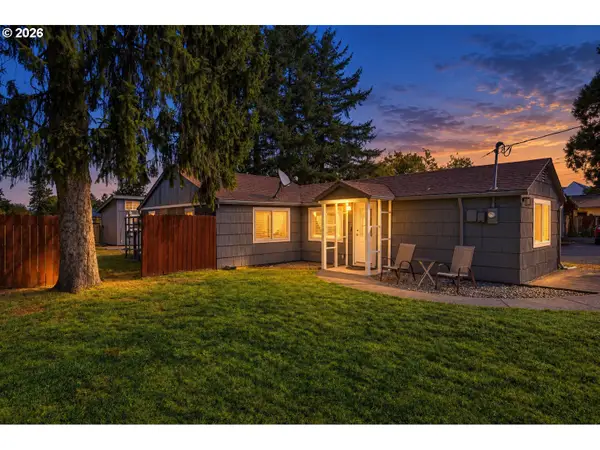 $425,000Active3 beds 1 baths816 sq. ft.
5741 SE Ogden St, Portland, OR 97206
MLS# 172715768Listed by: EXP REALTY, LLC - Open Sat, 11am to 1pmNew
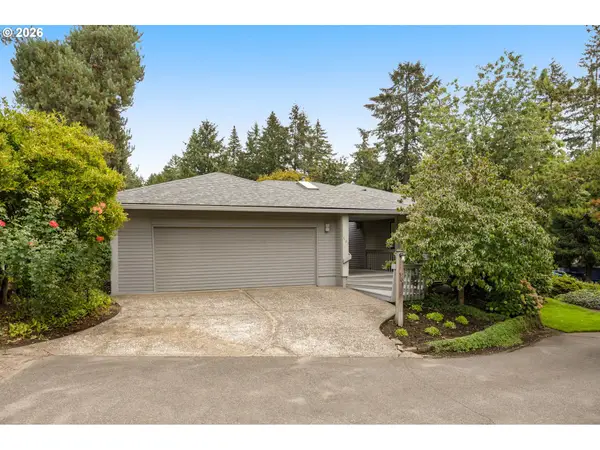 $755,000Active3 beds 2 baths2,007 sq. ft.
503 SW Colony Dr, Portland, OR 97219
MLS# 269386231Listed by: ELEETE REAL ESTATE - Open Sat, 11am to 1pmNew
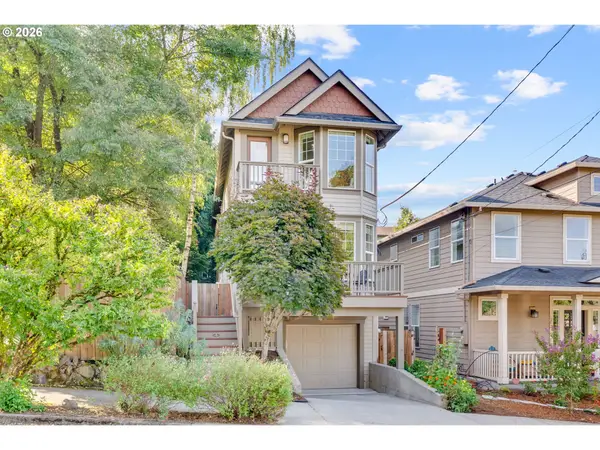 $715,000Active3 beds 4 baths2,124 sq. ft.
4112 SE Mall St, Portland, OR 97202
MLS# 456566446Listed by: LIVING ROOM REALTY


Protect your home and budget from life's surprises with an Assurant Home Warranty, backed by a partner that supports you through every step of homeownership. Explore Plans.
© 2023 - 2026 ERA Franchise Systems LLC. All rights reserved. ERA Franchise Systems LLC fully supports the principles of the Fair Housing Act and the Equal Opportunity Act. ERA, ERA Real Estate powered, and their respective logos are registered service marks of ERA Franchise Systems LLC. Each office is independently owned and operated.