
5623 SE Alder St, Portland, OR 97215
Local realty services provided by:Knipe Realty ERA Powered
5623 SE Alder St,Portland, OR 97215
$1,026,000
- 4 Beds
- 2 Baths
- - sq. ft.
- Single family
- Sold
Listed by: eric hagstette
Office: inhabit real estate503-762-7958
MLS#:500410780
Source:PORTLAND
Sorry, we are unable to map this address
Price summary
- Price:$1,026,000
About this home
Mt. Tabor mid-century ranch redesigned and styled for today's modern living. Situated in a treasured location delivering the best of both worlds, offering exceptional privacy while remaining just a stone's throw from everything Inner SE has to offer including Mt. Tabor Park, schools, markets, shops, cafes, pubs, restaurants, bike routes, and bus lines. This rare one-level floor plan has something for everyone featuring a striking open living area, spacious bedrooms, a cozy den, sunroom, and pocket office. You won't want to leave the spa-like primary suite complete with sitting area, unbelievable closet space, an ensuite bath with a soaking tub, and French doors that open to blooming hydrangeas. Entertaining and cooking are a dream in the open kitchen, anchored by a massive island, breakfast area, abundant cabinetry and counter space. Walls of windows bring the outdoors in, creating a subtle sophistication and sense of calm that flows throughout the home. Outside, you'll find two distinct spaces: one with raised garden beds and beautiful southern exposure, the other a seamless extension of the indoor living areas. Terraced decks flow from the kitchen down to the lush, private yard creating the perfect setting to entertain, play, enjoy your morning coffee, or unwind with an evening glass of wine. Dinner parties, dining al fresco, and watching the kids play in the yard are exactly what this space was designed for. Properties offering this combination of thoughtful design, one-level living, privacy, and location rarely come along. Hands down one of the most enchanting locations in Tabor. Come see for yourself! Open Saturday & Sunday, 12-2. [Home Energy Score = 1. HES Report at https://rpt.greenbuildingregistry.com/hes/OR10249860]...
Contact an agent
Home facts
- Year built:1950
- Subdivision & Development:Mt Tabor
- Listing ID #:500410780
- Added:56 day(s) ago
- Updated:September 05, 2026 at 06:19 AM
Rooms and interior
- Bedrooms:4
- Total bathrooms:2
- Full bathrooms:2
- Bathrooms Description:Soaking Tub
- Kitchen Description:Built In Oven, Built In Range, Built In Refrigerator, Dishwasher, Gas Appliances, Island, Quartz, Range Hood, Stainless Steel Appliance
- Basement Description:Partial Basement, Unfinished
Heating and cooling
- Cooling:Central Air
- Heating:Forced Air 90+
Structure and exterior
- Roof:Composition
- Year built:1950
- Lot Features:Level, Private, Trees
- Architectural Style:Mid Century Modern, Ranch
- Exterior Features:Deck, Fenced, Porch, Raised Beds, Tool Shed, Yard
- Foundation Description:Concrete Perimeter
- Levels:1 Story
Schools
- High school:Franklin
- Middle school:Mt Tabor
- Elementary school:Glencoe
Utilities
- Water:Public Water
- Sewer:Public Sewer
Finances and disclosures
- Price:$1,026,000
- Tax amount:$9,497 (2025)
Features and amenities
- Amenities:Hardwood Floors, Laundry
Parking
- Parking description:Driveway, Off Street
 All information provided is deemed reliable but is not guaranteed and should be independently verified. The content relating to real estate for sale on this web site comes in part from the IDX program of the RMLS of Portland Oregon. Real estate listings held by brokerage firms other than Knipe Realty ERA Powered are marked with the RMLS logo and detailed information about these properties includes the names of the listing brokers. Copyright 2026 RMLS, Portland, Oregon. Last updated: September 5, 2026
New listings near 5623 SE Alder St
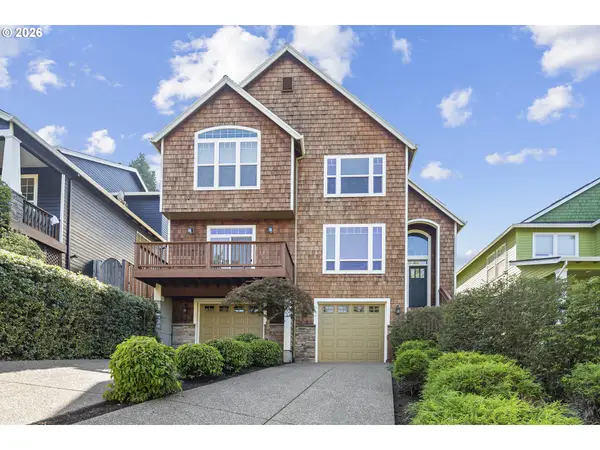 $809,000Active4 beds 3 baths2,325 sq. ft.
8817 SW 49th Ave, Portland, OR 97219
MLS# 171263525Listed by: OPT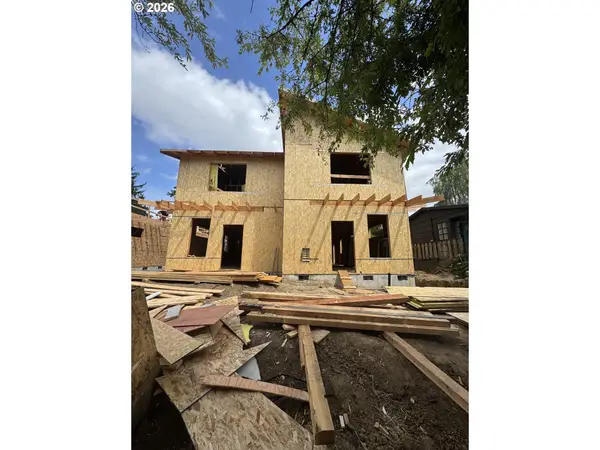 $489,900Pending2 beds 2 baths980 sq. ft.
2028 SE 34th Ave, Portland, OR 97214
MLS# 692088757Listed by: BROKER WEST REAL ESTATE CO- New
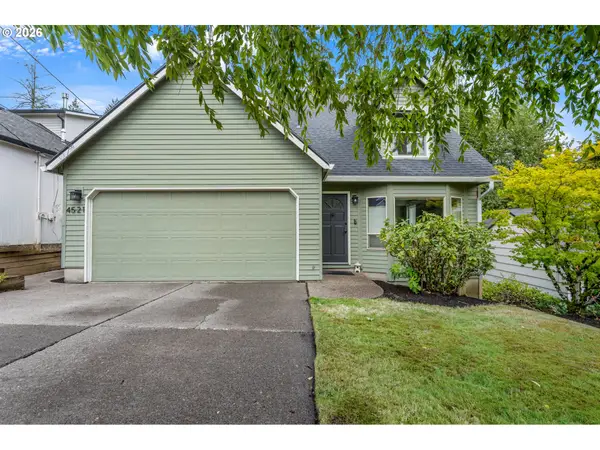 $590,000Active3 beds 3 baths1,470 sq. ft.
4521 SW Brugger St, Portland, OR 97219
MLS# 204147402Listed by: WINDERMERE REALTY TRUST - New
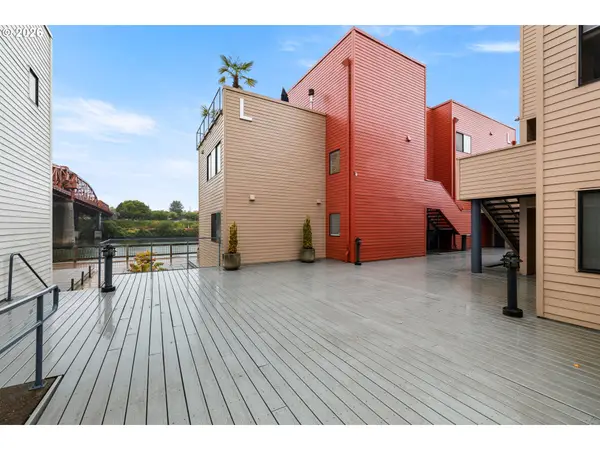 $219,900Active1 beds 1 baths694 sq. ft.
940 NW Naito Pkwy #L15, Portland, OR 97209
MLS# 224583275Listed by: KELLY RIGHT REAL ESTATE OF PORTLAND, LLC - New
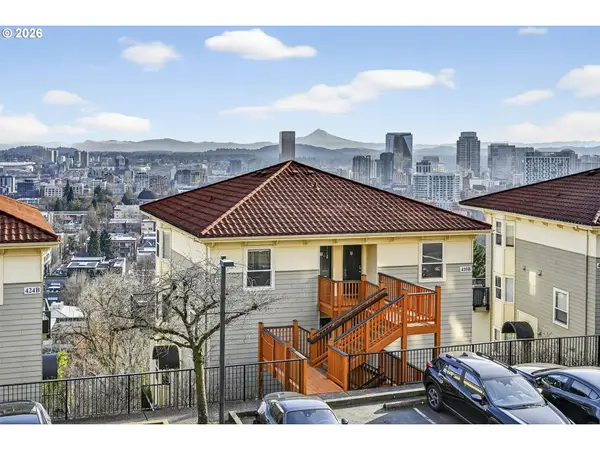 $265,000Active1 beds 1 baths608 sq. ft.
410 NW Uptown Ter, Portland, OR 97210
MLS# 729090226Listed by: LIVING ROOM REALTY - Open Sun, 1 to 4pmNew
 $855,000Active3 beds 2 baths1,976 sq. ft.
2615 SW Scenic Dr, Portland, OR 97225
MLS# 615820404Listed by: EXP REALTY, LLC - New
 $415,000Active3 beds 3 baths1,999 sq. ft.
11700 N Island Cove Ln, Portland, OR 97217
MLS# 221365373Listed by: MOVE REAL ESTATE INC - New
 $1,079,000Active11 beds 4 baths3,753 sq. ft.
4745 N Amherst St, Portland, OR 97203
MLS# 329155175Listed by: BERKSHIRE HATHAWAY HOMESERVICES NW REAL ESTATE - New
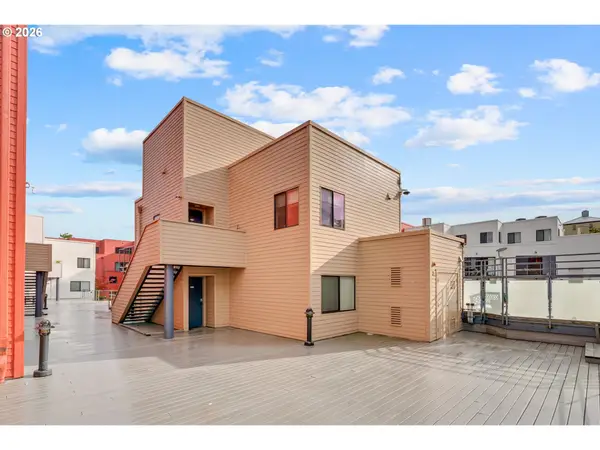 $300,000Active2 beds 2 baths1,026 sq. ft.
1010 NW Naito Pkwy, Portland, OR 97209
MLS# 374132785Listed by: PARIS GROUP REALTY LLC - New
 $325,000Active2 beds 2 baths1,811 sq. ft.
4523 NE 81st Ave, Portland, OR 97218
MLS# 395020202Listed by: WINDERMERE CRG


Protect your home and budget from life's surprises with an Assurant Home Warranty, backed by a partner that supports you through every step of homeownership. Explore Plans.
© 2023 - 2026 ERA Franchise Systems LLC. All rights reserved. ERA Franchise Systems LLC fully supports the principles of the Fair Housing Act and the Equal Opportunity Act. ERA, ERA Real Estate powered, and their respective logos are registered service marks of ERA Franchise Systems LLC. Each office is independently owned and operated.