
5724 NE Hoyt St, Portland, OR 97213
Local realty services provided by:ERA Freeman & Associates, Realtors
5724 NE Hoyt St,Portland, OR 97213
$700,000
- 3 Beds
- 2 Baths
- 1,715 sq. ft.
- Single family
- Pending
Listed by: corey kennedy
Office: real broker855-450-0442
MLS#:406653081
Source:PORTLAND
Price summary
- Price:$700,000
- Price per sq. ft.:$408.16
About this home
Income-producing opportunity in the heart of the city! This charming 2-bedroom, 1-bath bungalow blends historic character with modern updates and thoughtful features throughout. Original high ceilings add to the character of the home, while updated mechanical systems and smart-home features provide modern convenience and ease of living.The detached 2018-built ADU offers excellent flexibility and income potential, with a full kitchen, in-unit washer and dryer, mini-split heating and cooling, heated bathroom floors, projector screen, and energy-efficient hot water heat pump. Beautifully constructed and thoughtfully designed, the ADU provides a comfortable and private space for guests, extended family, or rental income.A rare opportunity to enjoy the charm of a classic bungalow while benefiting from the versatility and potential of a modern detached ADU in a central city location.
Contact an agent
Home facts
- Year built:1922
- Listing ID #:406653081
- Added:44 day(s) ago
- Updated:September 25, 2026 at 09:05 AM
Rooms and interior
- Bedrooms:3
- Total bathrooms:2
- Full bathrooms:2
- Kitchen Description:Dishwasher, Disposal, Free Standing Gas Range, Free Standing Refrigerator, Pantry, Range Hood
- Basement Description:Partial Basement, Unfinished
- Living area:1,715 sq. ft.
Heating and cooling
- Cooling:Central Air
- Heating:Mini Split, Wood Stove, Zoned
Structure and exterior
- Roof:Composition
- Year built:1922
- Building area:1,715 sq. ft.
- Lot area:0.11 Acres
- Lot Features:Level
- Architectural Style:Bungalow
- Exterior Features:Garden, Patio, Porch, Raised Beds, Security Lights, Yard
- Foundation Description:Concrete Perimeter
- Levels:2 Stories
Schools
- High school:Franklin
- Middle school:Mt Tabor
- Elementary school:Glencoe
Utilities
- Water:Public Water
- Sewer:Public Sewer
Finances and disclosures
- Price:$700,000
- Price per sq. ft.:$408.16
- Tax amount:$7,071 (2025)
Features and amenities
- Laundry features:Washer/Dryer
- Amenities:Ceiling Fan, Double Pane Window(s), High Ceilings, Wood Floors, Wood Frame Windows
- Smart home:Yes
Parking
- Parking description:Driveway, On street
 All information provided is deemed reliable but is not guaranteed and should be independently verified. The content relating to real estate for sale on this web site comes in part from the IDX program of the RMLS of Portland Oregon. Real estate listings held by brokerage firms other than ERA Freeman & Associates, Realtors are marked with the RMLS logo and detailed information about these properties includes the names of the listing brokers. Copyright 2026 RMLS, Portland, Oregon. Last updated: September 25, 2026
New listings near 5724 NE Hoyt St
- New
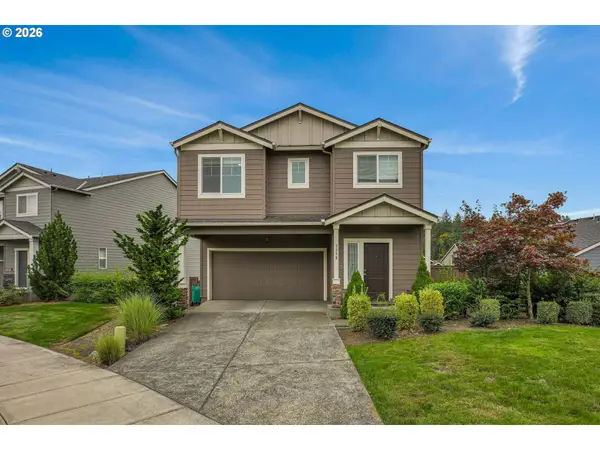 $850,000Active5 beds 4 baths2,952 sq. ft.
7379 NW 170th Ave, Portland, OR 97229
MLS# 226048814Listed by: MORE REALTY  $1,474,950Active-- beds -- baths5,148 sq. ft.
2106 SE Main St, Portland, OR 97214
MLS# 190894084Listed by: JOHN L. SCOTT PORTLAND CENTRAL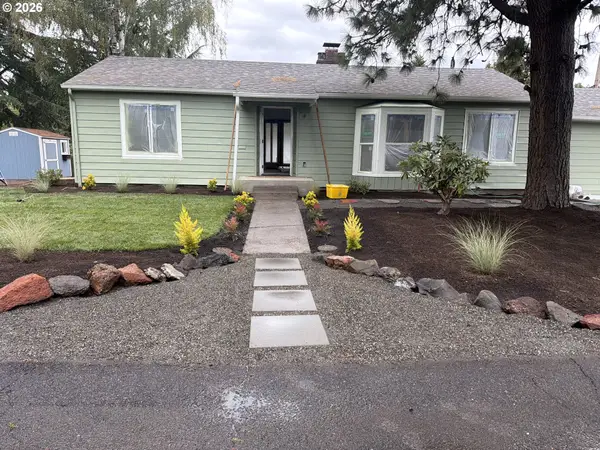 $624,950Active3 beds 2 baths2,482 sq. ft.
4600 NE 80th Ave, Portland, OR 97218
MLS# 616809586Listed by: JOHN L. SCOTT PORTLAND CENTRAL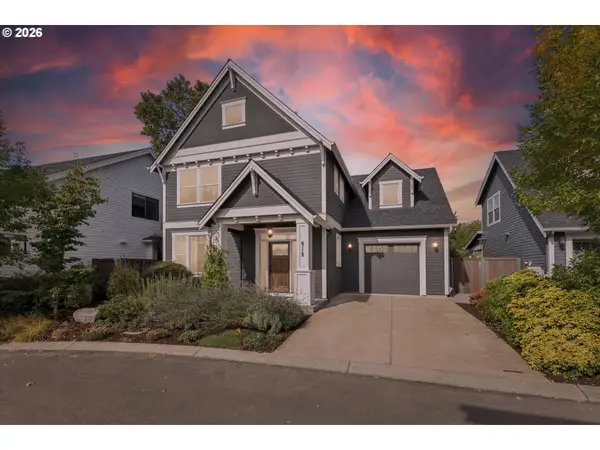 $925,000Active4 beds 3 baths2,505 sq. ft.
6115 SE Franklin St, Portland, OR 97206
MLS# 757068496Listed by: INVESTORS TRUST REALTY- Open Sun, 12:30 to 2:30pmNew
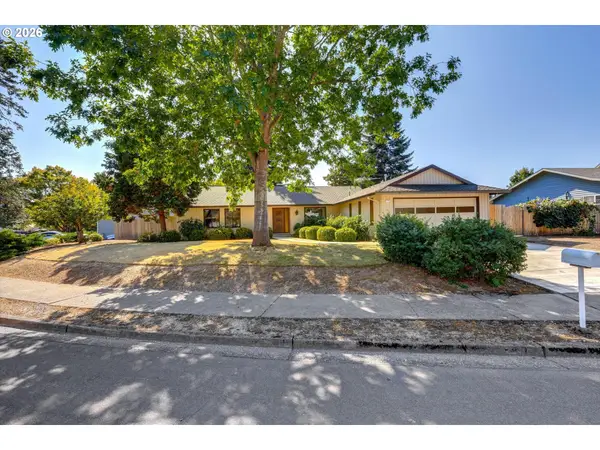 $599,000Active3 beds 2 baths1,607 sq. ft.
4605 NW Owyhee Ct, Portland, OR 97229
MLS# 103017851Listed by: URBAN PROPERTIES GROUP LLC - Open Sat, 11am to 2pmNew
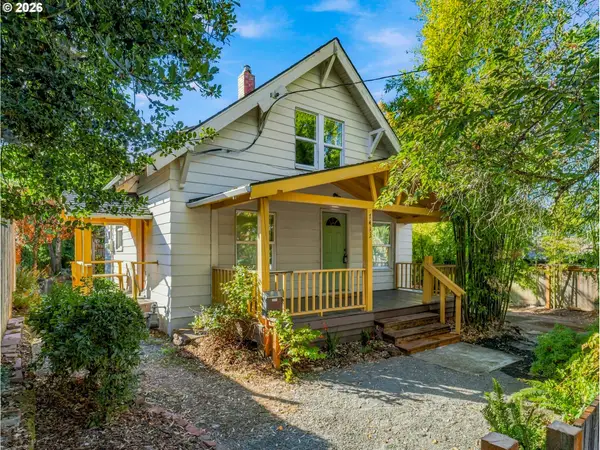 $399,000Active3 beds 2 baths1,324 sq. ft.
7413 N Mississippi Ave, Portland, OR 97217
MLS# 139304310Listed by: KELLER WILLIAMS PDX CENTRAL - Open Sat, 2 to 4pmNew
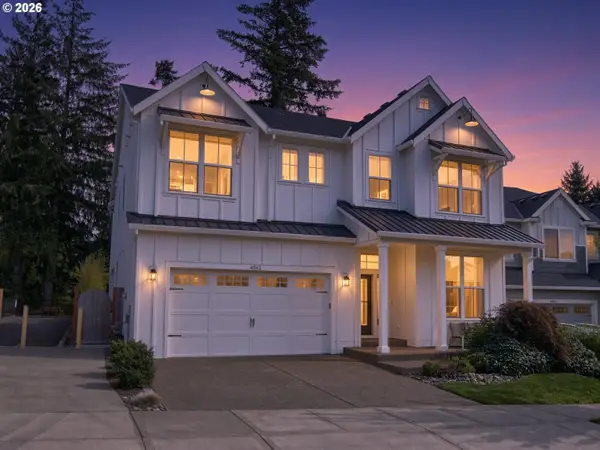 $1,285,000Active5 beds 4 baths3,355 sq. ft.
4562 NW Harris Ter, Portland, OR 97229
MLS# 584713114Listed by: OREGON FIRST - Open Sat, 11am to 2pmNew
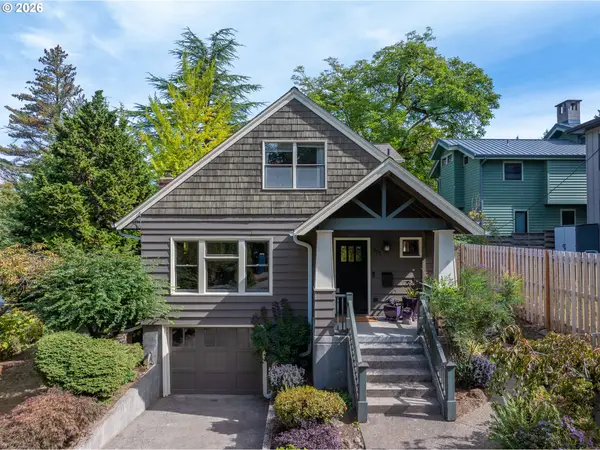 $775,000Active4 beds 2 baths3,298 sq. ft.
922 SE 66th Pl, Portland, OR 97215
MLS# 794039707Listed by: ALAMEDA REALTY LLC - New
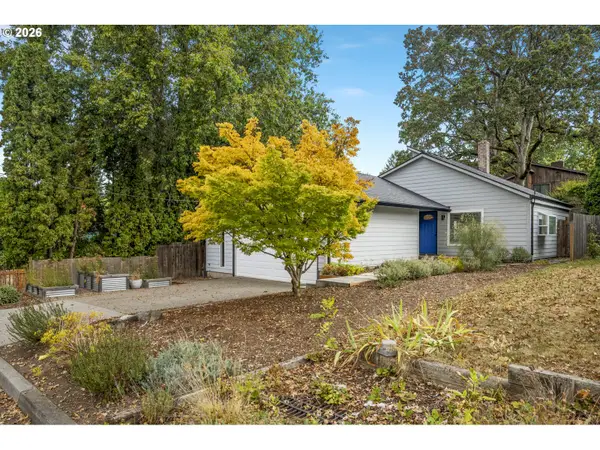 $575,000Active3 beds 2 baths1,180 sq. ft.
10946 SW 65th Ave, Portland, OR 97219
MLS# 182798763Listed by: LIVING ROOM REALTY - Open Sat, 11am to 1pmNew
 $525,000Active2 beds 2 baths1,121 sq. ft.
2530 SE 26th Ave #407, Portland, OR 97202
MLS# 672128533Listed by: URBAN NEST REALTY


Protect your home and budget from life's surprises with an Assurant Home Warranty, backed by a partner that supports you through every step of homeownership. Explore Plans.
© 2023 - 2026 ERA Franchise Systems LLC. All rights reserved. ERA Franchise Systems LLC fully supports the principles of the Fair Housing Act and the Equal Opportunity Act. ERA, ERA Real Estate powered, and their respective logos are registered service marks of ERA Franchise Systems LLC. Each office is independently owned and operated.