
5833 N Haight Ave, Portland, OR 97217
Local realty services provided by:Knipe Realty ERA Powered
5833 N Haight Ave,Portland, OR 97217
$850,000
- 5 Beds
- 2 Baths
- 3,132 sq. ft.
- Single family
- Active
Upcoming open houses
- Sat, Sep 2611:00 am - 03:00 pm
- Sun, Sep 2711:00 am - 03:00 pm
Listed by: rachel freed, christina wolken
Office: urban nest realty503-432-8126
MLS#:611297999
Source:PORTLAND
Price summary
- Price:$850,000
- Price per sq. ft.:$271.39
About this home
Graceful Bungalow made for living, for connecting, and putting down roots. For ten years, this has been a place of morning coffee on the porch, shaded dinners beneath the maple, cozy movie nights, kids racing through the circular floor plan, and Lego projects in the family room. The thoughtfully designed spaces flow effortlessly, from the welcoming porch and generous front windows to the French doors that open the main living areas to one another. Outside, the garden is truly part of the magic, with berries to eat straight from the vine, thoughtfully placed trees, seasonal blooms, and inviting paths and patios that create a series of outdoor rooms. With multiple entrances, abundant built-in storage, and flexible spaces for an office, guests, or a workout room, the house is as practical as it is beautiful. And then there’s the block. Set in the heart of one of Piedmont’s warmest, most connected pockets, this is a neighborhood where front porches invite conversation, gardens spark connection, and neighbors look forward to annual block parties. Come make new memories in this special well-loved home....
Contact an agent
Home facts
- Year built:1924
- Subdivision & Development:Piedmont
- Listing ID #:611297999
- Added:1 day(s) ago
- Updated:September 25, 2026 at 02:23 AM
Rooms and interior
- Bedrooms:5
- Total bathrooms:2
- Full bathrooms:2
- Kitchen Description:Dishwasher, Disposal, Free Standing Gas Range, Free Standing Refrigerator, Microwave, Stainless Steel Appliance, Tile
- Basement Description:Partial Finished
- Living area:3,132 sq. ft.
Heating and cooling
- Cooling:Central Air
- Heating:Forced Air 90+
Structure and exterior
- Roof:Composition
- Year built:1924
- Building area:3,132 sq. ft.
- Lot area:0.12 Acres
- Lot Features:Level
- Architectural Style:Bungalow, Craftsman
- Exterior Features:Fenced, Patio, Porch, Raised Beds, Yard
- Foundation Description:Concrete Perimeter
- Levels:3 Stories
Schools
- High school:Jefferson
- Middle school:Ockley Green
- Elementary school:Chief Joseph
Utilities
- Water:Public Water
- Sewer:Public Sewer
Finances and disclosures
- Price:$850,000
- Price per sq. ft.:$271.39
- Tax amount:$5,990 (2025)
Features and amenities
- Laundry features:Washer/Dryer
- Amenities:Double Pane Window(s), Hardwood Floors, High Speed Internet, Laundry, Tile Floor, Vinyl Frame Windows, Wood Floors, Wood Frame Windows
Parking
- Total parking spaces:1
- Parking description:On street
- Garage spaces:1
 All information provided is deemed reliable but is not guaranteed and should be independently verified. The content relating to real estate for sale on this web site comes in part from the IDX program of the RMLS of Portland Oregon. Real estate listings held by brokerage firms other than Knipe Realty ERA Powered are marked with the RMLS logo and detailed information about these properties includes the names of the listing brokers. Copyright 2026 RMLS, Portland, Oregon. Last updated: September 25, 2026
New listings near 5833 N Haight Ave
- New
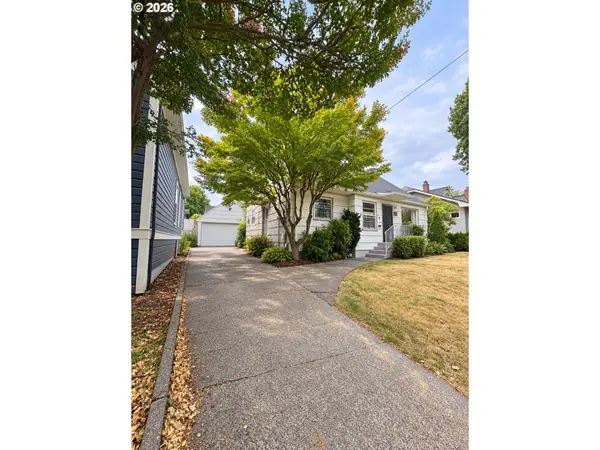 $799,900Active4 beds 3 baths3,084 sq. ft.
2564 NW Savier St, Portland, OR 97210
MLS# 189656286Listed by: NEXT GENERATION REAL ESTATE LLC - Open Sat, 12 to 2pmNew
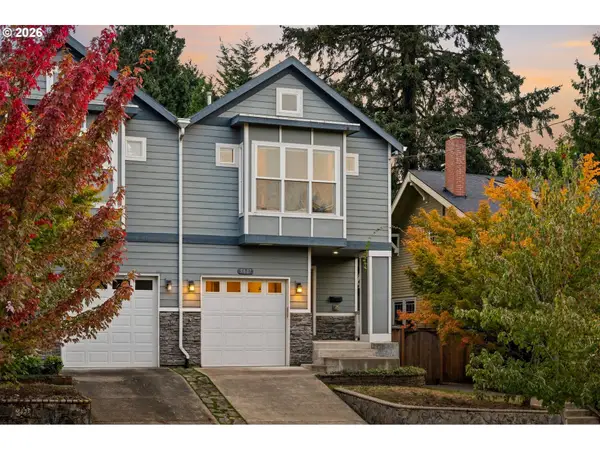 $600,000Active3 beds 2 baths1,458 sq. ft.
5837 NE 29th Ave, Portland, OR 97211
MLS# 254253411Listed by: YOGABUG REAL ESTATE LLC - New
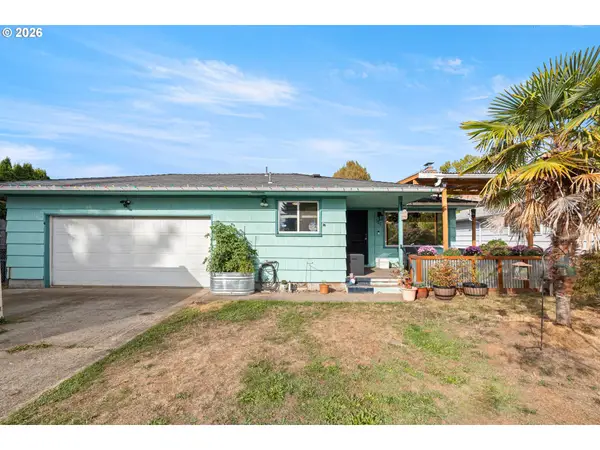 $425,000Active3 beds 2 baths1,507 sq. ft.
605 SE 166th Pl, Portland, OR 97233
MLS# 304225947Listed by: CENTURY 21 NORTH HOMES REALTY - New
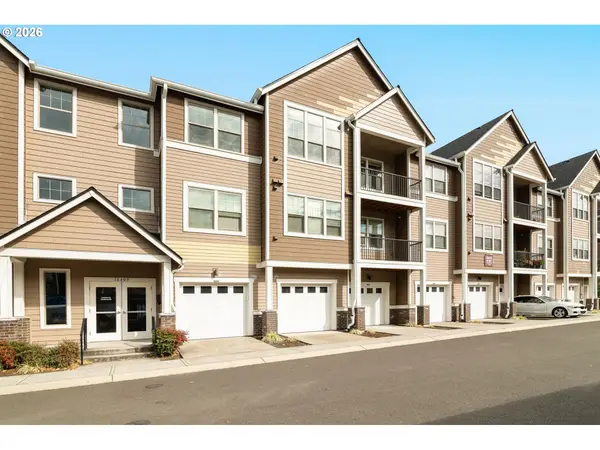 $275,000Active2 beds 2 baths920 sq. ft.
16405 NW Chadwick Way #303, Portland, OR 97229
MLS# 328865586Listed by: KELLER WILLIAMS REALTY PROFESSIONALS - New
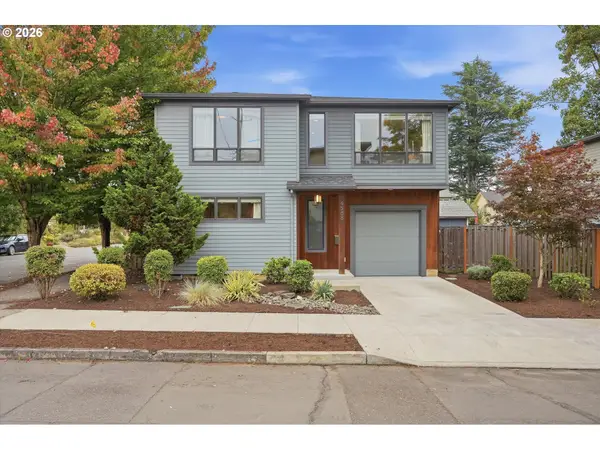 $665,000Active3 beds 3 baths1,633 sq. ft.
4588 NE Cleveland Ave, Portland, OR 97211
MLS# 337322064Listed by: PREMIERE PROPERTY GROUP, LLC - New
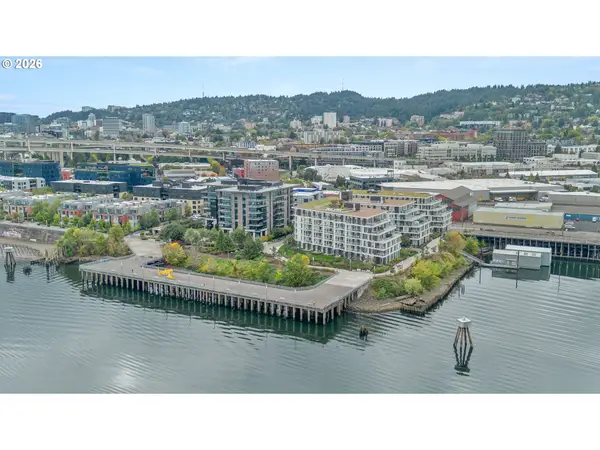 $1,395,000Active2 beds 3 baths2,109 sq. ft.
1830 NW Riverscape St #801, Portland, OR 97209
MLS# 390441244Listed by: CHRISTIE'S INTERNATIONAL REAL ESTATE EVERGREEN - Open Sat, 11am to 1pmNew
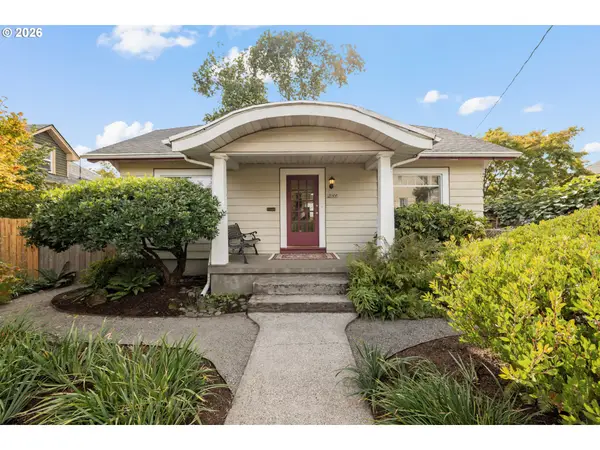 $499,900Active2 beds 1 baths1,572 sq. ft.
2144 N Willamette Blvd, Portland, OR 97217
MLS# 434695637Listed by: PORTLAND'S ALTERNATIVE INC., REALTORS - New
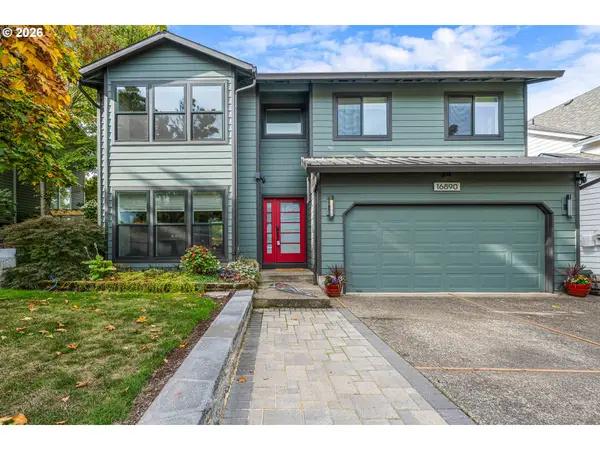 $699,900Active4 beds 3 baths2,334 sq. ft.
16890 NW Argyle Way, Portland, OR 97229
MLS# 436491765Listed by: KELLER WILLIAMS SUNSET CORRIDOR - New
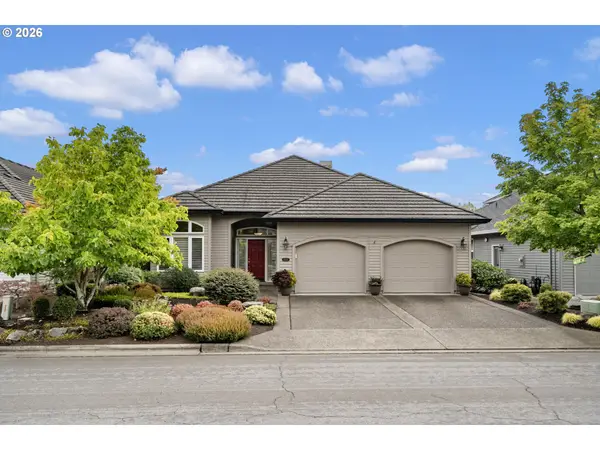 $1,025,000Active2 beds 2 baths2,065 sq. ft.
15200 NW Aberdeen Dr, Portland, OR 97229
MLS# 439381550Listed by: KELLER WILLIAMS SUNSET CORRIDOR - New
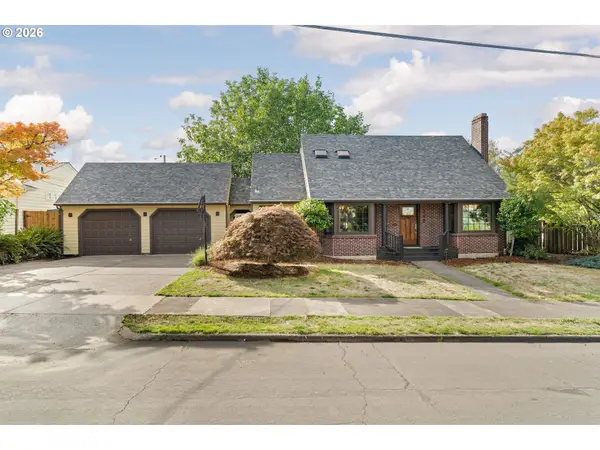 $850,000Active4 beds 3 baths2,663 sq. ft.
201 SE 50th Ave, Portland, OR 97215
MLS# 455548928Listed by: THINK REAL ESTATE


Protect your home and budget from life's surprises with an Assurant Home Warranty, backed by a partner that supports you through every step of homeownership. Explore Plans.
© 2023 - 2026 ERA Franchise Systems LLC. All rights reserved. ERA Franchise Systems LLC fully supports the principles of the Fair Housing Act and the Equal Opportunity Act. ERA, ERA Real Estate powered, and their respective logos are registered service marks of ERA Franchise Systems LLC. Each office is independently owned and operated.