
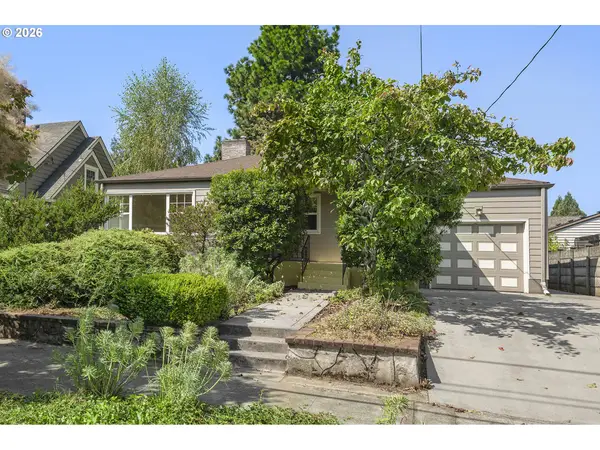
609 SE 137th Ave, Portland, OR 97233
Local realty services provided by:ERA Freeman & Associates, Realtors
609 SE 137th Ave,Portland, OR 97233
$399,900
- 3 Beds
- 1 Baths
- 912 sq. ft.
- Single family
- Active
Listed by: jennifer lillie
Office: premiere property group, llc.503-670-9000
MLS#:706124681
Source:PORTLAND
Price summary
- Price:$399,900
- Price per sq. ft.:$438.49
About this home
Open House Sat 8/22 @ 11am - 1pm! Nestled on a spacious 0.17 acre lot, this beautifully updated one-level ranch offers the perfect blend of modern comfort and everyday functionality. Inside, you'll find an inviting open layout featuring luxury vinyl plank flooring, quartz countertops, stainless steel appliances and abundant natural light. Fresh new carpet in all bedrooms (July 2026) adds warmth and comfort, while the mini-split & forced air heating and air conditioning system (2021) provide year-round efficiency. The composition roof is approximately 7–10 years old, offering added peace of mind. Outside, enjoy a fully usable level yard with a patio perfect for entertaining, plus a 30x22 detached four-car garage, generous driveway and RV/boat parking—a rare combination in this price range. Conveniently located just minutes from Ventura Park, Lincoln Park, Glendoveer Golf Course, Eastport Plaza, Mall 205 and Gateway Shopping Center, with easy access to the bus line & MAX Light Rail, I-84, I-205, downtown Portland, PDX and the Columbia Gorge. Nearby schools, parks, grocery stores, restaurants and recreation make this an ideal location for commuters and anyone seeking convenience without sacrificing neighborhood charm! Home Energy Score = 6....
Contact an agent
Home facts
- Year built:1954
- Listing ID #:706124681
- Added:1 day(s) ago
- Updated:August 20, 2026 at 06:23 PM
Rooms and interior
- Bedrooms:3
- Total bathrooms:1
- Full bathrooms:1
- Kitchen Description:Dishwasher, Disposal, Free Standing Range, Free Standing Refrigerator, Quartz, Stainless Steel Appliance
- Basement Description:Crawl Space
- Living area:912 sq. ft.
Heating and cooling
- Cooling:Central Air
- Heating:Forced Air, Mini Split
Structure and exterior
- Roof:Composition
- Year built:1954
- Building area:912 sq. ft.
- Lot area:0.17 Acres
- Lot Features:Level
- Architectural Style:1 Story, Ranch
- Exterior Features:Patio, RV Boat Storage, RV Parking, Yard
- Foundation Description:Concrete Perimeter
- Levels:1 Story
Schools
- High school:David Douglas
- Middle school:Floyd Light
- Elementary school:Menlo Park
Utilities
- Water:Public Water
- Sewer:Public Sewer
Finances and disclosures
- Price:$399,900
- Price per sq. ft.:$438.49
- Tax amount:$4,352 (2025)
Features and amenities
- Amenities:Garage Door Opener, Vinyl Frame Windows, Wall To Wall Carpet
Parking
- Total parking spaces:4
- Parking description:Driveway, On street
- Garage spaces:4
 All information provided is deemed reliable but is not guaranteed and should be independently verified. The content relating to real estate for sale on this web site comes in part from the IDX program of the RMLS of Portland Oregon. Real estate listings held by brokerage firms other than ERA Freeman & Associates, Realtors are marked with the RMLS logo and detailed information about these properties includes the names of the listing brokers. Copyright 2026 RMLS, Portland, Oregon. Last updated: August 20, 2026
New listings near 609 SE 137th Ave
- Open Thu, 11am to 1pmNew
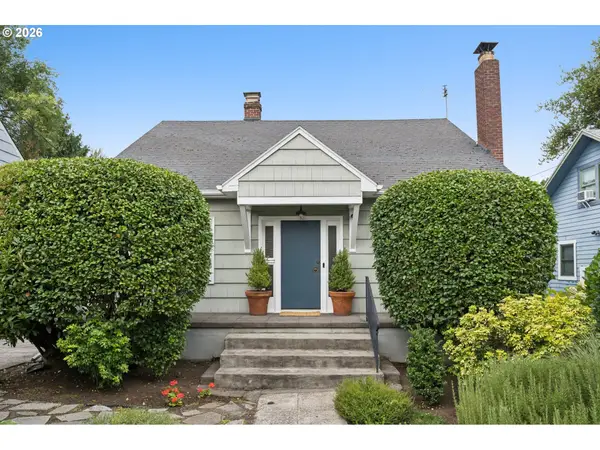 $695,500Active3 beds 2 baths2,592 sq. ft.
45 NE 47th Ave, Portland, OR 97213
MLS# 252159119Listed by: WHERE REAL ESTATE COLLABORATIVE - New
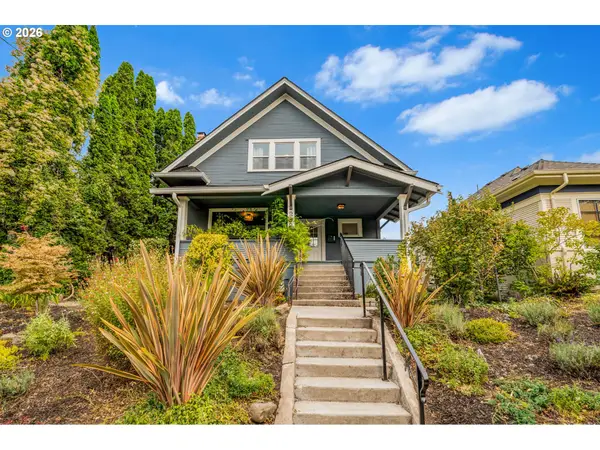 $825,000Active3 beds 2 baths2,677 sq. ft.
2307 NE Everett St, Portland, OR 97232
MLS# 303528779Listed by: KELLER WILLIAMS REALTY PORTLAND PREMIERE - New
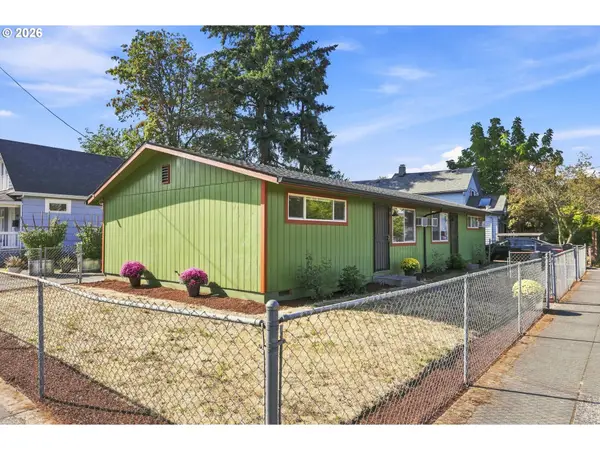 $589,999Active-- beds -- baths1,344 sq. ft.
4437 SE 66th Ave, Portland, OR 97206
MLS# 333830438Listed by: REALTY ONE GROUP PACIFICA - New
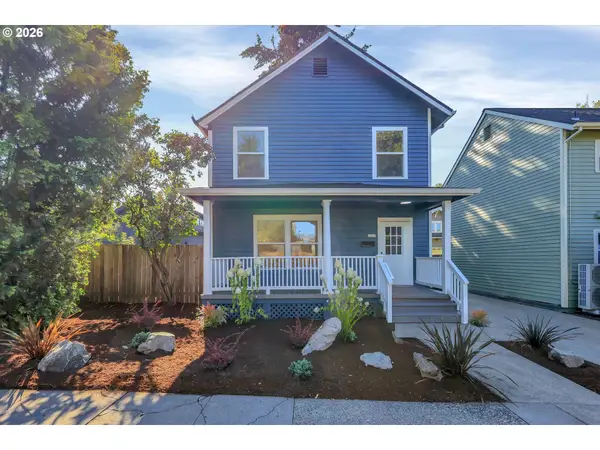 $529,900Active3 beds 2 baths1,244 sq. ft.
2617 SE Cesar E Chavez Blvd, Portland, OR 97202
MLS# 549036900Listed by: H & H PREFERRED REAL ESTATE - New
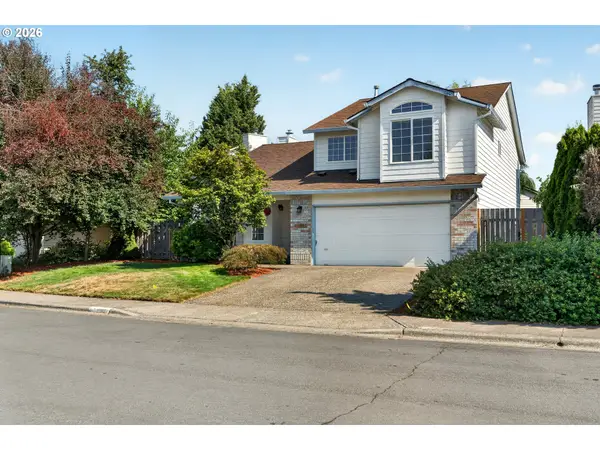 $669,900Active4 beds 3 baths2,279 sq. ft.
17937 NW Anastasia Dr, Portland, OR 97229
MLS# 572468568Listed by: OPT - Open Sat, 10am to 12pmNew
 $450,000Active2 beds 2 baths2,352 sq. ft.
1514 NE Marine Dr, Portland, OR 97211
MLS# 168718371Listed by: EXP REALTY, LLC - New
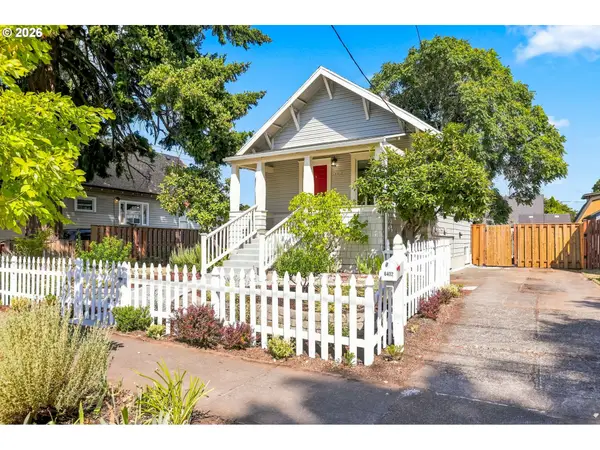 $399,000Active2 beds 1 baths1,128 sq. ft.
6402 SE 89th Ave, Portland, OR 97266
MLS# 457244562Listed by: PETER CHAMP REAL ESTATE LLC - New
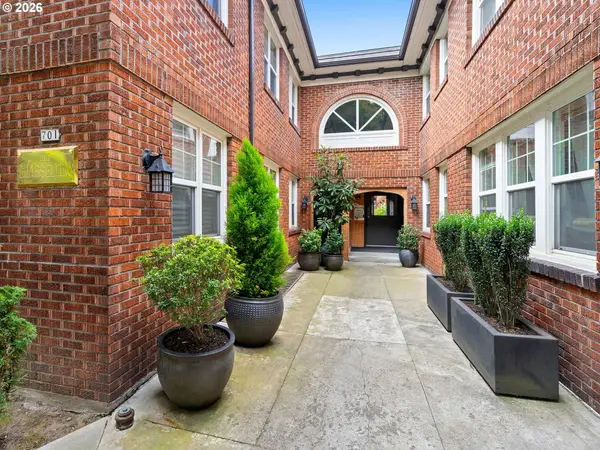 $249,000Active1 beds 1 baths630 sq. ft.
701 NE 28th Ave #25, Portland, OR 97232
MLS# 599652326Listed by: JOHN L. SCOTT PORTLAND CENTRAL - New
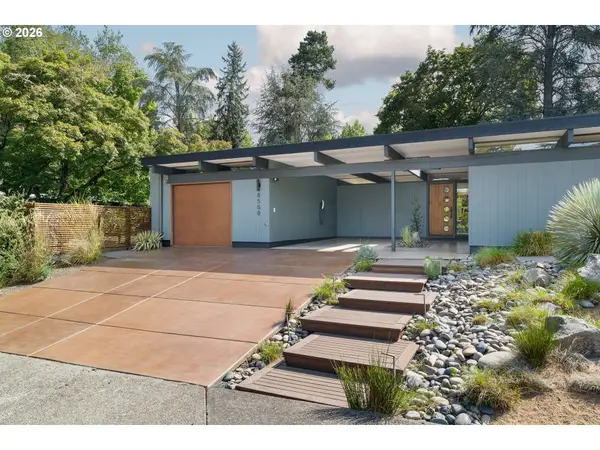 $1,395,000Active3 beds 2 baths2,071 sq. ft.
8500 SW Cecilia Ter, Portland, OR 97223
MLS# 643541492Listed by: KELLER WILLIAMS REALTY PORTLAND PREMIERE - New
 $525,000Active2 beds 1 baths1,836 sq. ft.
3829 NE 73rd Ave, Portland, OR 97213
MLS# 194985369Listed by: WINDERMERE REALTY TRUST


Protect your home and budget from life's surprises with an Assurant Home Warranty, backed by a partner that supports you through every step of homeownership. Explore Plans.
© 2023 - 2026 ERA Franchise Systems LLC. All rights reserved. ERA Franchise Systems LLC fully supports the principles of the Fair Housing Act and the Equal Opportunity Act. ERA, ERA Real Estate powered, and their respective logos are registered service marks of ERA Franchise Systems LLC. Each office is independently owned and operated.