
6130 NW 185th Ave, Portland, OR 97229
Local realty services provided by:ERA Freeman & Associates, Realtors
Upcoming open houses
- Sun, Oct 2501:00 pm - 04:00 pm
Listed by: vickie brooks
Office: premiere property group, llc.503-670-9000
MLS#:607594449
Source:PORTLAND
Price summary
- Price:$1,995,000
- Price per sq. ft.:$494.06
About this home
Set on 2.05 beautifully landscaped acres, this spacious 4,038-square-foot home offers 7 bedrooms, 4 full bathrooms, and an exceptional blend of comfort, flexibility, and outdoor living.The floor plan includes 3 bedrooms on the main level and 4 upstairs. Two are primary suites—one on each floor. The main-floor primary suite includes built-ins and a sliding door to a covered patio. Gather in the formal living room beside the gas fireplace, or enjoy meals in the formal dining room, which opens to a covered deck overlooking the property. The well-appointed kitchen features granite countertops and island with built-in seating, stainless-steel appliances, a gas cooktop, built-in microwave and oven, warming drawer, new dishwasher, instant hot-water dispenser, appliance garage, refinished hardwood floors, and a spacious eating area with sliding-door access to the deck.The light-filled family room boasts high ceilings, expansive windows with views of the yard, wired automatic blinds, and a door to the covered patio. New hardwood flooring adds a fresh touch to the hallway off the kitchen and the mudroom, which offers abundant cabinetry and a sink. Upstairs laundry room. The remodeled upstairs primary suite features quartz counters, new mirrors, vanity lights, cabinetry, sinks, faucets, tile, fresh paint, and a new toilet, plus a freestanding tub and walk-in closet with built-in dresser. Outside, enjoy a true backyard retreat: Double decker tree house with 200 ft zip line, swing set, an inground heated pool with automated vinyl safety cover and pool vacuum, diving board, slide, and fenced pool area. An 8 sided gazebo overlooks the pool, backyard, and neighboring field. Lush landscaping has fruit trees, grapevines, blueberry bushes, and flowering plants for a park-like setting in every season. 2 separate sheds for pool and yard equipment & space for a riding mower. Attached 3 car garage with epoxy like floor + detached 3 car garage w/full bath. New roof & skylights....
Contact an agent
Home facts
- Year built:1981
- Listing ID #:607594449
- Added:1 day(s) ago
- Updated:October 22, 2026 at 09:30 PM
Rooms and interior
- Bedrooms:7
- Total bathrooms:4
- Full bathrooms:4
- Bathrooms Description:Soaking Tub
- Kitchen Description:Appliance Garage, Built In Oven, Convection Oven, Cooktop, Dishwasher, Disposal, Double Oven, Free Standing Refrigerator, Gas Appliances, Granite, Instant Hot Water, Island, Microwave, Plumbed For Icemaker, Stainless Steel Appliance
- Basement Description:Crawl Space, Partial Basement
- Living area:4,038 sq. ft.
Heating and cooling
- Cooling:Central Air
- Heating:Forced Air
Structure and exterior
- Roof:Composition
- Year built:1981
- Building area:4,038 sq. ft.
- Lot area:2.05 Acres
- Lot Features:Corner Lot, Gated, Gentle Sloping, Private, Public Road, Stream
- Architectural Style:2 Story, Traditional
- Exterior Features:Covered Patio, Deck, Fenced, Fire Pit, Gazebo, RV Boat Storage, RV Parking, Second Garage, Sprinkler, Tool Shed, Water Feature, Yard
- Foundation Description:Concrete Perimeter
- Levels:3 Stories
Schools
- High school:Westview
- Middle school:Stoller
- Elementary school:Springville
Utilities
- Water:Public Water, Spring
- Sewer:Public Sewer
Finances and disclosures
- Price:$1,995,000
- Price per sq. ft.:$494.06
- Tax amount:$11,797 (2026)
Features and amenities
- Laundry features:Washer/Dryer
- Amenities:Ceiling Fan, Double Pane Window(s), Garage Door Opener, Hardwood Floors, High Ceilings, Laundry, Tile Floor, Vaulted Ceiling, Vinyl Floors, Vinyl Frame Windows, Wainscoting, Wall To Wall Carpet
Parking
- Total parking spaces:6
- Parking description:Driveway, RV Access Parking
- Garage spaces:6
 All information provided is deemed reliable but is not guaranteed and should be independently verified. The content relating to real estate for sale on this web site comes in part from the IDX program of the RMLS of Portland Oregon. Real estate listings held by brokerage firms other than ERA Freeman & Associates, Realtors are marked with the RMLS logo and detailed information about these properties includes the names of the listing brokers. Copyright 2026 RMLS, Portland, Oregon. Last updated: October 22, 2026
New listings near 6130 NW 185th Ave
- New
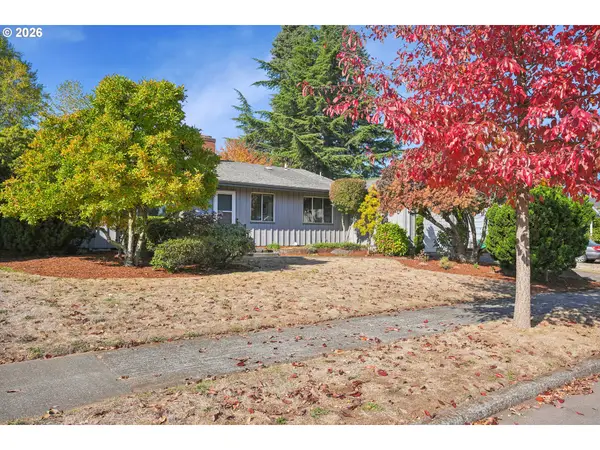 $389,900Active3 beds 1 baths1,484 sq. ft.
2723 NE 123rd Ave, Portland, OR 97230
MLS# 186931380Listed by: WINDERMERE REALTY TRUST - New
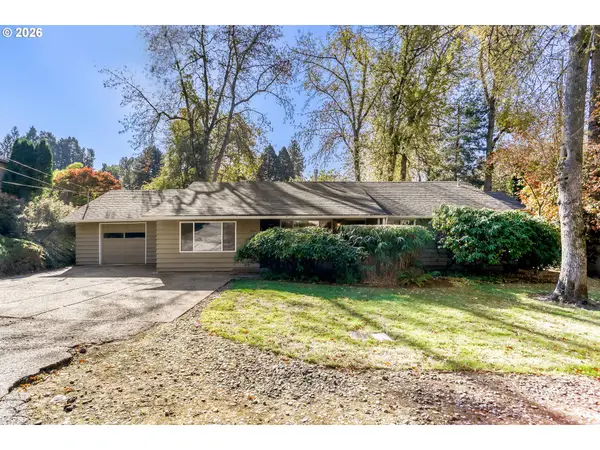 $500,000Active3 beds 2 baths1,702 sq. ft.
6440 SW Huber St, Portland, OR 97219
MLS# 211232380Listed by: JOHN L. SCOTT - New
 $300,000Active1 beds 1 baths687 sq. ft.
4900 NE Killingsworth St, Portland, OR 97218
MLS# 454532319Listed by: MORE REALTY - New
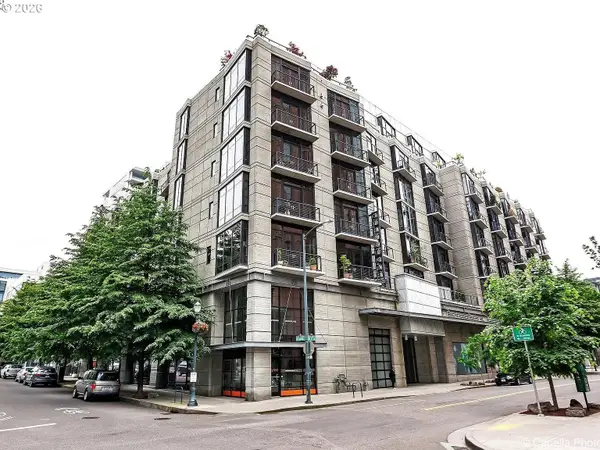 $260,000Active1 beds 1 baths610 sq. ft.
1030 NW 12th Ave #108, Portland, OR 97209
MLS# 700418794Listed by: REALTY PORTLAND - New
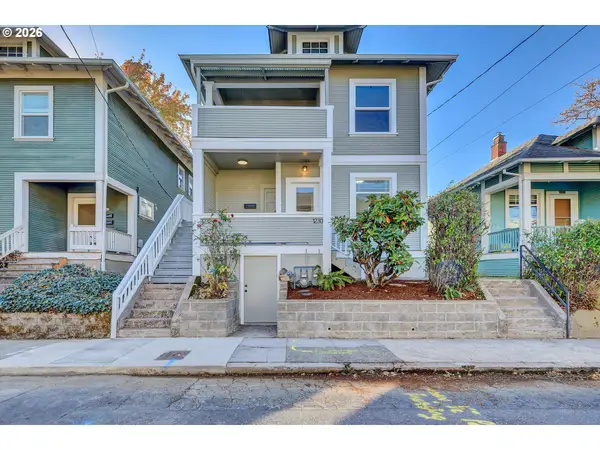 $649,900Active-- beds -- baths
1230 SE Ivon St, Portland, OR 97202
MLS# 360302545Listed by: H & H PREFERRED REAL ESTATE - New
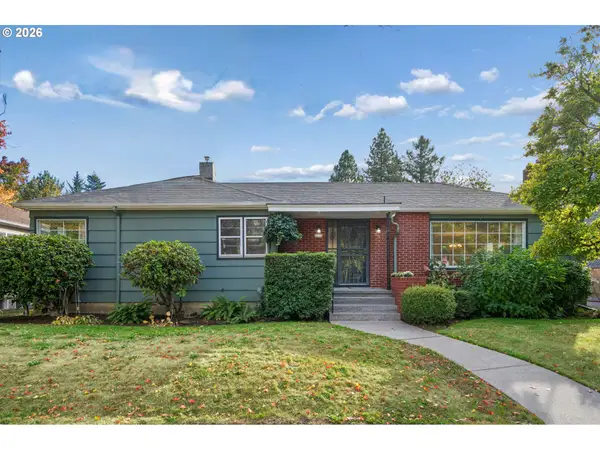 $650,000Active3 beds 2 baths2,202 sq. ft.
4020 SE Lexington St, Portland, OR 97202
MLS# 485459973Listed by: WINDERMERE REALTY TRUST - New
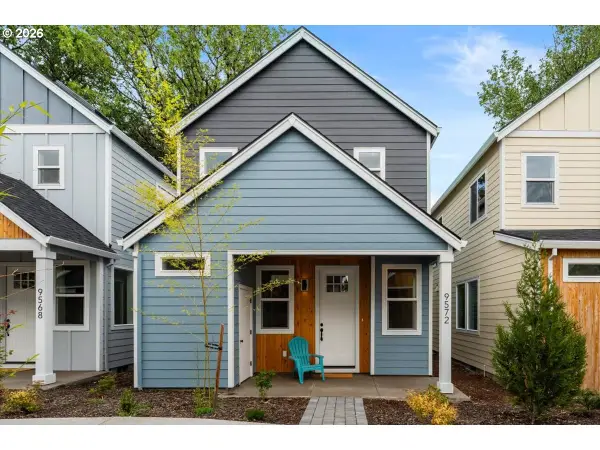 $329,900Active2 beds 3 baths1,018 sq. ft.
9564 SW 91st Ave #4, Portland, OR 97223
MLS# 172465493Listed by: REAL ESTATE NETWORK GROUP, LLC - New
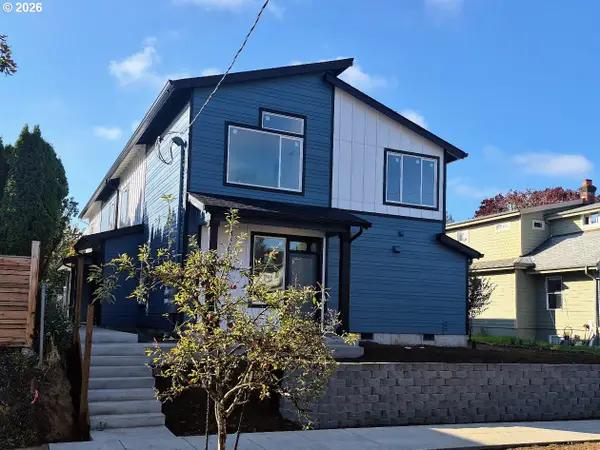 $394,900Active2 beds 2 baths1,040 sq. ft.
5100 SE Boise St, Portland, OR 97206
MLS# 172495576Listed by: HAPPY HOMES PROPERTIES, INC. - New
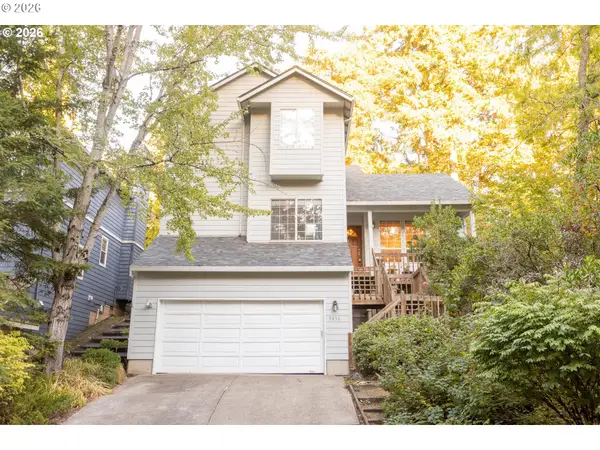 $649,000Active3 beds 3 baths2,034 sq. ft.
9436 SW Wood Pkwy, Portland, OR 97219
MLS# 203091986Listed by: MOVE REAL ESTATE INC - New
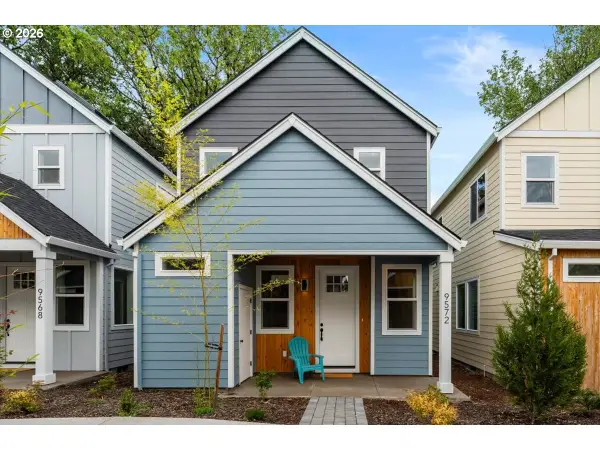 $329,900Active2 beds 3 baths1,018 sq. ft.
9568 SW 91st Ave #5, Portland, OR 97223
MLS# 266435913Listed by: REAL ESTATE NETWORK GROUP, LLC


Protect your home and budget from life's surprises with an Assurant Home Warranty, backed by a partner that supports you through every step of homeownership. Explore Plans.
© 2023 - 2026 ERA Franchise Systems LLC. All rights reserved. ERA Franchise Systems LLC fully supports the principles of the Fair Housing Act and the Equal Opportunity Act. ERA, ERA Real Estate powered, and their respective logos are registered service marks of ERA Franchise Systems LLC. Each office is independently owned and operated.