
6221 SE 83rd Ave, Portland, OR 97266
Local realty services provided by:Knipe Realty ERA Powered
6221 SE 83rd Ave,Portland, OR 97266
$499,900
- 4 Beds
- 3 Baths
- 2,392 sq. ft.
- Single family
- Pending
Listed by:
 David Sobolik(503) 939 - 4241Knipe Realty ERA Powered
Office: knipe realty era powered503-445-7660
MLS#:535047919
Source:PORTLAND
Price summary
- Price:$499,900
- Price per sq. ft.:$208.99
About this home
MAX light rail and I-205 access sit minutes from this corner lot, giving this fully remodeled 1906 bungalow real logistics behind the finish work. This was not a light refresh. Plumbing, electrical, structural systems, and lighting were rebuilt from the studs out as part of a full construction-grade renovation, not a surface flip.The front porch was rebuilt with new post and beam construction, cedar tongue and groove ceiling, updated railings, and new cedar fencing framing the corner lot. Inside, the main level runs open through living, dining, and kitchen space with new flooring, new cabinetry, quartz counters, backsplash, and updated lighting. A main level bedroom and full bath add operational flexibility, office space, guest quarters, or multigenerational living, without stairs in the way.The lower level operates as its own unit: separate entrance, full bathroom, wet bar, and a large flexible living space built for dual living or income potential, a real asset in a market where carrying costs matter.Four bedrooms, two and a half baths, 2,392 square feet, fully renovated with major systems addressed and documented. Priced under current submarket price per square foot for a home at this level of completion. Schedule your tour and run the numbers yourself. [Home Energy Score = 3. HES Report at https://rpt.greenbuildingregistry.com/hes/OR10247080]...
Contact an agent
Home facts
- Year built:1906
- Listing ID #:535047919
- Added:141 day(s) ago
- Updated:August 23, 2026 at 07:49 AM
Rooms and interior
- Bedrooms:4
- Total bathrooms:3
- Full bathrooms:2
- Half bathrooms:1
- Bathrooms Description:Soaking Tub
- Kitchen Description:Dishwasher, Free Standing Range, Island, Microwave, Quartz, Stainless Steel Appliance, Tile
- Basement Description:Partial Finished
- Living area:2,392 sq. ft.
Structure and exterior
- Roof:Composition
- Year built:1906
- Building area:2,392 sq. ft.
- Lot area:0.09 Acres
- Lot Features:Corner Lot, Level
- Architectural Style:2 Story, Bungalow
- Exterior Features:Fenced, Porch, Yard
- Levels:2 Stories
Schools
- High school:Franklin
- Middle school:Lane
- Elementary school:Woodmere
Utilities
- Water:Public Water
- Sewer:Public Sewer
Finances and disclosures
- Price:$499,900
- Price per sq. ft.:$208.99
- Tax amount:$3,891 (2025)
Features and amenities
- Amenities:Laundry, Vinyl Frame Windows, Wall To Wall Carpet, Wood Floors
Parking
- Parking description:Driveway, On street
All information provided is deemed reliable but is not guaranteed and should be independently verified. The content relating to real estate for sale on this web site comes in part from the IDX program of the RMLS of Portland Oregon. Real estate listings held by brokerage firms other than Knipe Realty ERA Powered are marked with the RMLS logo and detailed information about these properties includes the names of the listing brokers. Copyright 2026 RMLS, Portland, Oregon. Last updated: August 23, 2026New listings near 6221 SE 83rd Ave
- New
 Active0.03 Acres
1736 NW Miller Hill Pl, Portland, OR 97229
MLS# 191898764Listed by: KELLER WILLIAMS PDX CENTRAL - New
 Active0.12 Acres
8946 NW Mills St, Portland, OR 97231
MLS# 252314271Listed by: KELLER WILLIAMS PDX CENTRAL - New
 Active0.67 Acres
Levy Code 072, Portland, OR 97231
MLS# 330728525Listed by: KELLER WILLIAMS PDX CENTRAL - New
 $179,999Active2 beds 1 baths810 sq. ft.
12622 NW Barnes Rd #6, Portland, OR 97229
MLS# 464886336Listed by: WEICHERT, REALTORS ON MAIN STREET - New
 Active0.09 Acres
NW Morgan Rd, Portland, OR 97231
MLS# 536131594Listed by: KELLER WILLIAMS PDX CENTRAL - New
 Active0.36 Acres
Levy Code 072, Portland, OR 97231
MLS# 674576018Listed by: KELLER WILLIAMS PDX CENTRAL - New
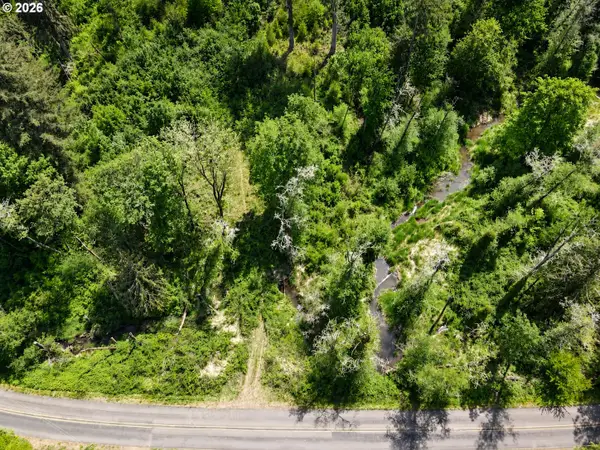 $500,000Active22.23 Acres
0 NW Rock Creek Rd, Portland, OR 97231
MLS# 770591394Listed by: ENGEL & VOLKERS WEST PORTLAND - New
 Active1 beds 1 baths1,229 sq. ft.
15136 NE Klickitat St, Portland, OR 97230
MLS# 474674175Listed by: KELLER WILLIAMS PDX CENTRAL - New
 Active0.17 Acres
880 SW Broadway Dr, Portland, OR 97201
MLS# 565528194Listed by: KELLER WILLIAMS PDX CENTRAL - New
 Active0.18 Acres
NW Rock Creek Rd, Portland, OR 97231
MLS# 768409212Listed by: KELLER WILLIAMS PDX CENTRAL


Protect your home and budget from life's surprises with an Assurant Home Warranty, backed by a partner that supports you through every step of homeownership. Explore Plans.
© 2023 - 2026 ERA Franchise Systems LLC. All rights reserved. ERA Franchise Systems LLC fully supports the principles of the Fair Housing Act and the Equal Opportunity Act. ERA, ERA Real Estate powered, and their respective logos are registered service marks of ERA Franchise Systems LLC. Each office is independently owned and operated.