
6221 SE Ash St, Portland, OR 97215
Local realty services provided by:Knipe Realty ERA Powered
6221 SE Ash St,Portland, OR 97215
$1,225,000
- 4 Beds
- 3 Baths
- - sq. ft.
- Single family
- Sold
Listed by: erin brown
Office: portland proper real estate503-830-2326
MLS#:210351227
Source:PORTLAND
Sorry, we are unable to map this address
Price summary
- Price:$1,225,000
About this home
Colloquially known as the Eyebrow House, this classic 1941 Cape Cod was reimagined by architect Edgar Papazian into one of Portland’s most distinctive homes. Using the sweeping dormers that are its namesake, hard angles were swapped for sloped ceilings and curved walls, reorienting the home's focus toward its deep, tree-lined backyard. Inside, a custom double-sided bookcase wraps the stairs and acts as a sculptural centerpiece, alive with a rotation of art and collected artifacts. A wood-burning fireplace w/ elliptical mantel anchors the living room, echoing the same soft geometry found throughout the home. Further inside, a wall of glass turns the backyard into a living backdrop for the remodeled kitchen & dining room as the striking oval cut-out in the porch's tongue-and-groove artfully frames the garden from the dining table. Upstairs, the arched steel roof wraps the serene primary suite in reflected light, w/ triple-glazed windows framing the canopy below. On the main floor, an addtl office/bedroom + full bath with tiled shower enhances the floorplan. An expansive lower level adds a bright family room, two generous bedrooms & another bathroom. Fully retrofitted to current seismic code, the home features radiant heated oak floors while an energy efficient heat pump cools the upstairs. Luxurious upgrades abound: brushed steel towel warmers, tankless water heaters, Wolf gas range, Fisher & Paykel fridge and cylindrical Franke hood. Outside, the deep 125-foot lot, shaped by landscape architect Michael Schultz into a private oasis, protected by towering cedar, Doug fir & palm trees. Built for entertaining & relaxing alike, fire pit, ping pong table, hammock, covered dining & outdoor lighting welcome family + friends. Equidistant from PDX airport/downtown, walkable to Mt Tabor Park & just blocks away from beloved Glencoe Elementary & Mt Tabor Middle Schools, the location is the perfect combination of quiet city life & access to the vibrancy of Portland's Eastside. [Home Energy Score = 4. HES Report at https://rpt.greenbuildingregistry.com/hes/OR10250253]...
Contact an agent
Home facts
- Year built:1941
- Subdivision & Development:MT TABOR
- Listing ID #:210351227
- Added:38 day(s) ago
- Updated:August 23, 2026 at 06:26 AM
Rooms and interior
- Bedrooms:4
- Total bathrooms:3
- Full bathrooms:3
- Bathrooms Description:Dual Flush Toilet
- Kitchen Description:Dishwasher, Free Standing Range, Free Standing Refrigerator, Gas Appliances, Island, Range Hood, Stainless Steel Appliance
- Basement Description:Finished, Full Basement
Heating and cooling
- Cooling:Heat Pump
- Heating:Radiant
Structure and exterior
- Roof:Composition, Metal
- Year built:1941
- Lot Features:Gentle Sloping, Private
- Architectural Style:Capecod, Modern
- Exterior Features:Covered Deck, Fenced, Fire Pit, Gas Hookup, On Site Storm Water Management, Patio, Porch, Raised Beds, Sprinkler, Tool Shed, Yard
- Foundation Description:Concrete Perimeter
- Levels:3 Stories
Schools
- High school:Franklin
- Middle school:Mt Tabor
- Elementary school:Glencoe
Utilities
- Water:Public Water
- Sewer:Public Sewer
Finances and disclosures
- Price:$1,225,000
- Tax amount:$8,242 (2025)
Features and amenities
- Laundry features:Washer/Dryer
- Amenities:Double Pane Window(s), Hardwood Floors, Triple Pane Windows, Wall To Wall Carpet
Parking
- Parking description:Driveway
 All information provided is deemed reliable but is not guaranteed and should be independently verified. The content relating to real estate for sale on this web site comes in part from the IDX program of the RMLS of Portland Oregon. Real estate listings held by brokerage firms other than Knipe Realty ERA Powered are marked with the RMLS logo and detailed information about these properties includes the names of the listing brokers. Copyright 2026 RMLS, Portland, Oregon. Last updated: August 23, 2026
New listings near 6221 SE Ash St
- New
 Active0.03 Acres
1736 NW Miller Hill Pl, Portland, OR 97229
MLS# 191898764Listed by: KELLER WILLIAMS PDX CENTRAL - New
 Active0.12 Acres
8946 NW Mills St, Portland, OR 97231
MLS# 252314271Listed by: KELLER WILLIAMS PDX CENTRAL - New
 Active0.67 Acres
Levy Code 072, Portland, OR 97231
MLS# 330728525Listed by: KELLER WILLIAMS PDX CENTRAL - New
 $179,999Active2 beds 1 baths810 sq. ft.
12622 NW Barnes Rd #6, Portland, OR 97229
MLS# 464886336Listed by: WEICHERT, REALTORS ON MAIN STREET - New
 Active0.09 Acres
NW Morgan Rd, Portland, OR 97231
MLS# 536131594Listed by: KELLER WILLIAMS PDX CENTRAL - New
 Active0.36 Acres
Levy Code 072, Portland, OR 97231
MLS# 674576018Listed by: KELLER WILLIAMS PDX CENTRAL - New
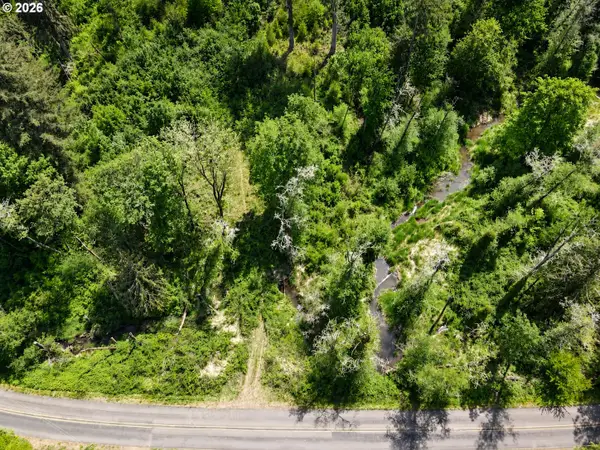 $500,000Active22.23 Acres
0 NW Rock Creek Rd, Portland, OR 97231
MLS# 770591394Listed by: ENGEL & VOLKERS WEST PORTLAND - New
 Active1 beds 1 baths1,229 sq. ft.
15136 NE Klickitat St, Portland, OR 97230
MLS# 474674175Listed by: KELLER WILLIAMS PDX CENTRAL - New
 Active0.17 Acres
880 SW Broadway Dr, Portland, OR 97201
MLS# 565528194Listed by: KELLER WILLIAMS PDX CENTRAL - New
 Active0.18 Acres
NW Rock Creek Rd, Portland, OR 97231
MLS# 768409212Listed by: KELLER WILLIAMS PDX CENTRAL


Protect your home and budget from life's surprises with an Assurant Home Warranty, backed by a partner that supports you through every step of homeownership. Explore Plans.
© 2023 - 2026 ERA Franchise Systems LLC. All rights reserved. ERA Franchise Systems LLC fully supports the principles of the Fair Housing Act and the Equal Opportunity Act. ERA, ERA Real Estate powered, and their respective logos are registered service marks of ERA Franchise Systems LLC. Each office is independently owned and operated.