
6607 SE Reed College Pl, Portland, OR 97202
Local realty services provided by:Knipe Realty ERA Powered
6607 SE Reed College Pl,Portland, OR 97202
$1,375,000
- 4 Beds
- 4 Baths
- - sq. ft.
- Single family
- Sold
Listed by: trisha highland
Office: john l. scott portland central503-230-8600
MLS#:221435881
Source:PORTLAND
Sorry, we are unable to map this address
Price summary
- Price:$1,375,000
About this home
Basking in the heart of Eastmoreland,this broad-shouldered Tudor blends timeless architecture with thoughtful, high-end improvements designed for modern living. The stunning kitchen anchors the home with custom locally crafted Rockwood cabinetry, a large island, pantry, and dedicated coffee bar. Original details — including glass French doors opening into the expansive coved-ceiling living room— preserve the home’s character and architectural charm, while extensive updates elevate everyday functionality.Upstairs, the sought-after layout includes a luxurious primary suite with a stunning ensuite bath, plus two additional bedrooms and a whimsical bath bursting with cheerful vintage charm.The finished lower level has been thoughtfully remodeled to include a relaxing family room for enjoying movie nights and beautiful guest suite with a full bath, ideal for multigenerational living or extended stays.Outside, the grounds have been completely transformed by renowned local landscape design firm Pistils. The lot was professionally raised and leveled with retaining walls added to create multiple outdoor entertaining spaces, a grassy play yard, and beautifully curated landscaping. The two-car garage and driveway face quiet Claybourne, while the home itself fronts tree-lined Reed College Place — where residents enjoy charming neighborhood moments like performances from the nearby Classic Ballet Academy and, in the fall, the warm orange glow cast through the trees into the primary suite.Smart home features include integrated lighting controls and Sonos speakers throughout, while a new water heater with booster ensures fast hot water delivery. Major systems including the roof and HVAC are in strong condition, offering peace of mind alongside exceptional design. Available plans include both a potential four-bedroom upper-level configuration and concepts for opening the kitchen to the living room for a more connected circular layout...
Contact an agent
Home facts
- Year built:1932
- Subdivision & Development:Eastmoreland
- Listing ID #:221435881
- Added:98 day(s) ago
- Updated:September 04, 2026 at 06:10 AM
Rooms and interior
- Bedrooms:4
- Total bathrooms:4
- Full bathrooms:3
- Half bathrooms:1
- Kitchen Description:Appliance Garage, Built In Oven, Built In Refrigerator, Dishwasher, Gas Appliances, Island, Pantry, Stainless Steel Appliance
- Basement Description:Finished, Full Basement
Heating and cooling
- Cooling:Central Air
- Heating:Forced Air
Structure and exterior
- Roof:Composition
- Year built:1932
- Lot Features:Corner Lot
- Architectural Style:Tudor
- Exterior Features:Deck, Fenced, Patio, Raised Beds, Yard
- Foundation Description:Concrete Perimeter
- Levels:3 Stories
Schools
- High school:Cleveland
- Middle school:Sellwood
- Elementary school:Duniway
Utilities
- Water:Public Water
- Sewer:Public Sewer
Finances and disclosures
- Price:$1,375,000
- Tax amount:$18,347 (2025)
Features and amenities
- Laundry features:Washer/Dryer
- Amenities:Hardwood Floors, Laundry, Sound System, Tile Floor, Wall To Wall Carpet
- Smart home:Yes
Parking
- Total parking spaces:2
- Parking description:Driveway
- Garage spaces:2
 All information provided is deemed reliable but is not guaranteed and should be independently verified. The content relating to real estate for sale on this web site comes in part from the IDX program of the RMLS of Portland Oregon. Real estate listings held by brokerage firms other than Knipe Realty ERA Powered are marked with the RMLS logo and detailed information about these properties includes the names of the listing brokers. Copyright 2026 RMLS, Portland, Oregon. Last updated: September 4, 2026
New listings near 6607 SE Reed College Pl
- New
 Listed by ERA$589,000Active2 beds 2 baths1,965 sq. ft.
4115 SE Gladstone St, Portland, OR 97202
MLS# 145293075Listed by: KNIPE REALTY ERA POWERED - New
 $759,000Active4 beds 3 baths2,505 sq. ft.
12727 SW 60th Ct, Portland, OR 97219
MLS# 174896480Listed by: BELROSE REALTY, LLC - New
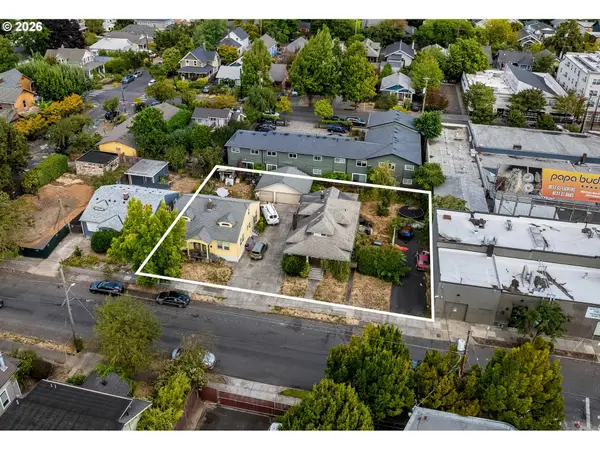 $1,550,000Active-- beds -- baths
3124 SE 20th Ave, Portland, OR 97202
MLS# 592486582Listed by: CASCADE HASSON SOTHEBY'S INTERNATIONAL REALTY - New
 $299,900Active2 beds 2 baths966 sq. ft.
11825 NW Stone Mountain Ln #404, Portland, OR 97229
MLS# 795650891Listed by: BELROSE REALTY, LLC - New
 $825,000Active4 beds 2 baths2,540 sq. ft.
2333 SE 40th Ave, Portland, OR 97214
MLS# 176208294Listed by: PREMIERE PROPERTY GROUP, LLC - Open Sat, 11am to 1pmNew
 $250,000Active2 beds 2 baths818 sq. ft.
12078 SE Pine St, Portland, OR 97216
MLS# 178504053Listed by: REDFIN - New
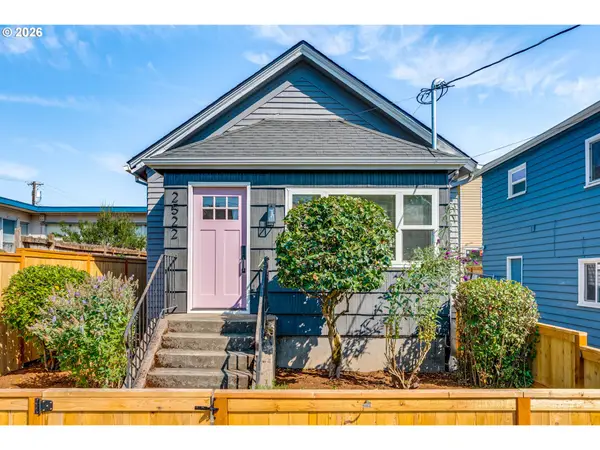 $500,000Active2 beds 1 baths913 sq. ft.
2522 SE 18th Ave, Portland, OR 97202
MLS# 198346191Listed by: RAREBIRD REAL ESTATE - Open Sat, 1 to 3pmNew
 $1,619,600Active-- beds -- baths
3940 SE Ivon St, Portland, OR 97202
MLS# 203236971Listed by: MATIN REAL ESTATE - Open Sat, 1 to 3pmNew
 $429,900Active2 beds 3 baths869 sq. ft.
3942 SE Ivon St, Portland, OR 97202
MLS# 205926506Listed by: MATIN REAL ESTATE - Open Sat, 1 to 3pmNew
 $429,900Active2 beds 3 baths869 sq. ft.
3948 SE Ivon St, Portland, OR 97202
MLS# 217549626Listed by: MATIN REAL ESTATE


Protect your home and budget from life's surprises with an Assurant Home Warranty, backed by a partner that supports you through every step of homeownership. Explore Plans.
© 2023 - 2026 ERA Franchise Systems LLC. All rights reserved. ERA Franchise Systems LLC fully supports the principles of the Fair Housing Act and the Equal Opportunity Act. ERA, ERA Real Estate powered, and their respective logos are registered service marks of ERA Franchise Systems LLC. Each office is independently owned and operated.