
6637 NW Saint Helens Rd, Portland, OR 97210
Local realty services provided by:Knipe Realty ERA Powered
Listed by: jordan mcallister
Office: more realty503-353-6673
MLS#:526938806
Source:PORTLAND
Price summary
- Price:$374,000
- Price per sq. ft.:$236.56
About this home
Apparently, your old-house daydream has an address.It’s yellow, tucked against Forest Park, and full of the details that make you stop scrolling: graceful arches, French-pane windows, custom built-ins, restored vintage fixtures, and a Klinker brick fireplace worth arranging the whole room around.Built in 1922 along Portland’s historic St. Helens corridor, this Dutch cottage has had a thoughtful second act. Rebuilt to the studs in 2014, it brings updated electrical, insulation, furnace, and major systems to the old-house love affair. Charm is wonderful. Updated wiring is pretty attractive, too.The kitchen keeps things simple with butcher block countertops and stainless appliances. Across 1,582 square feet, two bedrooms and one bathroom offer a welcoming place to settle in, with an unfinished lower level for storage and whatever comes next.Outside, the Pacific Northwest does what it does best. Trees, rain, and Forest Park practically at your doorstep. Sauvie Island down the road, with St. Johns, University of Portland, NW Portland, and downtown within reach.For anyone who’s ever slowed down passing an old house and wondered what life might look like inside—this one’s worth pulling over for. [Home Energy Score = 6. HES Report at https://rpt.greenbuildingregistry.com/hes/OR10188065]...
Contact an agent
Home facts
- Year built:1922
- Listing ID #:526938806
- Added:140 day(s) ago
- Updated:October 31, 2026 at 03:11 PM
Rooms and interior
- Bedrooms:2
- Total bathrooms:1
- Full bathrooms:1
- Kitchen Description:Dishwasher, Free Standing Range, Free Standing Refrigerator, Microwave, Stainless Steel Appliance
- Basement Description:Full Basement, Unfinished
- Living area:1,581 sq. ft.
Heating and cooling
- Heating:Forced Air
Structure and exterior
- Roof:Composition
- Year built:1922
- Building area:1,581 sq. ft.
- Lot area:0.14 Acres
- Lot Features:Sloped, Trees
- Architectural Style:Farmhouse
- Levels:3 Stories
Schools
- High school:Lincoln
- Middle school:Skyline
- Elementary school:Skyline
Utilities
- Water:Public Water
- Sewer:Public Sewer
Finances and disclosures
- Price:$374,000
- Price per sq. ft.:$236.56
- Tax amount:$4,001 (2025)
Features and amenities
- Laundry features:Washer/Dryer
- Amenities:Hardwood Floors, Wall To Wall Carpet
Parking
- Total parking spaces:1
- Parking description:Driveway
- Garage spaces:1
 All information provided is deemed reliable but is not guaranteed and should be independently verified. The content relating to real estate for sale on this web site comes in part from the IDX program of the RMLS of Portland Oregon. Real estate listings held by brokerage firms other than Knipe Realty ERA Powered are marked with the RMLS logo and detailed information about these properties includes the names of the listing brokers. Copyright 2026 RMLS, Portland, Oregon. Last updated: October 31, 2026
New listings near 6637 NW Saint Helens Rd
- New
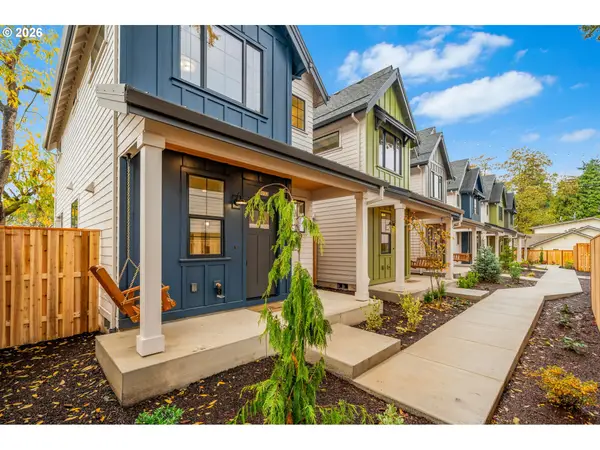 $474,900Active2 beds 3 baths1,144 sq. ft.
5132 NE Mason St, Portland, OR 97218
MLS# 594630723Listed by: INHABIT REAL ESTATE - New
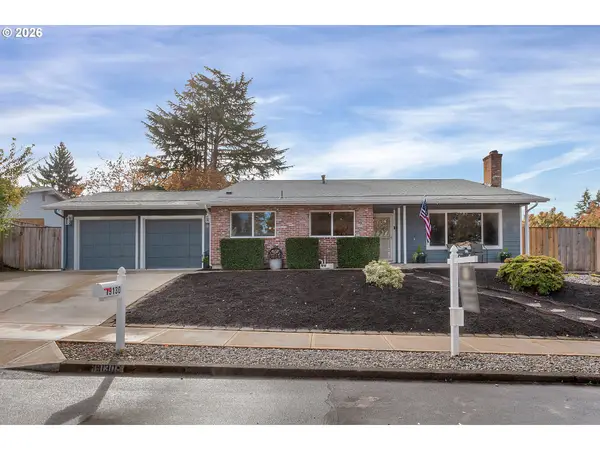 $647,000Active4 beds 3 baths2,214 sq. ft.
19130 NW Astoria Dr, Portland, OR 97229
MLS# 157936368Listed by: REALTY ONE GROUP PRESTIGE - New
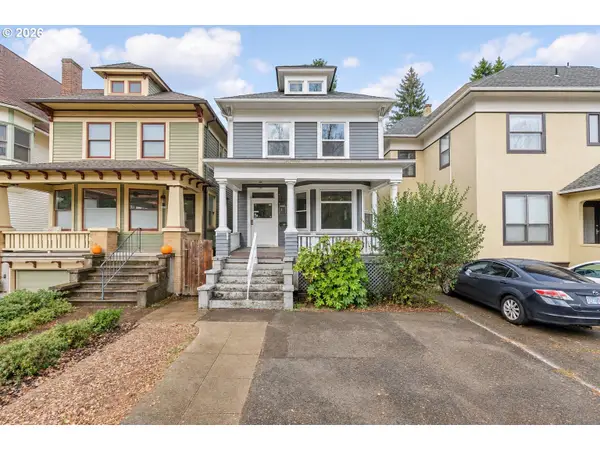 $595,000Active3 beds 3 baths2,236 sq. ft.
2333 NW Irving St, Portland, OR 97210
MLS# 447186276Listed by: WINDERMERE REALTY TRUST - New
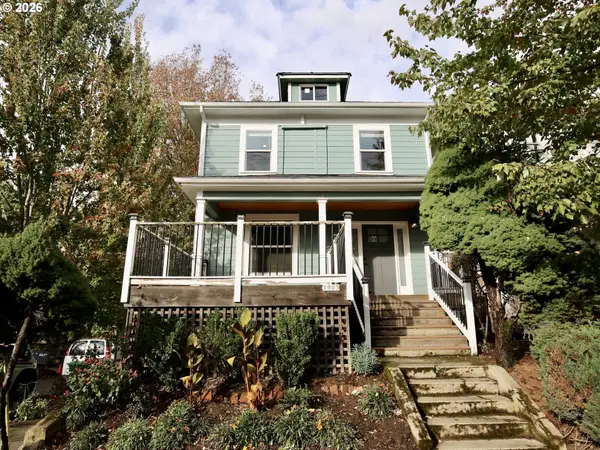 $615,000Active3 beds 2 baths1,848 sq. ft.
1903 SE Stark St, Portland, OR 97214
MLS# 787533474Listed by: LANCEFIELD REALTY - New
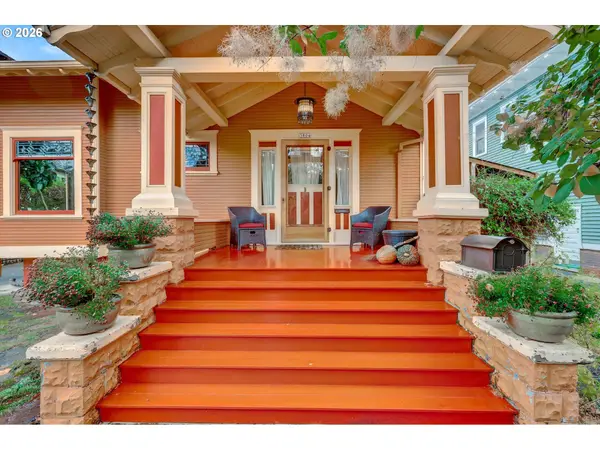 $880,000Active3 beds 2 baths3,172 sq. ft.
3804 N Colonial Ave, Portland, OR 97227
MLS# 613305388Listed by: MORE REALTY - New
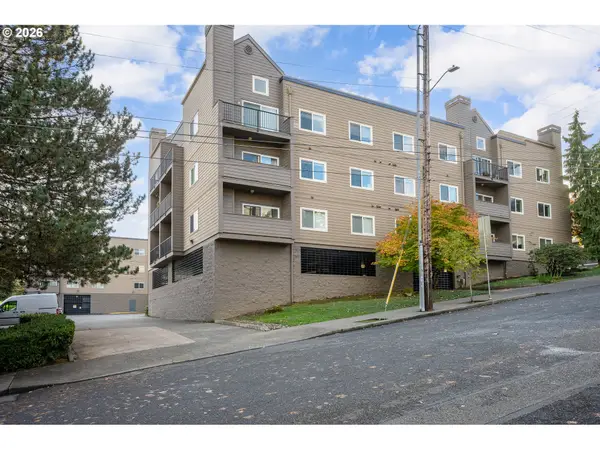 $259,900Active2 beds 2 baths1,126 sq. ft.
4320 S Corbett Ave #212, Portland, OR 97239
MLS# 640412260Listed by: REAL BROKER - New
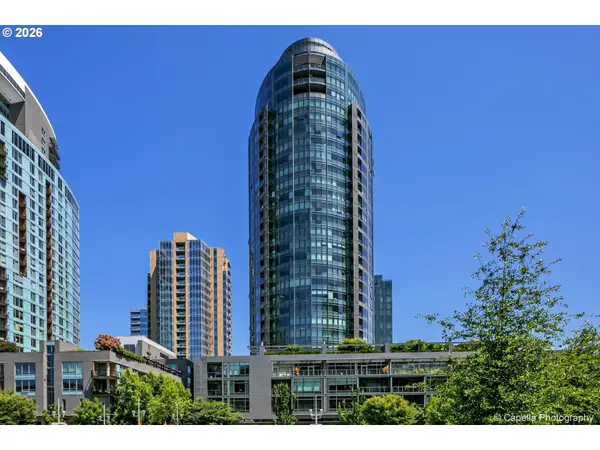 $275,000Active1 beds 1 baths891 sq. ft.
3601 S River Pkwy #205, Portland, OR 97239
MLS# 786809929Listed by: WINDERMERE REALTY TRUST - New
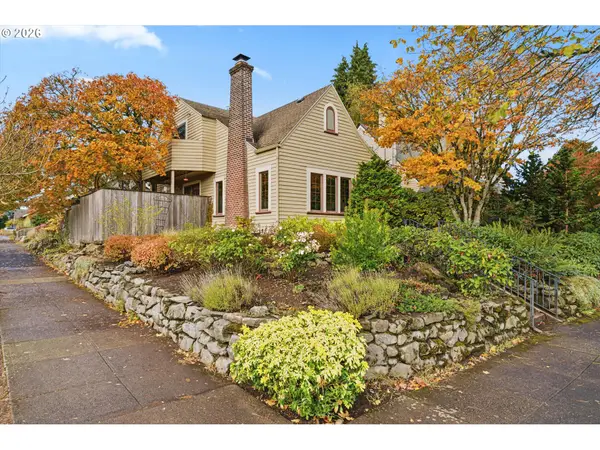 $700,000Active3 beds 1 baths2,311 sq. ft.
4307 NE 24th Ave, Portland, OR 97211
MLS# 511766585Listed by: KELLER WILLIAMS PDX CENTRAL - New
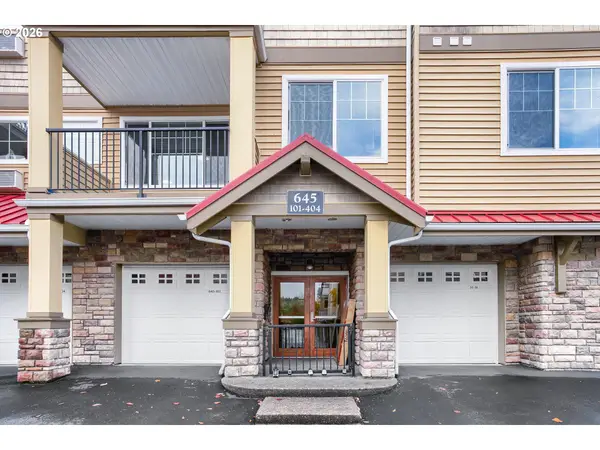 $320,000Active2 beds 2 baths1,119 sq. ft.
645 NW Falling Waters Ln #303, Portland, OR 97229
MLS# 351306666Listed by: JOHN L. SCOTT - New
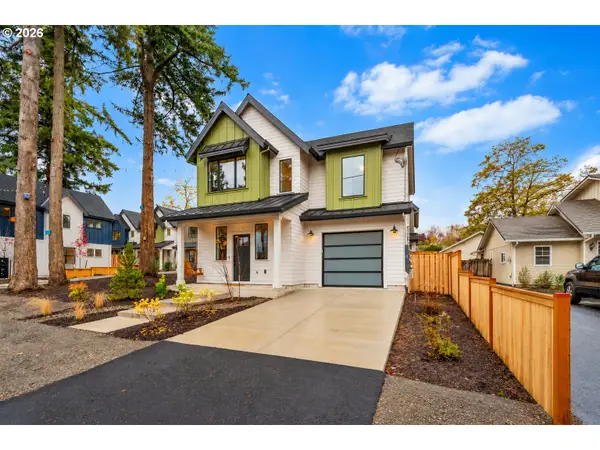 $599,900Active3 beds 3 baths1,325 sq. ft.
5116 NE Mason St, Portland, OR 97218
MLS# 411077682Listed by: INHABIT REAL ESTATE


Protect your home and budget from life's surprises with an Assurant Home Warranty, backed by a partner that supports you through every step of homeownership. Explore Plans.
© 2023 - 2026 ERA Franchise Systems LLC. All rights reserved. ERA Franchise Systems LLC fully supports the principles of the Fair Housing Act and the Equal Opportunity Act. ERA, ERA Real Estate powered, and their respective logos are registered service marks of ERA Franchise Systems LLC. Each office is independently owned and operated.