
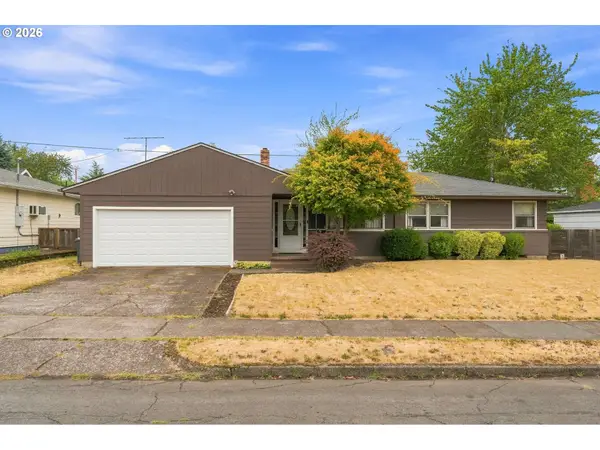
6930 SE 115th Ave, Portland, OR 97266
Local realty services provided by:ERA Freeman & Associates, Realtors
Listed by: patti gay-buoy, jessica thomason
Office: premiere property group llc.503-670-9000
MLS#:426272053
Source:PORTLAND
Price summary
- Price:$450,000
- Price per sq. ft.:$341.43
About this home
Original owner, First time on the market, Estate Sale. Estate is selling AS-IS. There’s something comforting about a classic 1990 ranch, and this single-family residence in Northern Lights keeps life simple in all the right ways. With 1,318 square feet, 3 bedrooms, and 2 full baths, the layout fits everyday routines without wasted space. Settle in for quiet evenings by the fireplace, then wake up to a home that’s easy to care for and easy to enjoy. Gas forced-air heat keeps things cozy through the seasons, while the attached two-car garage adds convenience for errands, hobbies, and weekend projects. Outside, the 0.16-acre lot gives you room to breathe, garden, or create a little outdoor hangout that feels like your own. It is a straightforward, welcoming place to put down roots and enjoy the rhythm of home.
Contact an agent
Home facts
- Year built:1990
- Subdivision & Development:Northern Lights
- Listing ID #:426272053
- Added:51 day(s) ago
- Updated:September 06, 2026 at 11:43 AM
Rooms and interior
- Bedrooms:3
- Total bathrooms:2
- Full bathrooms:2
- Kitchen Description:Convection Oven, Dishwasher, Free Standing Range, Free Standing Refrigerator, Range Hood, Tile, Water Purifier
- Basement Description:Crawl Space
- Living area:1,318 sq. ft.
Heating and cooling
- Heating:Floor Furnance
Structure and exterior
- Roof:Composition, Shingle
- Year built:1990
- Building area:1,318 sq. ft.
- Lot area:0.16 Acres
- Lot Features:Cul De Sac, Terraced, Trees
- Architectural Style:2 Story, Ranch
- Exterior Features:Covered Arena, Covered Deck, Deck, Patio, Porch, Public Road, Storm Door, Yard
- Foundation Description:Stem Wall
- Levels:2 Stories
Schools
- High school:David Douglas
- Middle school:Alice Ott
- Elementary school:Gilbert Park
Utilities
- Water:Public Water
- Sewer:Public Sewer
Finances and disclosures
- Price:$450,000
- Price per sq. ft.:$341.43
- Tax amount:$5,763 (2025)
Features and amenities
- Amenities:Aluminum Frame Windows, Garage Door Opener, Laundry, Vinyl Floors, Wall To Wall Carpet
Parking
- Total parking spaces:2
- Parking description:Driveway, On street
- Garage spaces:2
 All information provided is deemed reliable but is not guaranteed and should be independently verified. The content relating to real estate for sale on this web site comes in part from the IDX program of the RMLS of Portland Oregon. Real estate listings held by brokerage firms other than ERA Freeman & Associates, Realtors are marked with the RMLS logo and detailed information about these properties includes the names of the listing brokers. Copyright 2026 RMLS, Portland, Oregon. Last updated: September 6, 2026
New listings near 6930 SE 115th Ave
- New
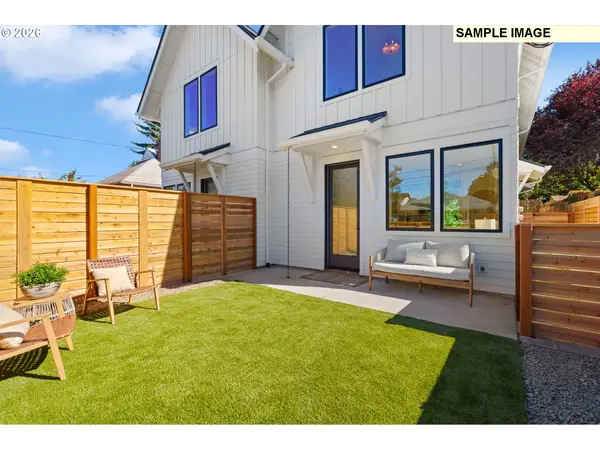 $447,876Active2 beds 2 baths1,035 sq. ft.
1520 NE Jarrett St #A, Portland, OR 97211
MLS# 438112393Listed by: INHABIT REAL ESTATE - New
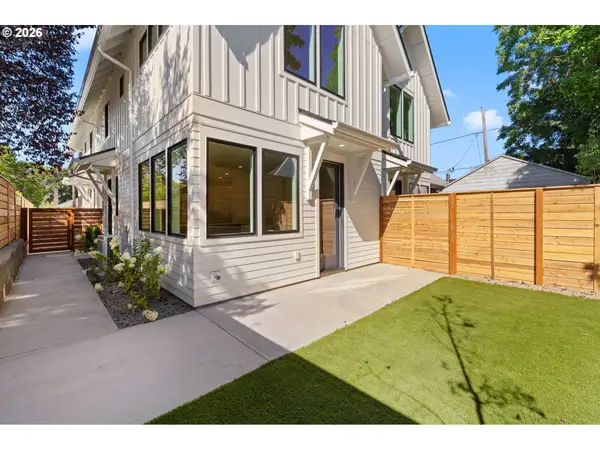 $449,876Active2 beds 2 baths1,035 sq. ft.
1518 NE Jarrett St #C, Portland, OR 97211
MLS# 746877817Listed by: INHABIT REAL ESTATE - New
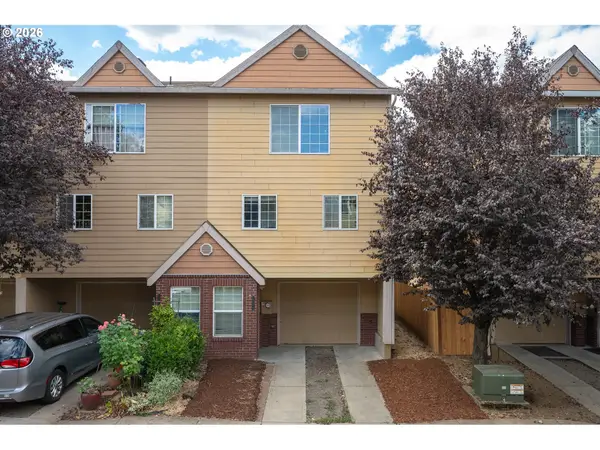 $369,000Active3 beds 3 baths1,350 sq. ft.
12115 SE Harold St, Portland, OR 97266
MLS# 390421930Listed by: WINDERMERE HAPPY VALLEY - New
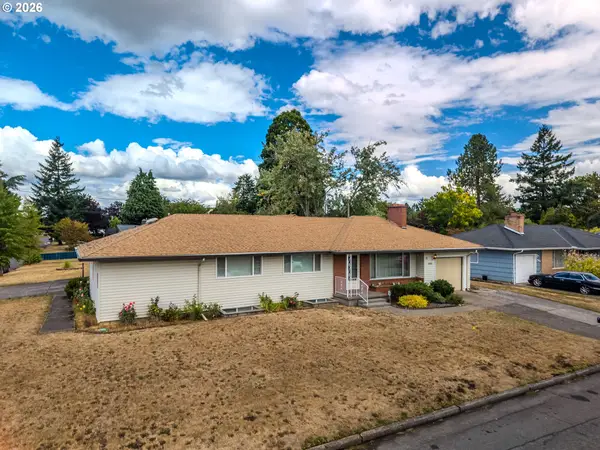 Listed by ERA$490,000Active5 beds 3 baths2,742 sq. ft.
16005 SE Taggart St, Portland, OR 97236
MLS# 601220154Listed by: ERA FREEMAN & ASSOCIATES - New
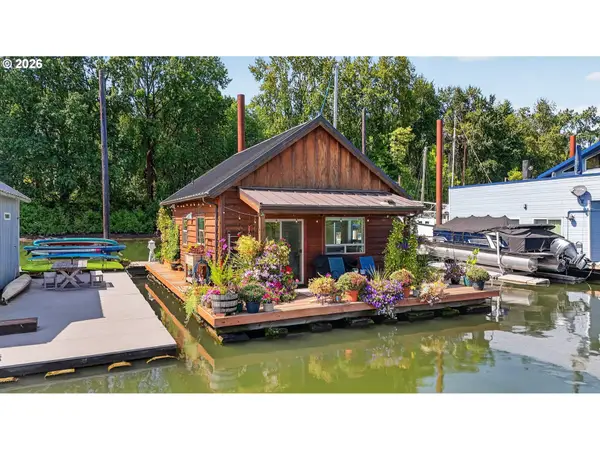 $330,000Active2 beds 1 baths820 sq. ft.
25000 NW St Helens Rd #24, Portland, OR 97231
MLS# 154806431Listed by: PREMIERE PROPERTY GROUP, LLC - New
 $419,500Active2 beds 2 baths1,427 sq. ft.
600 SE Marion St #109, Portland, OR 97202
MLS# 505969325Listed by: PREMIERE PROPERTY GROUP, LLC - New
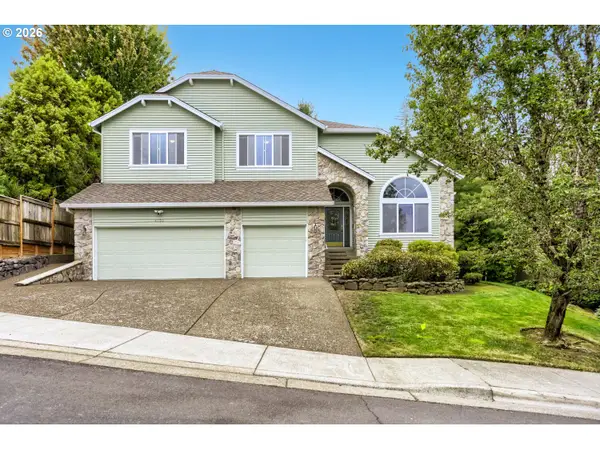 $900,000Active4 beds 3 baths3,297 sq. ft.
4758 NW Oakpoint Way, Portland, OR 97229
MLS# 687010548Listed by: SUMMA REAL ESTATE GROUP - New
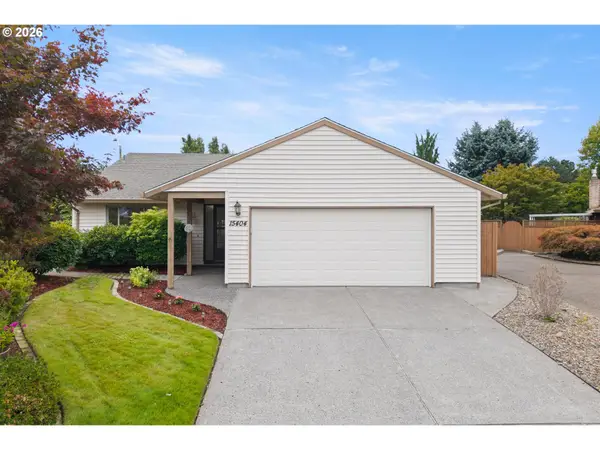 $414,000Active2 beds 2 baths1,255 sq. ft.
15404 NE Eugene St, Portland, OR 97230
MLS# 131742343Listed by: RE/MAX EQUITY GROUP - New
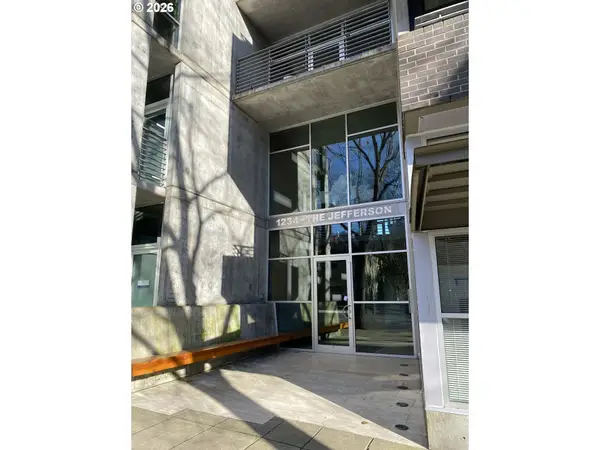 Listed by ERA$199,500Active1 beds 1 baths509 sq. ft.
1234 SW 18th Ave #301, Portland, OR 97205
MLS# 202679946Listed by: KNIPE REALTY ERA POWERED - New
 $439,000Active3 beds 2 baths1,158 sq. ft.
9241 SE Main St, Portland, OR 97216
MLS# 263801566Listed by: OREGON FIRST


Protect your home and budget from life's surprises with an Assurant Home Warranty, backed by a partner that supports you through every step of homeownership. Explore Plans.
© 2023 - 2026 ERA Franchise Systems LLC. All rights reserved. ERA Franchise Systems LLC fully supports the principles of the Fair Housing Act and the Equal Opportunity Act. ERA, ERA Real Estate powered, and their respective logos are registered service marks of ERA Franchise Systems LLC. Each office is independently owned and operated.