
695 SE 197th Ave, Portland, OR 97233
Local realty services provided by:Knipe Realty ERA Powered
Listed by: denise greisen
Office: century 21 north homes realty503-652-2260
MLS#:305698914
Source:PORTLAND
Price summary
- Price:$199,199
- Price per sq. ft.:$196.45
- Monthly HOA dues:$457
About this home
Open Sat 11/7 1-3 Seller will pay 12 mos. of HOA fees! RATE BUY DOWN OPPORTUNITY! Preferred lender is offering a lender-paid temporary rate buydown for the 1st & 2nd year for qualified buyers. Unbeatable value in this turnkey condo. Come see why it feels like home! Charming 2-bed, 1.5-bath townhome-style condo with 1,014sf of bright living space. Features fresh interior paint, new luxury vinyl plank flooring, and a spacious kitchen with a breakfast bar, walk-in pantry and all appliances included. Enjoy a versatile entry nook space for a home office. Upstairs you will find 2 bedrooms featuring spacious walk-in closets, a full bathroom and a convenient laundry room with your own washer/dryer. Enjoy your private back deck, and covered front porch for morning coffee or to wind down after a long day at work. Storage closet conveniently located on your front porch. Designated parking space #14, and very low taxes, only $117/mo compared to similar size homes. Rare quiet 23-unit complex with Rentals Allowed but currently mostly owner occupied. Low HOA $457/mo covers water, sewer, garbage, exterior maintenance (roof, siding, paint),landscaping, a playground, and a reservable community room with a full kitchen/bath for owners to use. Ideally located next door to Kaiser Permanente with easy access to I-84, public transit, shopping, dining, parks and everyday amenities. This move-in-ready affordable home is one you won't want to miss! Call today to schedule your in-person tour & ask about special financing options!...
Contact an agent
Home facts
- Year built:2011
- Listing ID #:305698914
- Added:148 day(s) ago
- Updated:November 08, 2026 at 01:21 AM
Rooms and interior
- Bedrooms:2
- Total bathrooms:2
- Full bathrooms:1
- Half bathrooms:1
- Kitchen Description:Dishwasher, Free Standing Range, Free Standing Refrigerator, Pantry, Tile
- Living area:1,014 sq. ft.
Heating and cooling
- Heating:Zoned
Structure and exterior
- Roof:Composition
- Year built:2011
- Building area:1,014 sq. ft.
- Lot Features:Commons, Light Rail, On Busline, Public Road
- Architectural Style:2 Story, Townhouse
- Exterior Features:Covered Deck, Deck, Porch, Public Road, Storm Door
- Foundation Description:Concrete Perimeter
- Levels:2 Stories
Schools
- High school:Reynolds
- Middle school:Reynolds
- Elementary school:Davis
Utilities
- Water:Public Water
- Sewer:Public Sewer
Finances and disclosures
- Price:$199,199
- Price per sq. ft.:$196.45
- Tax amount:$1,402 (2025)
Features and amenities
- Laundry features:Washer/Dryer
- Amenities:Ceiling Fan, Double Pane Window(s), High Ceilings, High Speed Internet, Laminate Flooring, Laundry, Sprinkler, Vinyl Frame Windows
Parking
- Parking description:Deeded, On street
 All information provided is deemed reliable but is not guaranteed and should be independently verified. The content relating to real estate for sale on this web site comes in part from the IDX program of the RMLS of Portland Oregon. Real estate listings held by brokerage firms other than Knipe Realty ERA Powered are marked with the RMLS logo and detailed information about these properties includes the names of the listing brokers. Copyright 2026 RMLS, Portland, Oregon. Last updated: November 8, 2026
New listings near 695 SE 197th Ave
- New
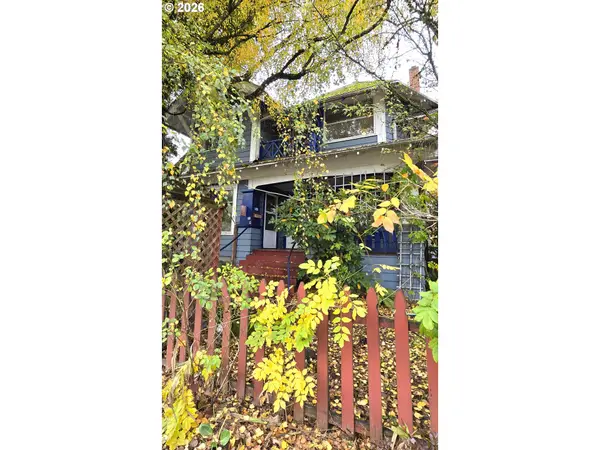 $619,900Active6 beds 2 baths3,504 sq. ft.
1705 SE Cesar E Chavez Blvd, Portland, OR 97214
MLS# 608134136Listed by: REAL ESTATE EXPERTS - Open Sun, 12 to 2pmNew
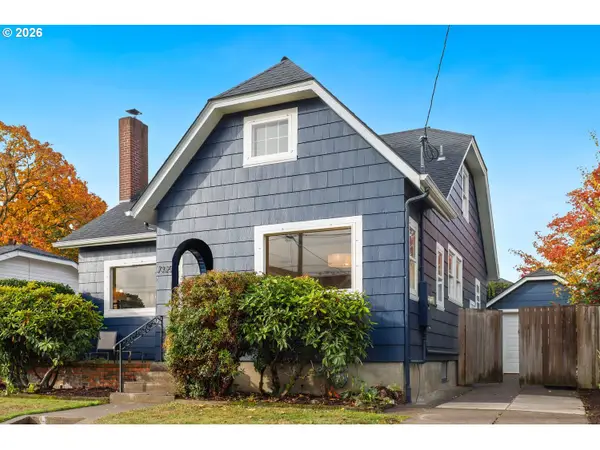 $625,000Active3 beds 1 baths2,450 sq. ft.
7325 SE 18th Ave, Portland, OR 97202
MLS# 682376222Listed by: JOHN L. SCOTT - New
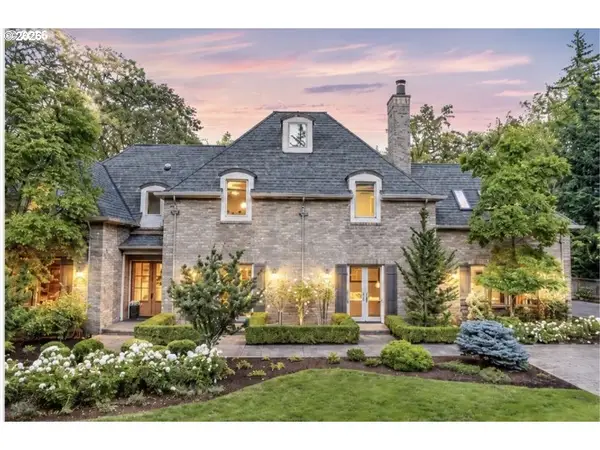 $2,800,000Active5 beds 5 baths6,150 sq. ft.
12120 S Breyman Ave, Portland, OR 97219
MLS# 169290717Listed by: LUXE FORBES GLOBAL PROPERTIES - Open Sat, 11am to 1pmNew
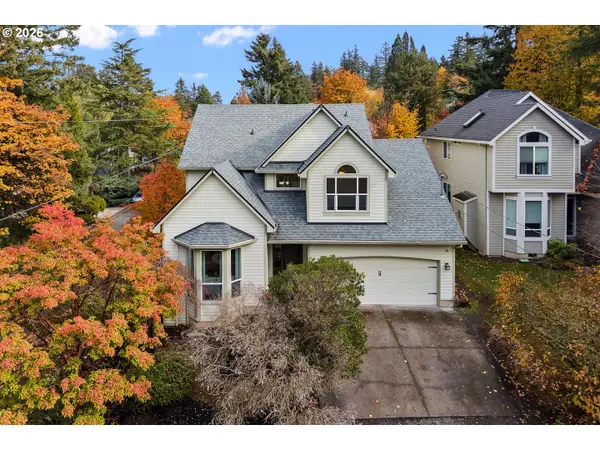 $674,900Active4 beds 3 baths2,290 sq. ft.
11610 SW 51st Ave, Portland, OR 97219
MLS# 470569828Listed by: HOME TEAM REALTY, LLC. - New
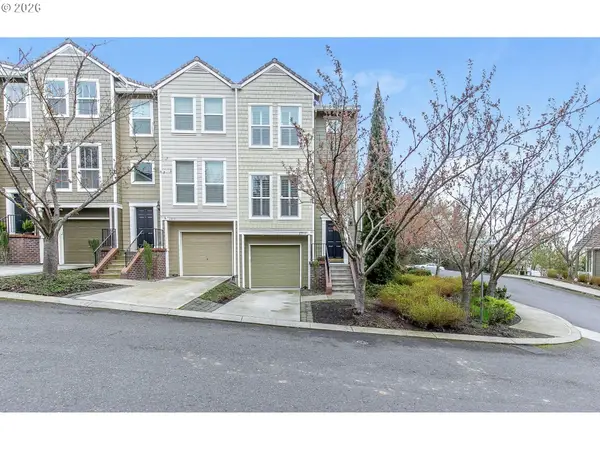 $435,000Active3 beds 2 baths1,798 sq. ft.
2910 NW Kennedy Ct, Portland, OR 97229
MLS# 552607699Listed by: WILKEY REALTY LLC - New
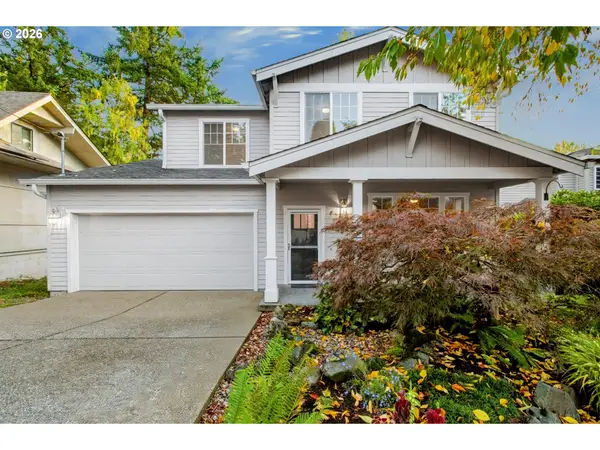 $639,000Active4 beds 3 baths2,618 sq. ft.
4402 SW Palatine St, Portland, OR 97219
MLS# 554024607Listed by: SOLDERA PROPERTIES, INC - New
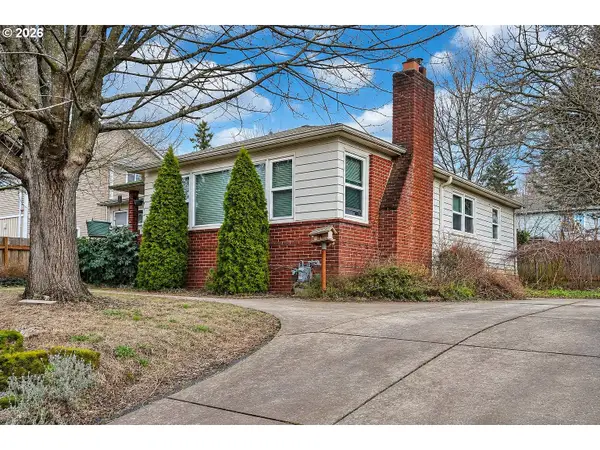 $599,000Active-- beds 2 baths2,640 sq. ft.
8164 SE 52nd Ave, Portland, OR 97206
MLS# 777526809Listed by: PREMIERE PROPERTY GROUP, LLC - New
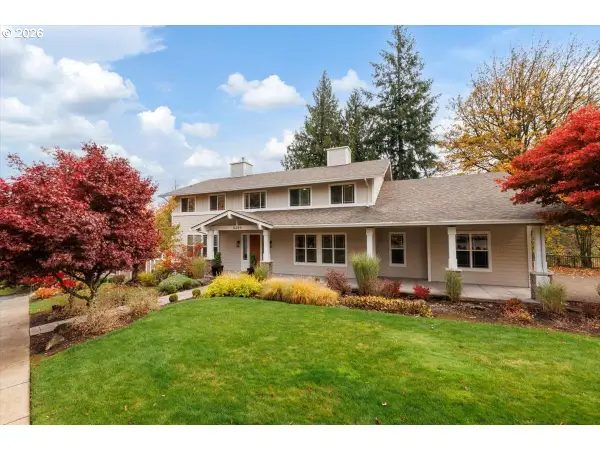 $920,000Active5 beds 3 baths3,680 sq. ft.
14204 NW Dunbar Ln, Portland, OR 97231
MLS# 118583023Listed by: PREMIERE PROPERTY GROUP, LLC - New
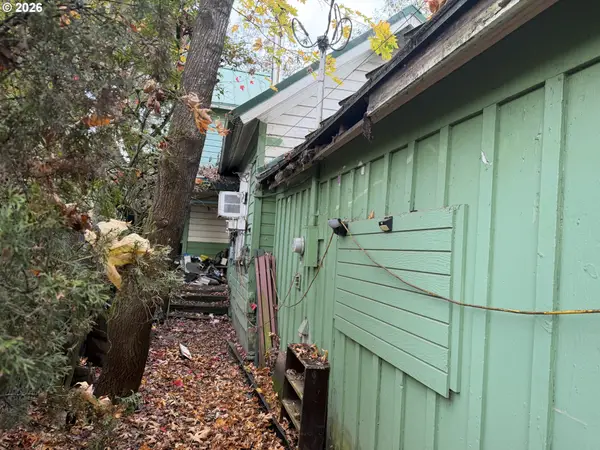 $350,000Active4 beds 1 baths1,780 sq. ft.
5602 SE 67th Ave, Portland, OR 97206
MLS# 118703431Listed by: REDFIN - New
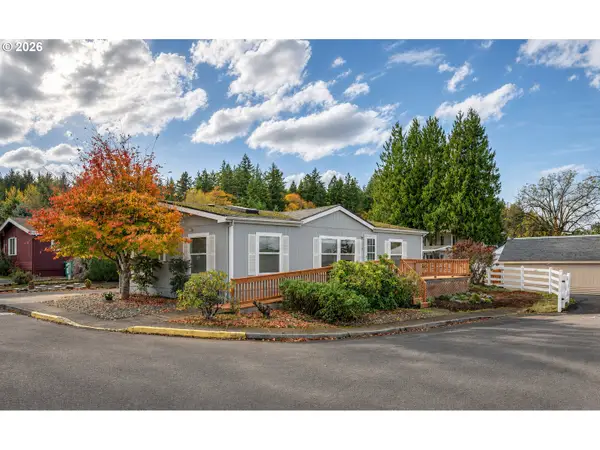 $99,000Active3 beds 2 baths1,296 sq. ft.
3930 SE 162nd Ave #29, Portland, OR 97236
MLS# 523836536Listed by: MCKENZIE-BAKER PROPERTIES


Protect your home and budget from life's surprises with an Assurant Home Warranty, backed by a partner that supports you through every step of homeownership. Explore Plans.
© 2023 - 2026 ERA Franchise Systems LLC. All rights reserved. ERA Franchise Systems LLC fully supports the principles of the Fair Housing Act and the Equal Opportunity Act. ERA, ERA Real Estate powered, and their respective logos are registered service marks of ERA Franchise Systems LLC. Each office is independently owned and operated.