
7015 SE 127th Ave, Portland, OR 97236
Local realty services provided by:Knipe Realty ERA Powered
7015 SE 127th Ave,Portland, OR 97236
$740,000
- 4 Beds
- 3 Baths
- - sq. ft.
- Single family
- Sold
Listed by: arnie valdivia
Office: exp realty, llc.888-814-9613
MLS#:584430408
Source:PORTLAND
Sorry, we are unable to map this address
Price summary
- Price:$740,000
About this home
Welcome to this quality-built, newer 4BD/3BA house on a quarter-acre-plus gated lot! This property has it all and the wow factor! Enjoy throughout the thoughtful design, solid craftsmanship, and custom touches such as hardwood floors, wainscoting, crown moulding and built-in cabinetry. The heart of the home, the gourmet kitchen, has granite counters, stainless steel appliances, a butler’s pantry, a walk-in pantry, a beverage refrigerator, and a wine cooler. This space opens up to an oversized living room with soaring ceilings and a gas fireplace surrounded by wood built-ins. A covered deck with a gas hookup extends the living space outdoors from the breakfast nook. The main-level primary suite is a restful retreat with an ensuite bathroom that features a jetted tub, hand-hammered copper sinks, a separate shower, and a walk-in closet. The large office next door adds valuable versatility - it could double as a home gym! Upstairs, you will find two large bedrooms and a fourth bedroom that could also serve as a family room, media room, exercise space, or office. The three-car garage, Generac generator, abundant storage, and extra-long driveway ideal for RV parking add exceptional convenience. Enjoy your own private sanctuary with the added ease of being just minutes away from shopping, restaurants, and other city amenities. Come experience everything this gem has to offer!Home Energy Score: 7 https://us.greenbuildingregistry.com/green-homes/OR10250893...
Contact an agent
Home facts
- Year built:2008
- Listing ID #:584430408
- Added:47 day(s) ago
- Updated:September 06, 2026 at 06:14 AM
Rooms and interior
- Bedrooms:4
- Total bathrooms:3
- Full bathrooms:3
- Bathrooms Description:Jetted Tub
- Kitchen Description:Built In Oven, Cooktop, Dishwasher, Free Standing Refrigerator, Gas Appliances, Granite, Island, Microwave, Pantry, Stainless Steel Appliance, Wine Cooler
- Basement Description:Crawl Space
Heating and cooling
- Cooling:Heat Pump
- Heating:Heat Pump
Structure and exterior
- Roof:Composition
- Year built:2008
- Lot Features:Gated, Level, Private
- Architectural Style:Craftsman, Custom Style
- Exterior Features:Covered Deck, Deck, Fenced, Gas Hookup, Porch, RV Parking, Sprinkler, Workshop, Yard
- Foundation Description:Concrete Perimeter
- Levels:2 Stories
Schools
- High school:David Douglas
- Middle school:Alice Ott
- Elementary school:Gilbert Park
Utilities
- Water:Public Water
- Sewer:Public Sewer
Finances and disclosures
- Price:$740,000
- Tax amount:$10,645 (2025)
Features and amenities
- Amenities:Garage Door Opener, Hardwood Floors, High Ceilings, High Speed Internet, Jetted Tub, Tile Floor, Vinyl Frame Windows, Wainscoting
Parking
- Total parking spaces:3
- Parking description:Driveway
- Garage spaces:3
 All information provided is deemed reliable but is not guaranteed and should be independently verified. The content relating to real estate for sale on this web site comes in part from the IDX program of the RMLS of Portland Oregon. Real estate listings held by brokerage firms other than Knipe Realty ERA Powered are marked with the RMLS logo and detailed information about these properties includes the names of the listing brokers. Copyright 2026 RMLS, Portland, Oregon. Last updated: September 6, 2026
New listings near 7015 SE 127th Ave
- New
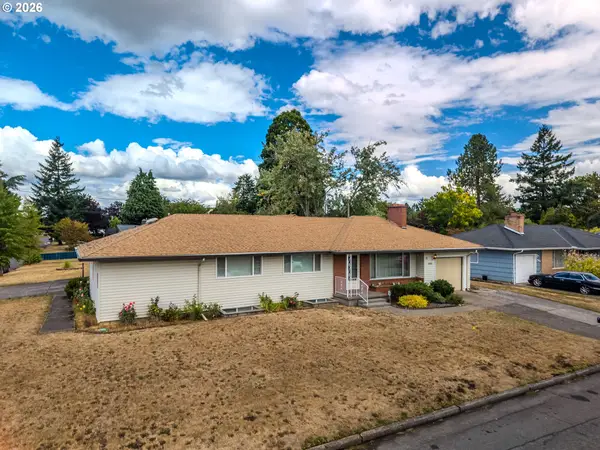 Listed by ERA$490,000Active5 beds 3 baths2,742 sq. ft.
16005 SE Taggart St, Portland, OR 97236
MLS# 601220154Listed by: ERA FREEMAN & ASSOCIATES - New
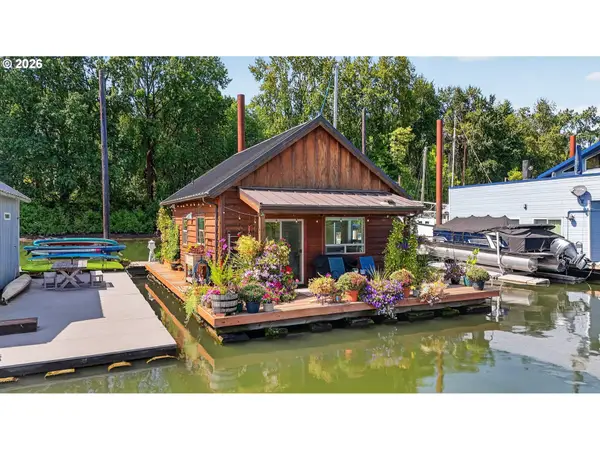 $330,000Active2 beds 1 baths820 sq. ft.
25000 NW St Helens Rd #24, Portland, OR 97231
MLS# 154806431Listed by: PREMIERE PROPERTY GROUP, LLC - New
 $419,500Active2 beds 2 baths1,427 sq. ft.
600 SE Marion St #109, Portland, OR 97202
MLS# 505969325Listed by: PREMIERE PROPERTY GROUP, LLC - New
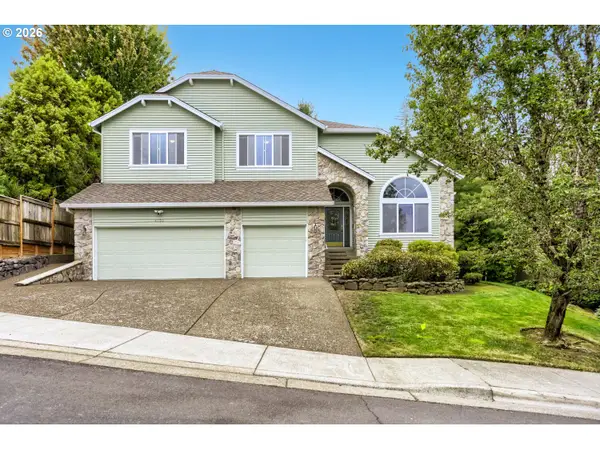 $900,000Active4 beds 3 baths3,297 sq. ft.
4758 NW Oakpoint Way, Portland, OR 97229
MLS# 687010548Listed by: SUMMA REAL ESTATE GROUP - New
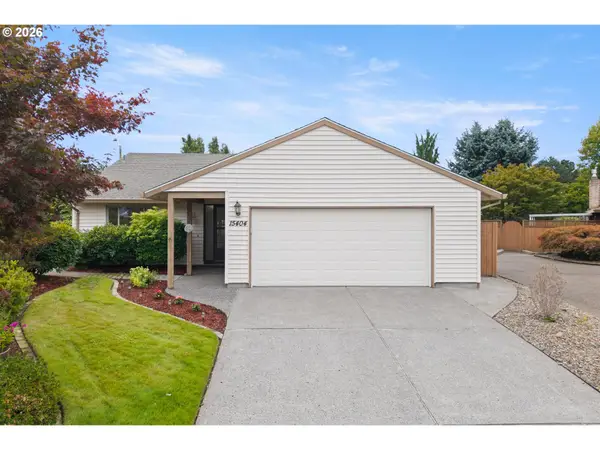 $414,000Active2 beds 2 baths1,255 sq. ft.
15404 NE Eugene St, Portland, OR 97230
MLS# 131742343Listed by: RE/MAX EQUITY GROUP - New
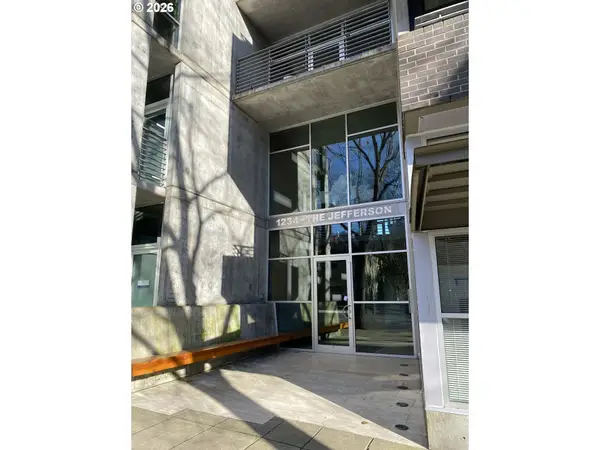 Listed by ERA$199,500Active1 beds 1 baths509 sq. ft.
1234 SW 18th Ave #301, Portland, OR 97205
MLS# 202679946Listed by: KNIPE REALTY ERA POWERED - New
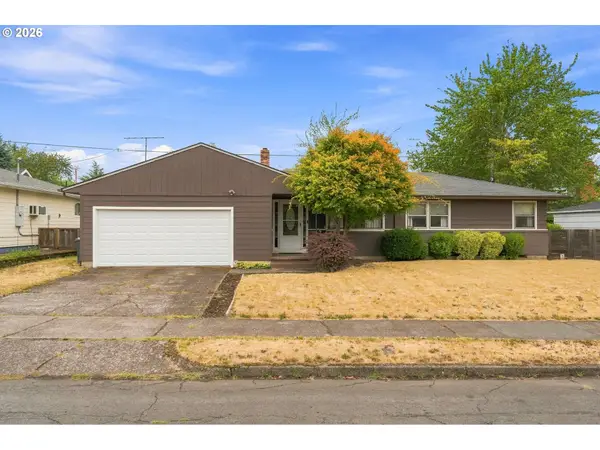 $439,000Active3 beds 2 baths1,158 sq. ft.
9241 SE Main St, Portland, OR 97216
MLS# 263801566Listed by: OREGON FIRST - New
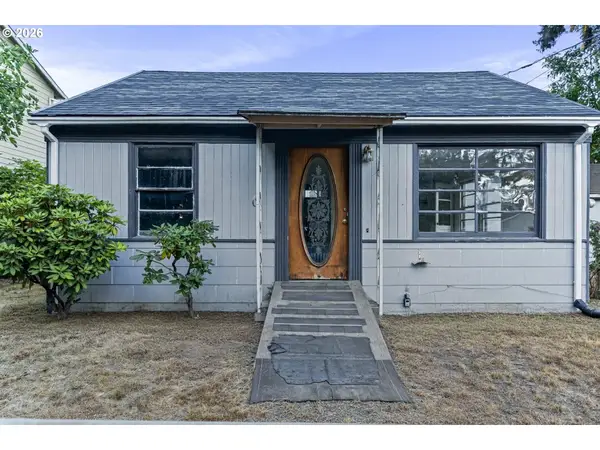 $207,500Active2 beds 1 baths616 sq. ft.
3344 SE 150th Ave, Portland, OR 97236
MLS# 793916732Listed by: MAL & SEITZ 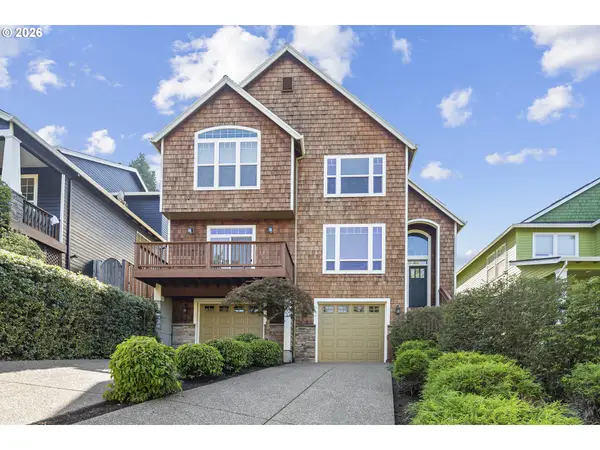 $809,000Active4 beds 3 baths2,325 sq. ft.
8817 SW 49th Ave, Portland, OR 97219
MLS# 171263525Listed by: OPT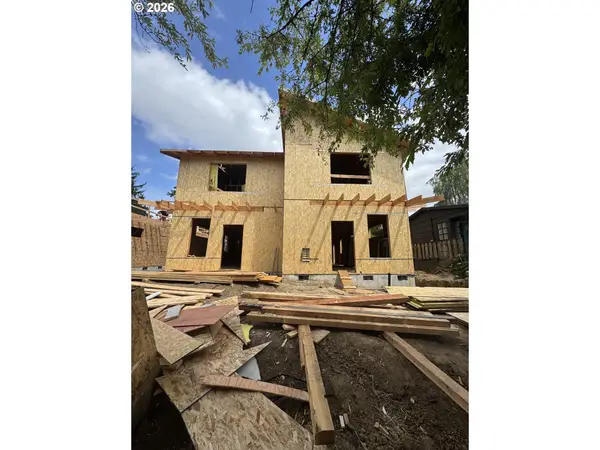 $489,900Pending2 beds 2 baths980 sq. ft.
2028 SE 34th Ave, Portland, OR 97214
MLS# 692088757Listed by: BROKER WEST REAL ESTATE CO


Protect your home and budget from life's surprises with an Assurant Home Warranty, backed by a partner that supports you through every step of homeownership. Explore Plans.
© 2023 - 2026 ERA Franchise Systems LLC. All rights reserved. ERA Franchise Systems LLC fully supports the principles of the Fair Housing Act and the Equal Opportunity Act. ERA, ERA Real Estate powered, and their respective logos are registered service marks of ERA Franchise Systems LLC. Each office is independently owned and operated.