
7025 SW Windemere Lp, Portland, OR 97225
Local realty services provided by:Knipe Realty ERA Powered
Listed by: heidi hazelAgent: 971-701-7446
Office: berkshire hathaway homeservices northwest real estate971-701-7466
MLS#:839283
Source:OR_WVMLS
7025 SW Windemere Lp,Portland, OR 97225
$849,000Last list price
- 3 Beds
- 3 Baths
- - sq. ft.
- Single family
- Sold
Sorry, we are unable to map this address
Price summary
- Price:$849,000
About this home
If space to gather matters, this delivers. Open main level with strong flow between living, dining, and a large kitchen built for a crowd. Multiple living areas keep everyone connected. New flooring in kitchen/laundry plus new carpet. Backyard and patio set up for hosting. Upstairs primary with updated bath and flex space. Generous bedrooms, bonus room, and a heated shop off garage. A/C and key system updates in place.
Contact an agent
Home facts
- Year built:1986
- Listing ID #:839283
- Added:136 day(s) ago
- Updated:August 16, 2026 at 07:26 AM
Rooms and interior
- Bedrooms:3
- Total bathrooms:3
- Full bathrooms:2
- Half bathrooms:1
- Flooring:Carpet, Tile, Wood
- Dining Description:Combination Dining Area, On Level 1
- Kitchen Description:Dishwasher, Disposal, Microwave Included, On Level 1, Range: Built-In, Range: Electric, Range: Gas
- Bedroom Description:Master Bedroom on Level 2
Heating and cooling
- Cooling:Central Ac
- Heating:Forced Air, Gas
Structure and exterior
- Roof:Composition
- Year built:1986
- Lot Features:Dimension Above
- Architectural Style:2 Story
- Construction Materials:Cedar
- Exterior Features:Fenced Yard, Patio, Underground Sprinklers
- Foundation Description:Continuous
Schools
- High school:Beaverton
- Middle school:Cedar Park
Utilities
- Water:City
- Sewer:City Sewer
Finances and disclosures
- Price:$849,000
- Tax amount:$8,818 (2025)
Features and amenities
- Amenities:Gas Water Heater
Parking
- Parking description:Attached Garage
- Garage spaces:2
 Based on information from Willamette Valley Multiple Listing Service, which neither guarantees nor is in any way responsible for its accuracy. All data is provided AS IS and with all faults. Data maintained by Willamette Valley Multiple Listing Service may not reflect all real estate activity in the market. OR_WVMLS Member Broker: Jeff Knipe
New listings near 7025 SW Windemere Lp
- New
 $475,000Active3 beds 2 baths1,433 sq. ft.
16822 SE Equestrian Way, Portland, OR 97236
MLS# 499532089Listed by: PREMIERE PROPERTY GROUP, LLC - New
 $395,000Active3 beds 2 baths1,560 sq. ft.
22 SE 136th Ave, Portland, OR 97233
MLS# 699373972Listed by: REALTY ONE GROUP PACIFICA - New
 $899,000Active-- beds -- baths4,348 sq. ft.
1414 SE Lambert St, Portland, OR 97202
MLS# 126667965Listed by: CASCADE HASSON SOTHEBY'S INTERNATIONAL REALTY - Open Sun, 2 to 4pmNew
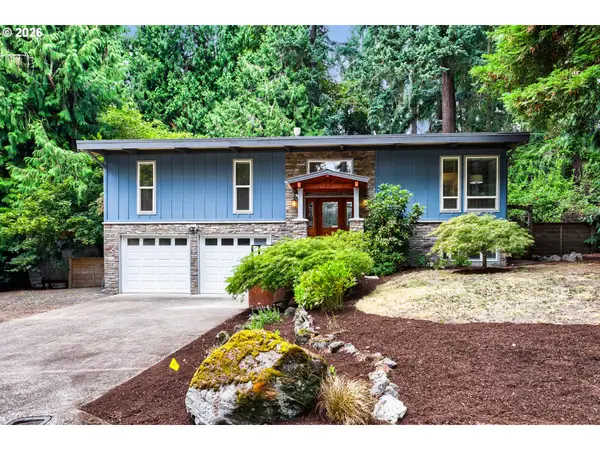 $649,950Active4 beds 2 baths1,846 sq. ft.
6149 SW Miles Ct, Portland, OR 97219
MLS# 583640225Listed by: BERKSHIRE HATHAWAY HOMESERVICES NW REAL ESTATE - New
 $0Active2 beds 1 baths780 sq. ft.
5711 SE 123rd Ave, Portland, OR 97236
MLS# 603173872Listed by: KELLER WILLIAMS REALTY PORTLAND ELITE - New
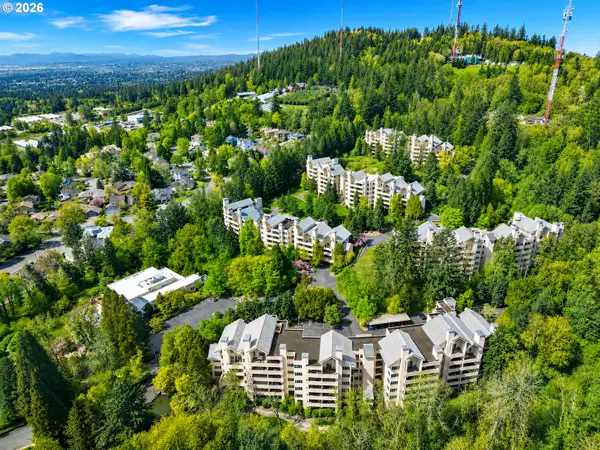 $270,000Active2 beds 2 baths1,097 sq. ft.
6665 W Burnside St #447, Portland, OR 97210
MLS# 370221922Listed by: REALTY PORTLAND - New
 $935,000Active4 beds 3 baths2,951 sq. ft.
1300 NW Mayfield Rd, Portland, OR 97229
MLS# 733396622Listed by: KELLER WILLIAMS SUNSET CORRIDOR - New
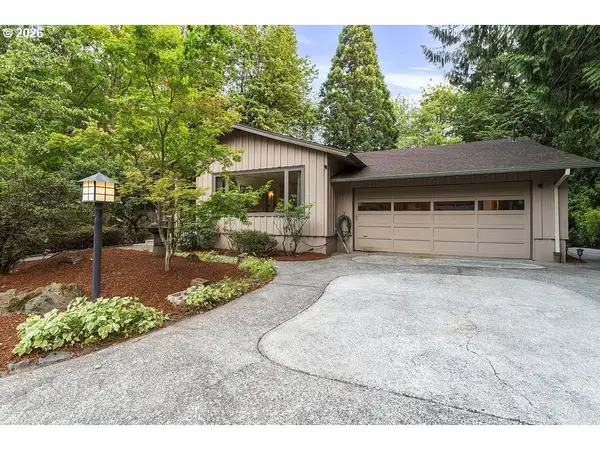 $799,000Active4 beds 3 baths3,018 sq. ft.
7280 SW Brenne Ln, Portland, OR 97225
MLS# 143147717Listed by: THE BROKER NETWORK, LLC - New
 $309,900Active2 beds 3 baths1,332 sq. ft.
14720 NE Couch St, Portland, OR 97230
MLS# 181644221Listed by: HABITAT RESOURCE PROPERTIES - New
 $3,750,000Active4 beds 7 baths7,981 sq. ft.
1510 S Buddington St, Portland, OR 97219
MLS# 256092063Listed by: CASCADE HASSON SOTHEBY'S INTERNATIONAL REALTY


Protect your home and budget from life's surprises with an Assurant Home Warranty, backed by a partner that supports you through every step of homeownership. Explore Plans.
© 2023 - 2026 ERA Franchise Systems LLC. All rights reserved. ERA Franchise Systems LLC fully supports the principles of the Fair Housing Act and the Equal Opportunity Act. ERA, ERA Real Estate powered, and their respective logos are registered service marks of ERA Franchise Systems LLC. Each office is independently owned and operated.