
7034 N Wilbur Ave, Portland, OR 97217
Local realty services provided by:ERA Freeman & Associates, Realtors
7034 N Wilbur Ave,Portland, OR 97217
$545,000
- 3 Beds
- 2 Baths
- 1,742 sq. ft.
- Single family
- Active
Upcoming open houses
- Sat, Oct 0301:00 pm - 03:00 pm
Listed by: betsy ballantyne
Office: oregon first503-667-5686
MLS#:700522173
Source:PORTLAND
Price summary
- Price:$545,000
- Price per sq. ft.:$312.86
About this home
Welcome to Arbor Lodge! This 3-bedroom, 2-full-bath home sits on a quiet block nestled between two beautiful neighborhood parks. A sweet built-in greets you as you enter. Hardwood floors and a wood-burning fireplace add warmth to the living spaces. The kitchen and bathrooms have been updated, and the roof, furnace and heat pump are newer. The large, fully fenced yard includes a covered deck, patio, green house, raised beds and is fully fenced. Scored a 10 on the home energy score! This is truly a solid home in a great neighborhood. [Home Energy Score = 10. HES Report at https://rpt.greenbuildingregistry.com/hes/OR10252391]
Contact an agent
Home facts
- Year built:1943
- Listing ID #:700522173
- Added:1 day(s) ago
- Updated:October 01, 2026 at 04:18 AM
Rooms and interior
- Bedrooms:3
- Total bathrooms:2
- Full bathrooms:2
- Kitchen Description:Built In Oven, Built In Range, Dishwasher, Disposal, Free Standing Refrigerator, Island, Microwave, Stainless Steel Appliance
- Basement Description:Finished, Partial Basement
- Living area:1,742 sq. ft.
Heating and cooling
- Cooling:Heat Pump
- Heating:Forced Air, Heat Pump
Structure and exterior
- Roof:Composition
- Year built:1943
- Building area:1,742 sq. ft.
- Lot area:0.12 Acres
- Lot Features:Level
- Architectural Style:Capecod
- Exterior Features:Covered Deck, Deck, Fenced, Garden, Green House, Patio, Raised Beds, Yard
- Foundation Description:Concrete Perimeter
- Levels:2 Stories
Schools
- High school:Jefferson
- Middle school:Ockley Green
- Elementary school:Chief Joseph
Utilities
- Water:Public Water
- Sewer:Public Sewer
Finances and disclosures
- Price:$545,000
- Price per sq. ft.:$312.86
- Tax amount:$4,843 (2025)
Features and amenities
- Laundry features:Washer/Dryer
- Amenities:Garage Door Opener, Hardwood Floors, Laminate Flooring, Vinyl Floors, Vinyl Frame Windows, Wood Floors
Parking
- Total parking spaces:1
- Parking description:Driveway
- Garage spaces:1
 All information provided is deemed reliable but is not guaranteed and should be independently verified. The content relating to real estate for sale on this web site comes in part from the IDX program of the RMLS of Portland Oregon. Real estate listings held by brokerage firms other than ERA Freeman & Associates, Realtors are marked with the RMLS logo and detailed information about these properties includes the names of the listing brokers. Copyright 2026 RMLS, Portland, Oregon. Last updated: October 1, 2026
New listings near 7034 N Wilbur Ave
- New
 $525,000Active2 beds 2 baths1,622 sq. ft.
1617 SW Broadway Dr, Portland, OR 97201
MLS# 368736793Listed by: PREMIERE PROPERTY GROUP, LLC - New
 $449,950Active3 beds 3 baths1,464 sq. ft.
16088 NW Centine Ln, Portland, OR 97229
MLS# 149201030Listed by: OREGON FIRST - New
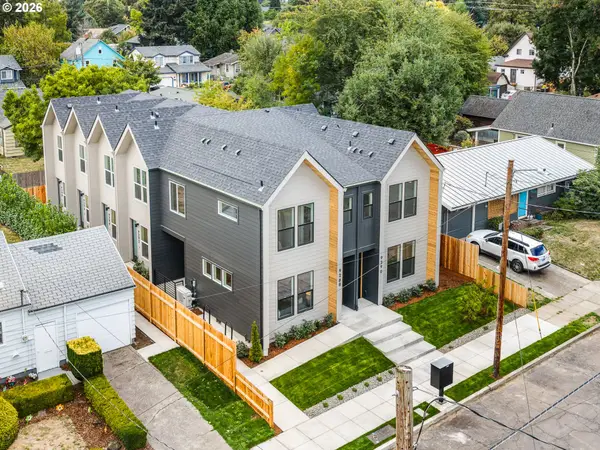 $1,999,900Active-- beds -- baths5,476 sq. ft.
9300 N New York Ave, Portland, OR 97203
MLS# 118067984Listed by: KELLER WILLIAMS REALTY PORTLAND PREMIERE - New
 $319,900Active2 beds 3 baths914 sq. ft.
9298 N New York Ave #6, Portland, OR 97203
MLS# 201727480Listed by: KELLER WILLIAMS REALTY PORTLAND PREMIERE - New
 $319,900Active2 beds 3 baths950 sq. ft.
9288 N New York Ave #1, Portland, OR 97203
MLS# 293132825Listed by: KELLER WILLIAMS REALTY PORTLAND PREMIERE - New
 $299,900Active2 beds 3 baths898 sq. ft.
9292 N New York St #3, Portland, OR 97203
MLS# 435573860Listed by: KELLER WILLIAMS REALTY PORTLAND PREMIERE - New
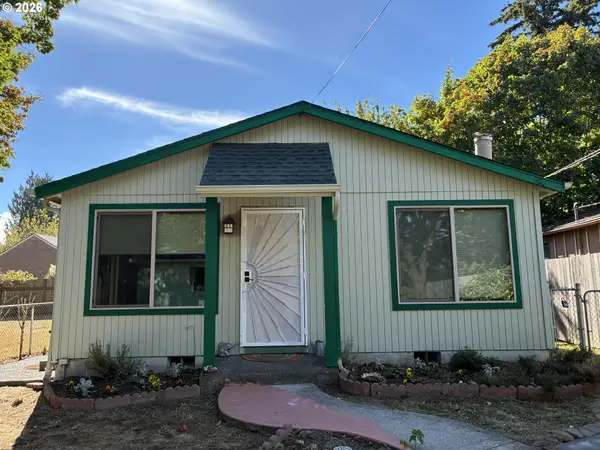 $435,000Active3 beds 1 baths970 sq. ft.
5918 N Newark St, Portland, OR 97203
MLS# 560996135Listed by: DELAVAN REALTY INC - New
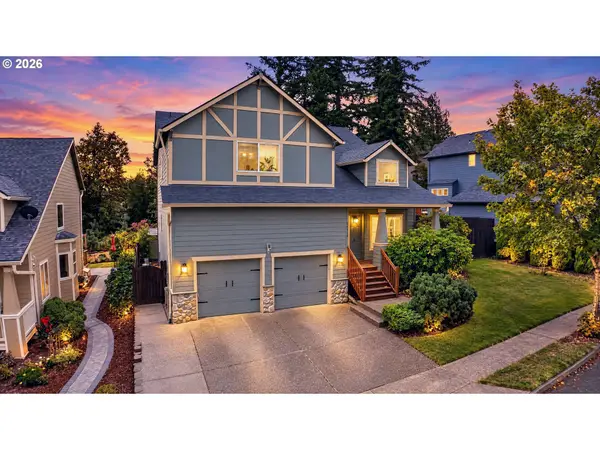 $599,000Active3 beds 3 baths2,449 sq. ft.
15524 SE Belmore Hts, Portland, OR 97236
MLS# 583681429Listed by: CASCADE HASSON SOTHEBY'S INTERNATIONAL REALTY - New
 $279,900Active0.49 Acres
17112 SE Powell Blvd, Portland, OR 97236
MLS# 772244752Listed by: KELLER WILLIAMS PDX CENTRAL - New
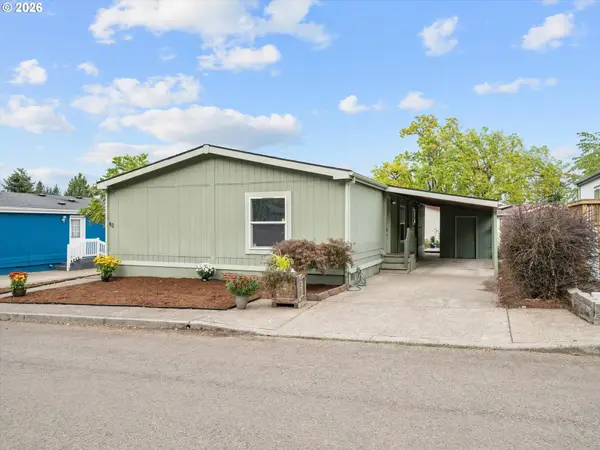 $99,000Active3 beds 2 baths1,404 sq. ft.
3930 SE 162nd Ave #42, Portland, OR 97236
MLS# 788594155Listed by: PREMIERE PROPERTY GROUP, LLC


Protect your home and budget from life's surprises with an Assurant Home Warranty, backed by a partner that supports you through every step of homeownership. Explore Plans.
© 2023 - 2026 ERA Franchise Systems LLC. All rights reserved. ERA Franchise Systems LLC fully supports the principles of the Fair Housing Act and the Equal Opportunity Act. ERA, ERA Real Estate powered, and their respective logos are registered service marks of ERA Franchise Systems LLC. Each office is independently owned and operated.