
7215 N Denver Ave, Portland, OR 97217
Local realty services provided by:ERA Freeman & Associates, Realtors
7215 N Denver Ave,Portland, OR 97217
$547,500
- 4 Beds
- 2 Baths
- - sq. ft.
- Single family
- Sold
Listed by: susie hunt moran, josue velasquez
Office: windermere realty trust503-284-7755
MLS#:649419056
Source:PORTLAND
Sorry, we are unable to map this address
Price summary
- Price:$547,500
About this home
Nestled in the beloved Arbor Lodge neighborhood, this picture-perfect 1930s English Tudor blends timeless character with thoughtful functionality. The recently refreshed kitchen adds modern appeal while complementing the home's original character. Rich with original details intact, the home showcases the warmth and craftsmanship that make Tudor homes so enduringly loved, with inviting living spaces filled with natural light and vintage charm. With four bedrooms and two full bathrooms, the home offers a flexible and comfortable layout suited for a variety of living needs.The basement has been earthquake retrofitted, offering added peace of mind along with exceptional versatility for storage, hobbies, workout space, or future possibilities. Step outside to discover a truly special backyard gazebo with windows, perfect for a craft studio, creative space,or workshop.The charming chicken coop stays with the property, creating the perfect setup for urban homesteading, gardening, and enjoying Portland’s beloved indoor-outdoor lifestyle. Perfectly positioned between Rosa Parks and Lombard with convenient freeway access, this home offers easy access to parks, cafés, restaurants, shops, and transit while still feeling tucked into a welcoming residential neighborhood. A rare opportunity to own a character-filled Tudor with flexible living spaces and unbeatable North Portland convenience. [Home Energy Score = 3. HES Report at https://rpt.greenbuildingregistry.com/hes/OR10248515]...
Contact an agent
Home facts
- Year built:1930
- Listing ID #:649419056
- Added:91 day(s) ago
- Updated:August 21, 2026 at 02:21 AM
Rooms and interior
- Bedrooms:4
- Total bathrooms:2
- Full bathrooms:2
- Kitchen Description:Built In Refrigerator, Dishwasher, Free Standing Range
- Basement Description:Full Basement, Unfinished
Heating and cooling
- Heating:Forced Air
Structure and exterior
- Roof:Composition
- Year built:1930
- Lot Features:Level
- Architectural Style:English, Tudor
- Exterior Features:Fenced, Gazebo, Porch, Poultry Coop, Storm Door, Yard
- Foundation Description:Slab
- Levels:3 Stories
Schools
- High school:Jefferson
- Middle school:Ockley Green
- Elementary school:Chief Joseph
Utilities
- Water:Public Water
- Sewer:Public Sewer
Finances and disclosures
- Price:$547,500
- Tax amount:$5,360 (2025)
Features and amenities
- Amenities:Hardwood Floors, Laundry, Vinyl Frame Windows, Wall To Wall Carpet, Wood Frame Windows
Parking
- Total parking spaces:1
- Parking description:Driveway
- Garage spaces:1
 All information provided is deemed reliable but is not guaranteed and should be independently verified. The content relating to real estate for sale on this web site comes in part from the IDX program of the RMLS of Portland Oregon. Real estate listings held by brokerage firms other than ERA Freeman & Associates, Realtors are marked with the RMLS logo and detailed information about these properties includes the names of the listing brokers. Copyright 2026 RMLS, Portland, Oregon. Last updated: August 21, 2026
New listings near 7215 N Denver Ave
- New
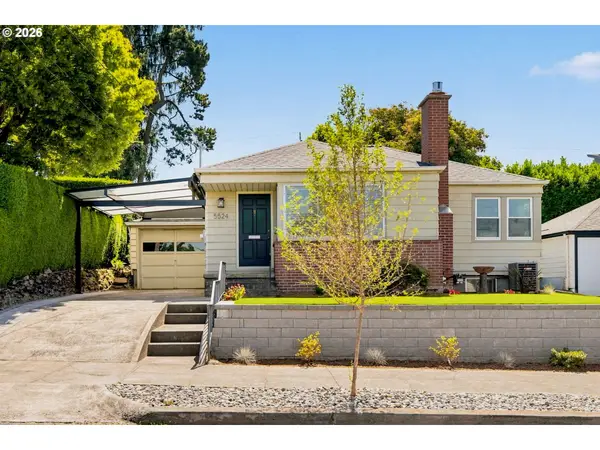 $600,000Active3 beds 2 baths1,663 sq. ft.
5524 NE Couch St, Portland, OR 97213
MLS# 582943296Listed by: WINDERMERE REALTY TRUST - New
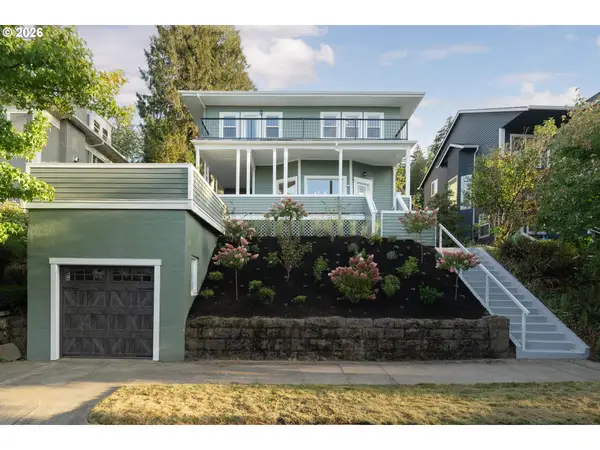 $1,690,000Active5 beds 4 baths4,380 sq. ft.
2926 NW Raleigh St, Portland, OR 97210
MLS# 767805263Listed by: CASCADE HASSON SOTHEBY'S INTERNATIONAL REALTY - New
 $385,000Active3 beds 1 baths936 sq. ft.
7944 SE 79th Ave, Portland, OR 97206
MLS# 783092019Listed by: BETTER HOMES & GARDENS REALTY - Open Sat, 1 to 3pmNew
 $489,900Active4 beds 3 baths1,633 sq. ft.
4050 SE 139th Ave, Portland, OR 97236
MLS# 539337365Listed by: PETE ANDERSON REALTY GROUP - New
 $1,099,900Active2 beds 1 baths1,209 sq. ft.
11519 NW Laidlaw Rd, Portland, OR 97229
MLS# 539483913Listed by: COLDWELL BANKER BAIN - Open Sat, 11am to 1pmNew
 $693,936Active-- beds -- baths3,552 sq. ft.
7207 N Albina Ave, Portland, OR 97217
MLS# 562656944Listed by: LIVING ROOM REALTY - Open Sat, 12 to 2pmNew
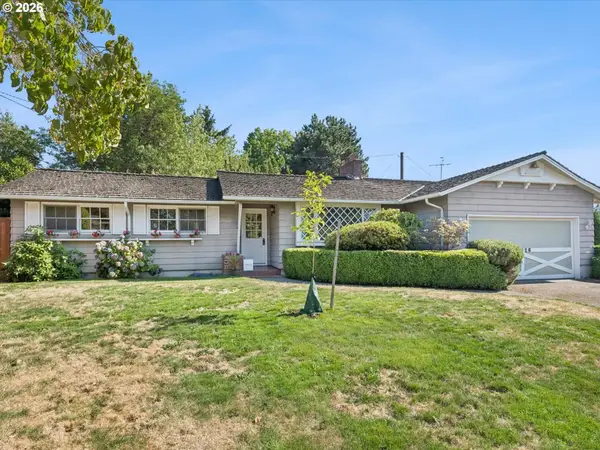 $525,000Active3 beds 3 baths2,809 sq. ft.
10426 SE Lincoln Ct, Portland, OR 97216
MLS# 712455802Listed by: KELLER WILLIAMS PDX CENTRAL - New
 $730,000Active-- beds -- baths2,893 sq. ft.
1250 SE 46th Ave, Portland, OR 97215
MLS# 755477148Listed by: OPT - New
 $650,000Active-- beds -- baths1,393 sq. ft.
2616 SE Pine St, Portland, OR 97214
MLS# 783648087Listed by: CONSTANT COMMERCIAL REAL ESTATE INC - New
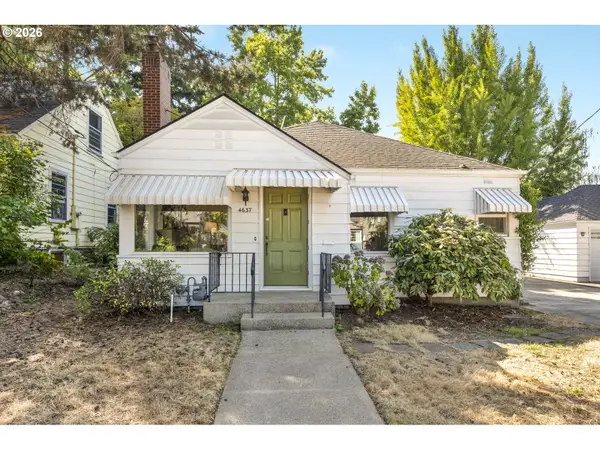 $559,000Active2 beds 2 baths1,472 sq. ft.
4637 NE 40th Ave, Portland, OR 97211
MLS# 795039976Listed by: NEIGHBORS REALTY


Protect your home and budget from life's surprises with an Assurant Home Warranty, backed by a partner that supports you through every step of homeownership. Explore Plans.
© 2023 - 2026 ERA Franchise Systems LLC. All rights reserved. ERA Franchise Systems LLC fully supports the principles of the Fair Housing Act and the Equal Opportunity Act. ERA, ERA Real Estate powered, and their respective logos are registered service marks of ERA Franchise Systems LLC. Each office is independently owned and operated.