
7231 S Laview Dr, Portland, OR 97219
Local realty services provided by:Knipe Realty ERA Powered
7231 S Laview Dr,Portland, OR 97219
$750,000
- 2 Beds
- 2 Baths
- 1,394 sq. ft.
- Single family
- Active
Listed by: sebastian sanchez
Office: exp realty, llc.888-814-9613
MLS#:545355337
Source:PORTLAND
Price summary
- Price:$750,000
- Price per sq. ft.:$538.02
About this home
VIEWS, VIEWS, VIEWS! Just imagine, a 1927 New England Cape Cod home resting high above in the winding and beautiful LaView Drive in Johns Landing with a front-row panorama of Mt. Hood, Mt. St. Helens, and the Willamette River. Sunrise ascending behind Mt. Hood while sailboats glide along the Willamette River is a daily reminder of the Pacific Northwest beauty. Under 10 minutes to OHSU, downtown, the waterfront, restaurants and parks. Think penthouse alternative with a two-car garage, a private generous garden, and no HOA. The hardwood floors, wood-framed windows, moldings, and a brick fireplace anchor the home’s original character. The updated kitchen keeps the mountain and river views and adds a built-in inglenook overlooking the garden. The half bath tucks neatly beneath the switchback staircase. Upstairs, a modern double-vanity full bath with Art Nouveau stained glass offers a walk-in tiled shower and a clawfoot tub. Of the two bedrooms, the front room opens to a private balcony with Mt Hood as its backdrop. Outside, a terraced lush garden showcases decades of care by a Royal Rosarian, with a deck built for entertaining and a path up to a private cobblestone sitting area above the treetops. Key updates include a new electrical panel, central A/C, gas piping, updated windows, fresh paint, and a recently serviced metal roof. Welcome home! [Home Energy Score = 4. HES Report at https://rpt.greenbuildingregistry.com/hes/OR10242663]...
Contact an agent
Home facts
- Year built:1927
- Subdivision & Development:JOHNS LANDING & FULTON PARK
- Listing ID #:545355337
- Added:61 day(s) ago
- Updated:September 07, 2026 at 03:57 PM
Rooms and interior
- Bedrooms:2
- Total bathrooms:2
- Full bathrooms:1
- Half bathrooms:1
- Bathrooms Description:Soaking Tub
- Kitchen Description:Built In Oven, Dishwasher, Disposal, Gas Appliances, Island, Microwave, Stainless Steel Appliance
- Basement Description:Full Basement, Unfinished
- Living area:1,394 sq. ft.
Heating and cooling
- Cooling:Central Air
- Heating:Forced Air
Structure and exterior
- Roof:Metal
- Year built:1927
- Building area:1,394 sq. ft.
- Lot area:0.12 Acres
- Lot Features:Gentle Sloping, Terraced, Trees
- Architectural Style:Capecod
- Exterior Features:Deck, Fenced, Garden, Patio, Porch, Water Feature
- Foundation Description:Concrete Perimeter
- Levels:2 Stories
Schools
- High school:Ida B Wells
- Middle school:Robert Gray
- Elementary school:Rieke
Utilities
- Water:Public Water
- Sewer:Public Sewer
Finances and disclosures
- Price:$750,000
- Price per sq. ft.:$538.02
- Tax amount:$10,592 (2025)
Features and amenities
- Laundry features:Washer/Dryer
- Amenities:Ceiling Fan, Double Pane Window(s), Garage Door Opener, Hardwood Floors, Sound System, Storm Windows, Tile Floor, Wood Floors, Wood Frame Windows
Parking
- Total parking spaces:2
- Parking description:Driveway, Secured
- Garage spaces:2
 All information provided is deemed reliable but is not guaranteed and should be independently verified. The content relating to real estate for sale on this web site comes in part from the IDX program of the RMLS of Portland Oregon. Real estate listings held by brokerage firms other than Knipe Realty ERA Powered are marked with the RMLS logo and detailed information about these properties includes the names of the listing brokers. Copyright 2026 RMLS, Portland, Oregon. Last updated: September 7, 2026
New listings near 7231 S Laview Dr
- New
 $80,000Active0.18 Acres
NW Macleay Blvd #13&14, Portland, OR 97210
MLS# 473452811Listed by: WORKS REAL ESTATE - Open Fri, 8am to 7pmNew
 $730,000Active6 beds 4 baths3,836 sq. ft.
12606 NW Larry Ct, Portland, OR 97229
MLS# 330062193Listed by: OPENDOOR BROKERAGE LLC - Open Fri, 8am to 7pmNew
 $315,000Active3 beds 3 baths1,194 sq. ft.
12103 SE Harold St, Portland, OR 97266
MLS# 599623960Listed by: OPENDOOR BROKERAGE LLC - New
 $550,000Active3 beds 2 baths2,382 sq. ft.
6519 N Wilbur Ave, Portland, OR 97217
MLS# 610522098Listed by: REDFIN - New
 $1,200,000Active5 beds 4 baths4,100 sq. ft.
15236 NW Red Cedar Ct, Portland, OR 97231
MLS# 422815459Listed by: ENGEL & VOLKERS PORTLAND ROSE CITY - New
 $299,900Active0.13 Acres
4905 SE 122nd Ave, Portland, OR 97236
MLS# 735489140Listed by: PREMIERE PROPERTY GROUP, LLC - New
 $278,000Active2 beds 2 baths990 sq. ft.
5130 SW Multnomah Blvd #L, Portland, OR 97219
MLS# 296278682Listed by: MORE REALTY - New
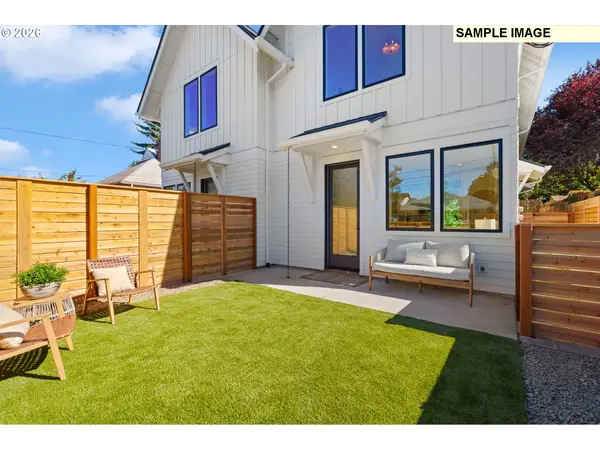 $447,876Active2 beds 2 baths1,035 sq. ft.
1520 NE Jarrett St #A, Portland, OR 97211
MLS# 438112393Listed by: INHABIT REAL ESTATE - New
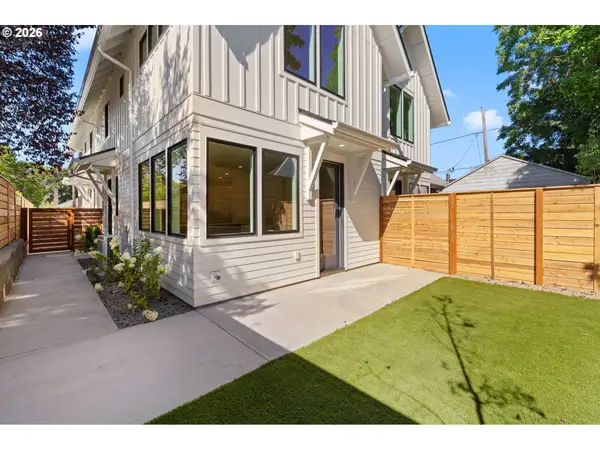 $449,876Active2 beds 2 baths1,035 sq. ft.
1518 NE Jarrett St #C, Portland, OR 97211
MLS# 746877817Listed by: INHABIT REAL ESTATE - New
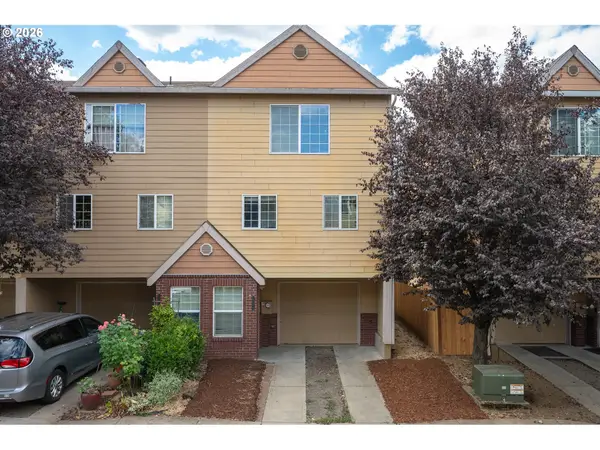 $369,000Active3 beds 3 baths1,350 sq. ft.
12115 SE Harold St, Portland, OR 97266
MLS# 390421930Listed by: WINDERMERE HAPPY VALLEY


Protect your home and budget from life's surprises with an Assurant Home Warranty, backed by a partner that supports you through every step of homeownership. Explore Plans.
© 2023 - 2026 ERA Franchise Systems LLC. All rights reserved. ERA Franchise Systems LLC fully supports the principles of the Fair Housing Act and the Equal Opportunity Act. ERA, ERA Real Estate powered, and their respective logos are registered service marks of ERA Franchise Systems LLC. Each office is independently owned and operated.