
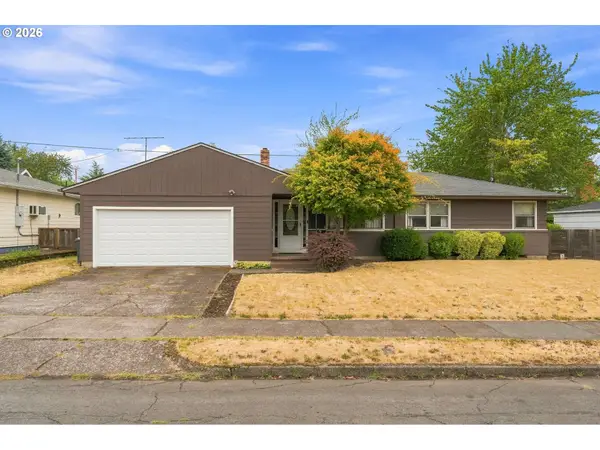
7325 SE Barbara Welch Rd, Portland, OR 97236
Local realty services provided by:Knipe Realty ERA Powered
7325 SE Barbara Welch Rd,Portland, OR 97236
$675,000
- 3 Beds
- 2 Baths
- 2,400 sq. ft.
- Single family
- Active
Upcoming open houses
- Sun, Sep 0612:00 pm - 02:00 pm
Listed by: rocky loring
Office: redfin503-496-7620
MLS#:420970244
Source:PORTLAND
Price summary
- Price:$675,000
- Price per sq. ft.:$281.25
About this home
Welcome to your own private oasis—2 peaceful acres surrounded by nature, yet conveniently close to the city. Backing to approximately 100 acres of protected forest land, this beautifully updated home offers exceptional privacy with a serene wooded backdrop and no future development directly behind the property. Tucked among the trees, this is the treehouse retreat you’ve been waiting for.Inside, extensive updates have created a warm and inviting home designed for everyday living and entertaining. The remodeled kitchen features custom cabinetry, quartz countertops and generous storage, while additional cabinetry in the laundry and mudroom adds functionality. New LVP flooring flows throughout much of the home, complemented by updated bathrooms and refreshed living spaces. Multiple gathering areas include a spacious family room converted from the original garage, plus an attached two-car garage.Upstairs, the primary suite offers a walk-in closet and direct access to a private deck overlooking the trees and acreage. The updated bathroom features a freestanding soaking tub and separate tiled shower. The mudroom opens to the back deck and includes a utility sink—perfect for rinsing muddy shoes, gardening gear or pets before heading inside.Outside, enjoy expansive grounds, wooded views and plenty of room to garden, entertain, explore or simply relax. Additional improvements include a professionally engineered retaining wall, GAF Timberline roof, LeafFilter gutter protection and updated garage door system. The HVAC have also been recently serviced, along with a sewer line review for added peace of mind.Private, peaceful and surrounded by nature, this special property offers the tranquility of an acreage retreat while keeping city amenities within easy reach. [Home Energy Score = 6. HES Report at https://rpt.greenbuildingregistry.com/hes/OR10250986]...
Contact an agent
Home facts
- Year built:1980
- Listing ID #:420970244
- Added:3 day(s) ago
- Updated:September 06, 2026 at 11:44 AM
Rooms and interior
- Bedrooms:3
- Total bathrooms:2
- Full bathrooms:2
- Kitchen Description:Dishwasher, Free Standing Range, Free Standing Refrigerator, Pantry, Quartz, Tile
- Basement Description:Daylight, Finished
- Living area:2,400 sq. ft.
Heating and cooling
- Cooling:Heat Pump
- Heating:Forced Air, Heat Pump
Structure and exterior
- Roof:Composition
- Year built:1980
- Building area:2,400 sq. ft.
- Lot area:2.06 Acres
- Lot Features:Private, Sloped, Wooded
- Architectural Style:Split
- Exterior Features:Deck, Fenced, Garden, Yard
- Foundation Description:Slab
- Levels:2 Stories
Schools
- High school:David Douglas
- Middle school:Alice Ott
- Elementary school:Gilbert Park
Utilities
- Water:Public Water
- Sewer:Public Sewer
Finances and disclosures
- Price:$675,000
- Price per sq. ft.:$281.25
- Tax amount:$9,025 (2025)
Features and amenities
- Laundry features:Washer/Dryer
- Amenities:Double Pane Window(s), Tile Floor
Parking
- Total parking spaces:2
- Parking description:Off Street
- Garage spaces:2
 All information provided is deemed reliable but is not guaranteed and should be independently verified. The content relating to real estate for sale on this web site comes in part from the IDX program of the RMLS of Portland Oregon. Real estate listings held by brokerage firms other than Knipe Realty ERA Powered are marked with the RMLS logo and detailed information about these properties includes the names of the listing brokers. Copyright 2026 RMLS, Portland, Oregon. Last updated: September 6, 2026
New listings near 7325 SE Barbara Welch Rd
- New
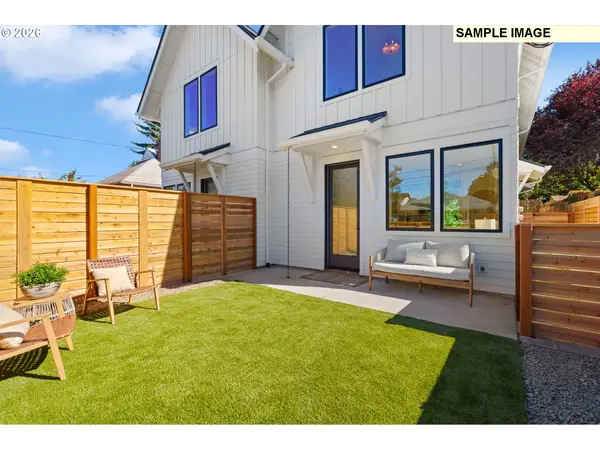 $447,876Active2 beds 2 baths1,035 sq. ft.
1520 NE Jarrett St #A, Portland, OR 97211
MLS# 438112393Listed by: INHABIT REAL ESTATE - New
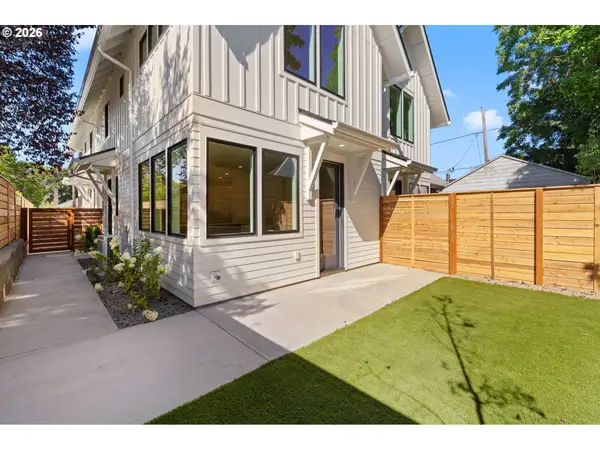 $449,876Active2 beds 2 baths1,035 sq. ft.
1518 NE Jarrett St #C, Portland, OR 97211
MLS# 746877817Listed by: INHABIT REAL ESTATE - New
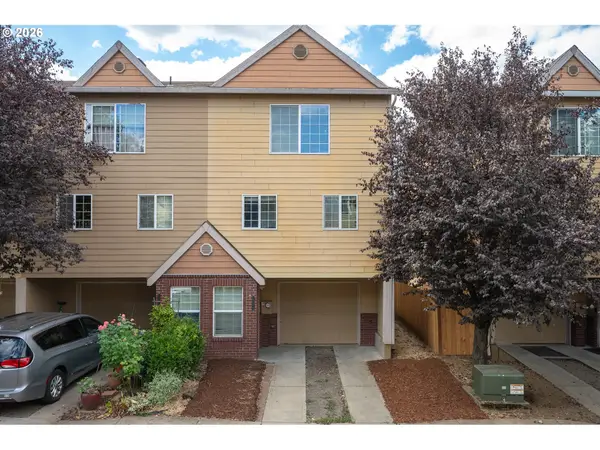 $369,000Active3 beds 3 baths1,350 sq. ft.
12115 SE Harold St, Portland, OR 97266
MLS# 390421930Listed by: WINDERMERE HAPPY VALLEY - New
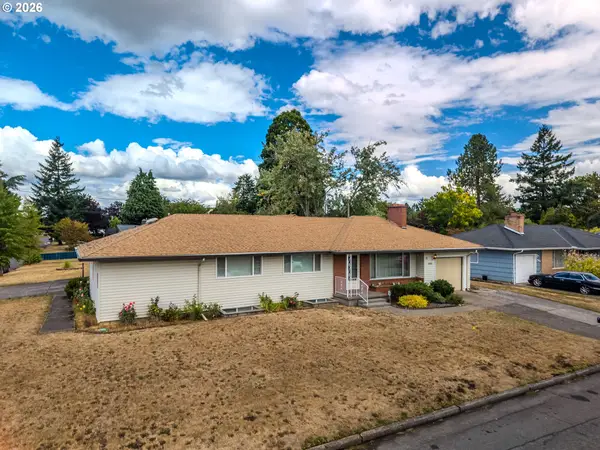 Listed by ERA$490,000Active5 beds 3 baths2,742 sq. ft.
16005 SE Taggart St, Portland, OR 97236
MLS# 601220154Listed by: ERA FREEMAN & ASSOCIATES - New
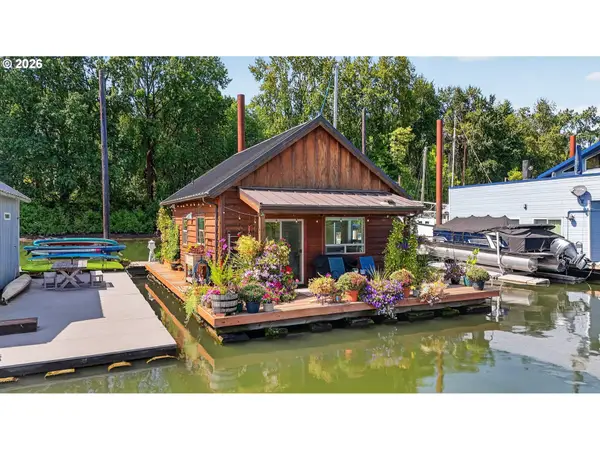 $330,000Active2 beds 1 baths820 sq. ft.
25000 NW St Helens Rd #24, Portland, OR 97231
MLS# 154806431Listed by: PREMIERE PROPERTY GROUP, LLC - New
 $419,500Active2 beds 2 baths1,427 sq. ft.
600 SE Marion St #109, Portland, OR 97202
MLS# 505969325Listed by: PREMIERE PROPERTY GROUP, LLC - New
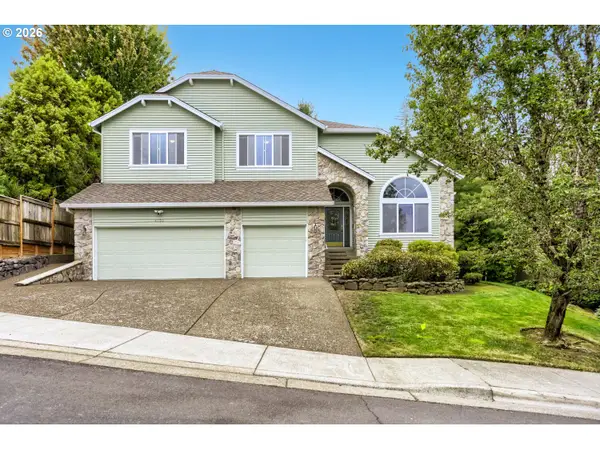 $900,000Active4 beds 3 baths3,297 sq. ft.
4758 NW Oakpoint Way, Portland, OR 97229
MLS# 687010548Listed by: SUMMA REAL ESTATE GROUP - New
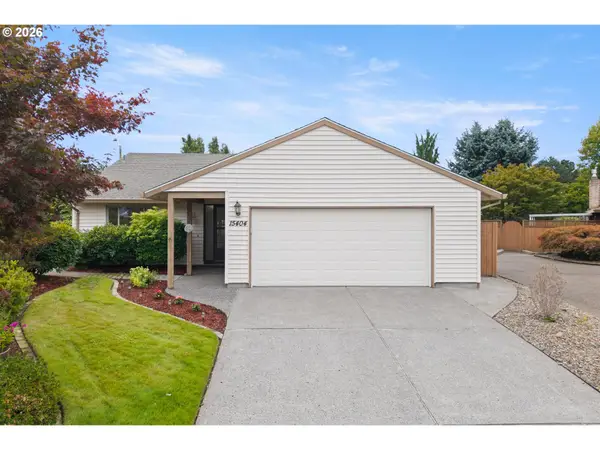 $414,000Active2 beds 2 baths1,255 sq. ft.
15404 NE Eugene St, Portland, OR 97230
MLS# 131742343Listed by: RE/MAX EQUITY GROUP - New
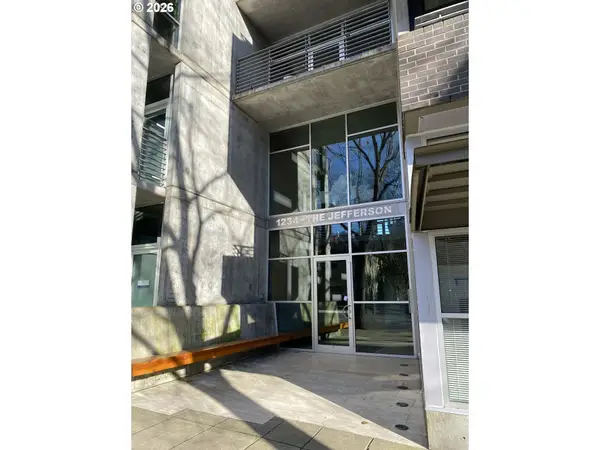 Listed by ERA$199,500Active1 beds 1 baths509 sq. ft.
1234 SW 18th Ave #301, Portland, OR 97205
MLS# 202679946Listed by: KNIPE REALTY ERA POWERED - New
 $439,000Active3 beds 2 baths1,158 sq. ft.
9241 SE Main St, Portland, OR 97216
MLS# 263801566Listed by: OREGON FIRST


Protect your home and budget from life's surprises with an Assurant Home Warranty, backed by a partner that supports you through every step of homeownership. Explore Plans.
© 2023 - 2026 ERA Franchise Systems LLC. All rights reserved. ERA Franchise Systems LLC fully supports the principles of the Fair Housing Act and the Equal Opportunity Act. ERA, ERA Real Estate powered, and their respective logos are registered service marks of ERA Franchise Systems LLC. Each office is independently owned and operated.