
7430 SW Capitol Hwy, Portland, OR 97219
Local realty services provided by:Knipe Realty ERA Powered
7430 SW Capitol Hwy,Portland, OR 97219
$524,600
- 3 Beds
- 4 Baths
- 2,040 sq. ft.
- Single family
- Active
Upcoming open houses
- Sat, Oct 0311:00 am - 02:00 pm
Listed by: samantha fuqua
Office: neighbors realty503-444-9338
MLS#:453398323
Source:PORTLAND
Price summary
- Price:$524,600
- Price per sq. ft.:$257.16
- Monthly HOA dues:$335
About this home
Prime Multnomah Village location! Lovely 3 bed, 3.1 bath townhome with 2 car garage & private road access. MAIN Floor offers a charming living room with gas fireplace, den w/ built-in shelving, half bath, updated kitchen & large dining room that leads out to a sunny, private deck with spacious views. Kitchen has stainless steel appliances, an eat-in bar, generous storage, ample counter space, & sunrise views. UPSTAIRS - 1 primary suite with tranquil views, bath w/ heated tile floors, walk in closet, & vaulted ceilings, a 2nd primary bedroom w/bath, walk in closet - plus a convenient hall laundry room. LOWER level - 3rd bedroom, full bath and 2 car tandem garage & storage access. Low maintenance yard allows for spending time entertaining, relaxing on the deck, dining & shopping in the neighborhood, activities at Multnomah Arts Center, enjoying nearby Gabriel Park and all the wonderful things that Multnomah Village has to offer. Walk Score - 83 and bus stop 1 block away. Low HOAs and small homeowner-managed community with 8 units. Home Energy Score of 8 out of 10! [Home Energy Score = 8. HES Report at https://rpt.greenbuildingregistry.com/hes/OR10130099]...
Contact an agent
Home facts
- Year built:1996
- Subdivision & Development:MULTNOMAH VILLAGE
- Listing ID #:453398323
- Added:1 day(s) ago
- Updated:September 30, 2026 at 01:57 PM
Rooms and interior
- Bedrooms:3
- Total bathrooms:4
- Full bathrooms:3
- Half bathrooms:1
- Bathrooms Description:Soaking Tub
- Kitchen Description:Dishwasher, Disposal, Free Standing Range, Free Standing Refrigerator, Range Hood, Tile
- Basement Description:Daylight
- Living area:2,040 sq. ft.
Heating and cooling
- Cooling:Central Air
- Heating:Forced Air
Structure and exterior
- Roof:Tile
- Year built:1996
- Building area:2,040 sq. ft.
- Lot area:0.06 Acres
- Lot Features:Level
- Architectural Style:Townhouse
- Exterior Features:Deck, Fenced, Yard
- Foundation Description:Concrete Perimeter
- Levels:3 Stories
Schools
- High school:Ida B Wells
- Middle school:Robert Gray
- Elementary school:Hayhurst
Utilities
- Water:Public Water
- Sewer:Public Sewer
Finances and disclosures
- Price:$524,600
- Price per sq. ft.:$257.16
- Tax amount:$9,582 (2025)
Features and amenities
- Amenities:Double Pane Window(s), Hardwood Floors, Laundry, Tile Floor, Vaulted Ceiling, Vinyl Frame Windows, Wall To Wall Carpet, Wood Floors
Parking
- Total parking spaces:2
- Parking description:Driveway, On street
- Garage spaces:2
 All information provided is deemed reliable but is not guaranteed and should be independently verified. The content relating to real estate for sale on this web site comes in part from the IDX program of the RMLS of Portland Oregon. Real estate listings held by brokerage firms other than Knipe Realty ERA Powered are marked with the RMLS logo and detailed information about these properties includes the names of the listing brokers. Copyright 2026 RMLS, Portland, Oregon. Last updated: September 30, 2026
New listings near 7430 SW Capitol Hwy
- New
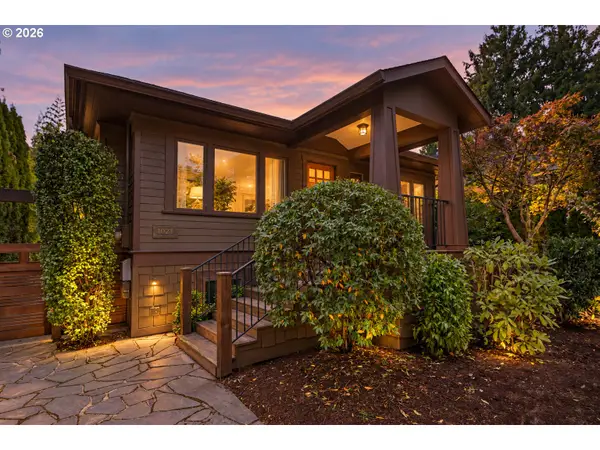 $800,000Active3 beds 3 baths2,000 sq. ft.
7128 N Curtis Ave, Portland, OR 97217
MLS# 370842041Listed by: OPT - New
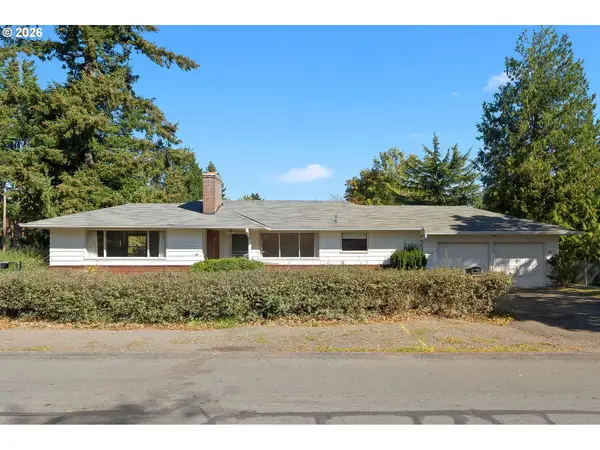 $425,000Active5 beds 2 baths2,494 sq. ft.
3802 SE 113th Ave, Portland, OR 97266
MLS# 386126983Listed by: CASCADE HASSON SOTHEBY'S INTERNATIONAL REALTY - New
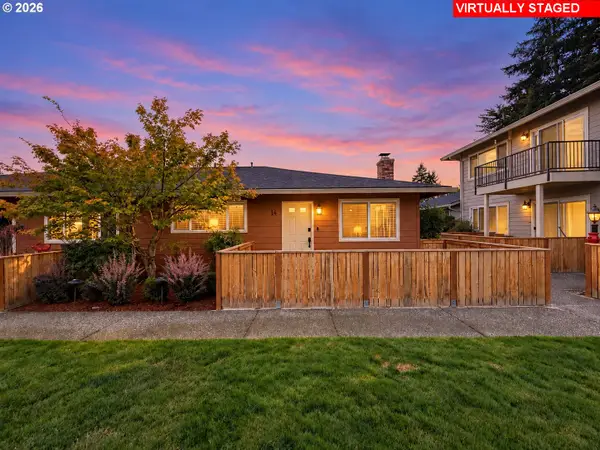 $270,000Active3 beds 2 baths1,173 sq. ft.
2531 SW Spring Garden St #14, Portland, OR 97219
MLS# 703682558Listed by: JMG - JASON MITCHELL GROUP - Open Sat, 1 to 3pmNew
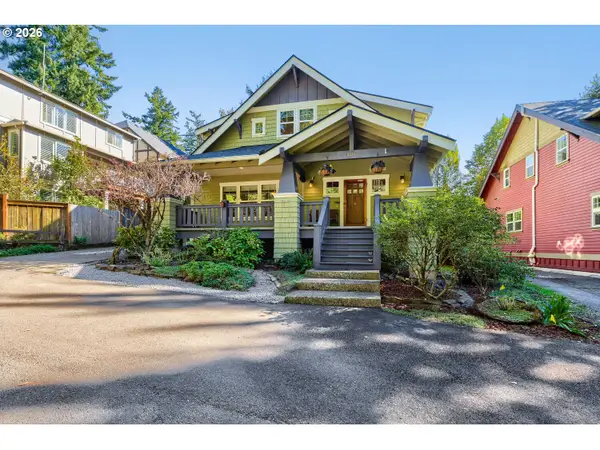 $930,000Active5 beds 4 baths3,531 sq. ft.
4216 SW Alice St, Portland, OR 97219
MLS# 208026678Listed by: JOHN L. SCOTT PORTLAND CENTRAL - New
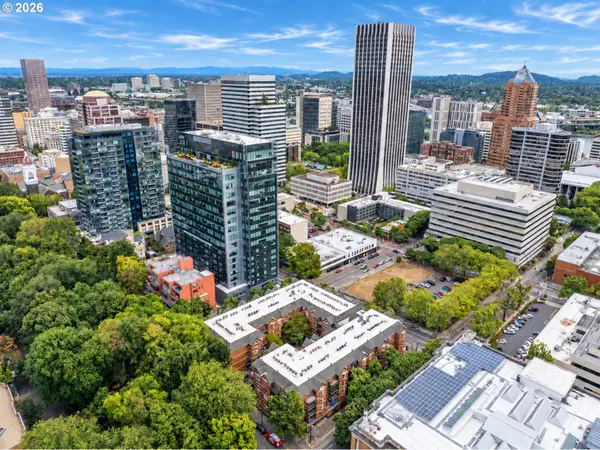 $215,000Active2 beds 1 baths841 sq. ft.
1500 SW Park Ave #108, Portland, OR 97201
MLS# 214995817Listed by: REALTY PORTLAND - New
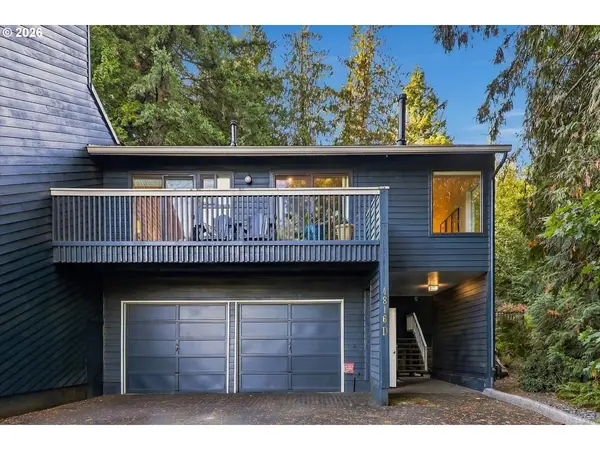 $399,500Active3 beds 2 baths1,341 sq. ft.
4816 SW Caldew St, Portland, OR 97219
MLS# 286073052Listed by: PORTLAND CREATIVE REALTORS - Open Wed, 3 to 5pmNew
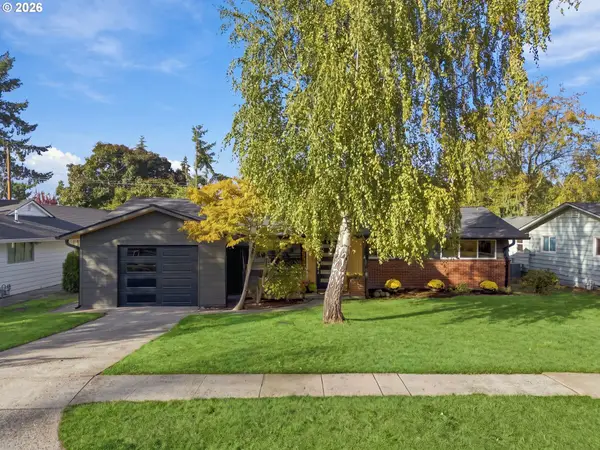 $675,000Active3 beds 2 baths1,200 sq. ft.
12285 SW Tremont St, Portland, OR 97225
MLS# 508040255Listed by: THE AGENCY LAKE OSWEGO - Open Fri, 3 to 5pmNew
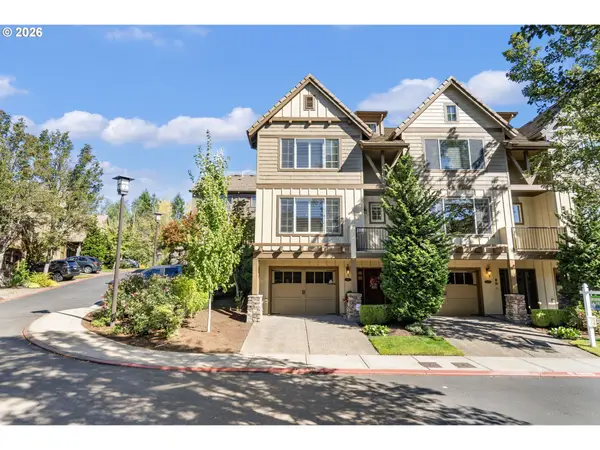 $565,000Active2 beds 3 baths1,864 sq. ft.
2064 NW Village Cir, Portland, OR 97229
MLS# 257232362Listed by: KELLER WILLIAMS SUNSET CORRIDOR - New
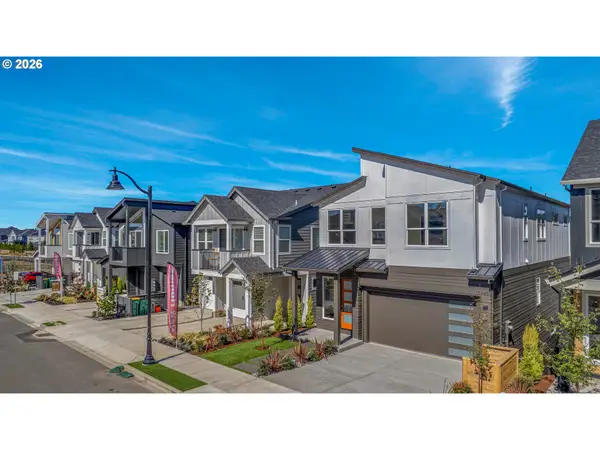 $1,075,000Active4 beds 4 baths3,085 sq. ft.
16441 NW Liberty St, Portland, OR 97229
MLS# 518166476Listed by: MORE REALTY


Protect your home and budget from life's surprises with an Assurant Home Warranty, backed by a partner that supports you through every step of homeownership. Explore Plans.
© 2023 - 2026 ERA Franchise Systems LLC. All rights reserved. ERA Franchise Systems LLC fully supports the principles of the Fair Housing Act and the Equal Opportunity Act. ERA, ERA Real Estate powered, and their respective logos are registered service marks of ERA Franchise Systems LLC. Each office is independently owned and operated.