
7466 SE 112th Ave, Portland, OR 97266
Local realty services provided by:Knipe Realty ERA Powered
7466 SE 112th Ave,Portland, OR 97266
$499,000
- 4 Beds
- 3 Baths
- 2,417 sq. ft.
- Single family
- Active
Upcoming open houses
- Sat, Sep 2610:30 am - 02:30 pm
- Sun, Sep 2702:00 pm - 04:00 pm
Listed by: mckenzie utti
Office: premiere property group llc.503-670-9000
MLS#:164578182
Source:PORTLAND
Price summary
- Price:$499,000
- Price per sq. ft.:$206.45
About this home
Ok, this house is legitimately groovy. One owner! More than five decades of loving care. And enough authentic 1970s personality to make this home truly unforgettable! From the amber pendant lights and real solid pine doors to the original cabinetry, paneled family room, patterned flooring and wonderfully retro finishes, this well-preserved split-level is the real deal. Upstairs, the oversized living room features a like-new wood-burning fireplace, while the entire home offers abundant cabinetry and built-in storage. Generously sized bedrooms and closets provide plenty of room to spread out, with views of Mt. St. Helens from the primary and third bedrooms. Downstairs, a large family room with a second hardly-used wood-burning fireplace joins a full bedroom and bathroom—creating exciting possibilities for dual living, potential rental income, guests, a home office or hobbies. The roomy laundry area includes a utility sink and storage shelving, while the nearly 27-foot-deep garage delivers serious space for cars, projects, toys or all of the above! Thoughtful updates include a downstairs bathroom remodel in 2004, A/C installed in 2004, a water heater replaced in 2013 and a furnace replaced in 2022. Both chimneys were lined and fitted with caps in 2001, and the HVAC was serviced and professional roof maintenance completed in July 2026. Conveniently located near Willamette National Cemetery. Remarkably clean, beautifully preserved and full of possibilities—this retro gem has great bones, generous spaces and plenty of character!...
Contact an agent
Home facts
- Year built:1972
- Listing ID #:164578182
- Added:2 day(s) ago
- Updated:September 26, 2026 at 11:33 AM
Rooms and interior
- Bedrooms:4
- Total bathrooms:3
- Full bathrooms:3
- Kitchen Description:Cooktop, Free Standing Refrigerator
- Basement Description:Exterior Entry, Full Basement
- Living area:2,417 sq. ft.
Heating and cooling
- Cooling:Central Air, Heat Pump
- Heating:Forced Air
Structure and exterior
- Roof:Composition
- Year built:1972
- Building area:2,417 sq. ft.
- Lot area:0.22 Acres
- Lot Features:Corner Lot, Gentle Sloping, Trees
- Architectural Style:2 Story, Split
- Exterior Features:Deck, Porch, Public Road, RV Boat Storage, RV Parking
- Foundation Description:Concrete Perimeter
- Levels:2 Stories
Schools
- High school:David Douglas
- Middle school:Alice Ott
- Elementary school:Gilbert Park
Utilities
- Water:Public Water
- Sewer:Public Sewer
Finances and disclosures
- Price:$499,000
- Price per sq. ft.:$206.45
- Tax amount:$7,186 (2025)
Features and amenities
- Laundry features:Washer/Dryer
- Amenities:Aluminum Frame Windows, Ceiling Fan, Garage Door Opener, Laminate Flooring, Laundry, Triple Pane Windows, Wall To Wall Carpet
Parking
- Total parking spaces:1
- Parking description:Driveway, RV Access Parking
- Garage spaces:1
 All information provided is deemed reliable but is not guaranteed and should be independently verified. The content relating to real estate for sale on this web site comes in part from the IDX program of the RMLS of Portland Oregon. Real estate listings held by brokerage firms other than Knipe Realty ERA Powered are marked with the RMLS logo and detailed information about these properties includes the names of the listing brokers. Copyright 2026 RMLS, Portland, Oregon. Last updated: September 26, 2026
New listings near 7466 SE 112th Ave
- New
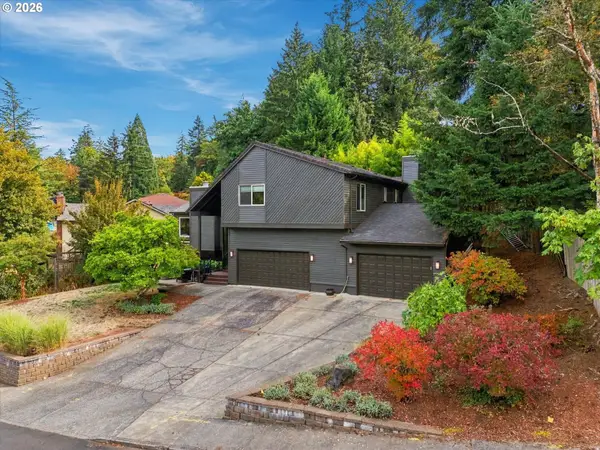 $999,999Active5 beds 4 baths3,320 sq. ft.
780 NW Torrey View Ln, Portland, OR 97229
MLS# 228992024Listed by: EXP REALTY, LLC - Open Sat, 1 to 3pmNew
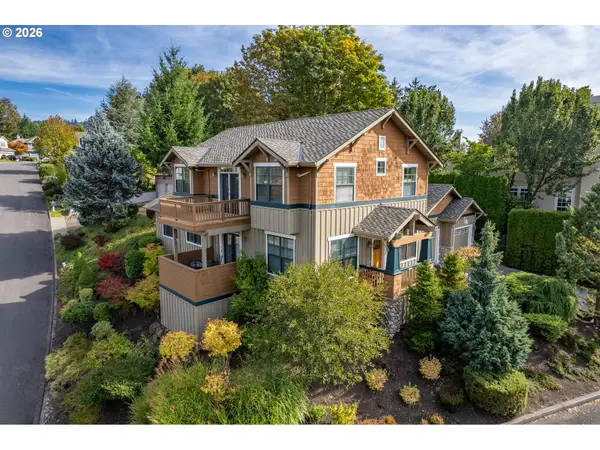 $899,900Active3 beds 3 baths2,668 sq. ft.
1532 NW Slocum Way, Portland, OR 97229
MLS# 167404699Listed by: REAL BROKER - New
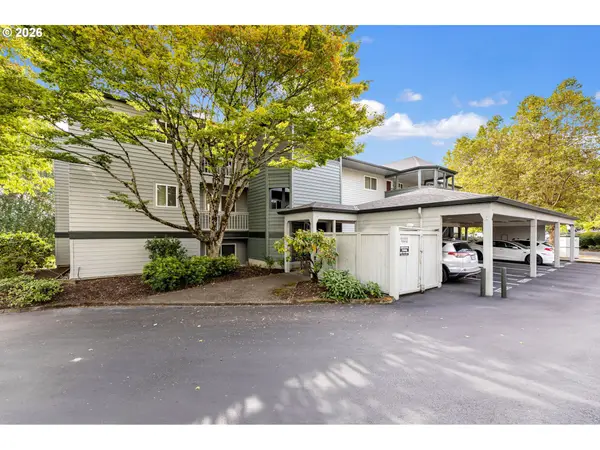 $375,000Active2 beds 2 baths1,015 sq. ft.
4990 S Landing Dr #202, Portland, OR 97239
MLS# 345900753Listed by: REALTY WORKS GROUP - New
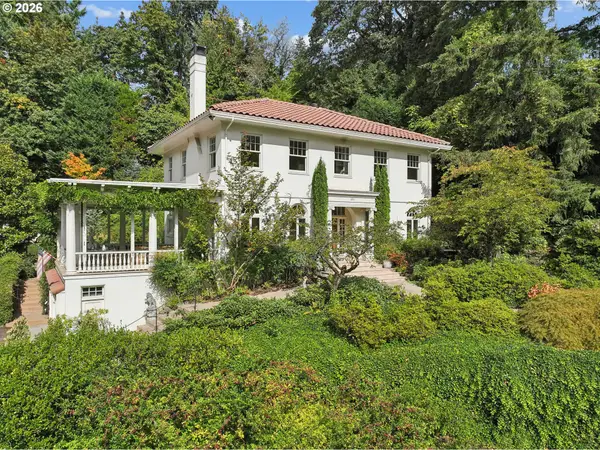 $1,690,000Active2 beds 4 baths2,915 sq. ft.
4391 SW Terwilliger Blvd, Portland, OR 97239
MLS# 436374117Listed by: DEBBIE THOMAS REAL ESTATE, INC - New
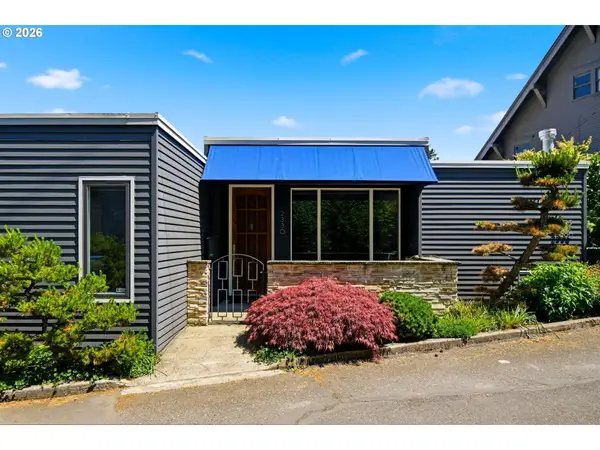 Listed by ERA$1,050,000Active3 beds 2 baths2,074 sq. ft.
2330 SW Cactus Dr, Portland, OR 97205
MLS# 587620423Listed by: KNIPE REALTY ERA POWERED - New
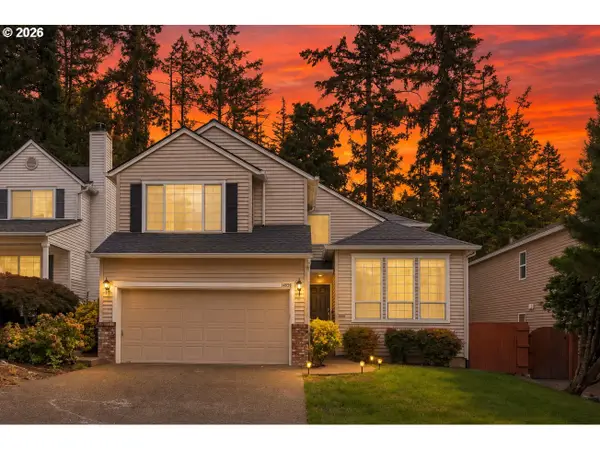 $679,900Active4 beds 3 baths1,966 sq. ft.
14838 NW Fawnlily Dr, Portland, OR 97229
MLS# 595226318Listed by: OREGON FIRST - Open Sat, 1 to 4pmNew
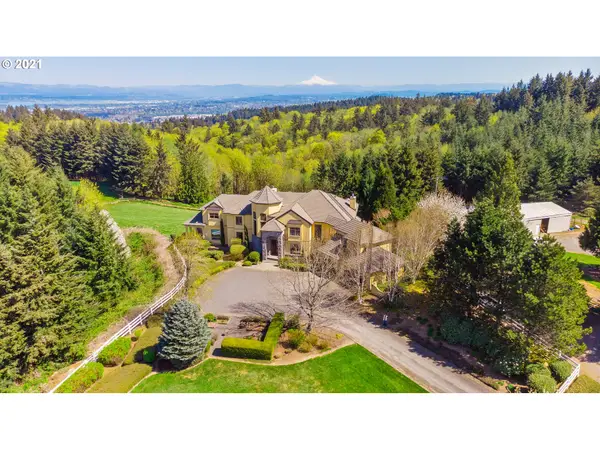 $4,450,000Active5 beds 7 baths6,887 sq. ft.
6220 NW Skyline Blvd, Portland, OR 97229
MLS# 326261531Listed by: LUXE FORBES GLOBAL PROPERTIES - Open Sat, 12 to 2pmNew
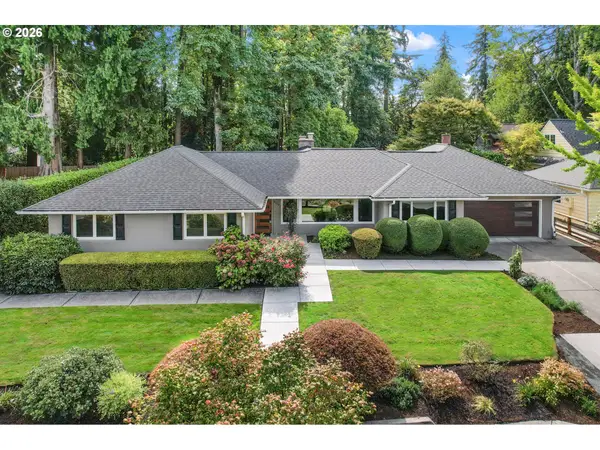 $925,000Active3 beds 3 baths2,379 sq. ft.
8700 SW Birchwood Rd, Portland, OR 97225
MLS# 362916068Listed by: CASCADE HASSON SOTHEBY'S INTERNATIONAL REALTY - New
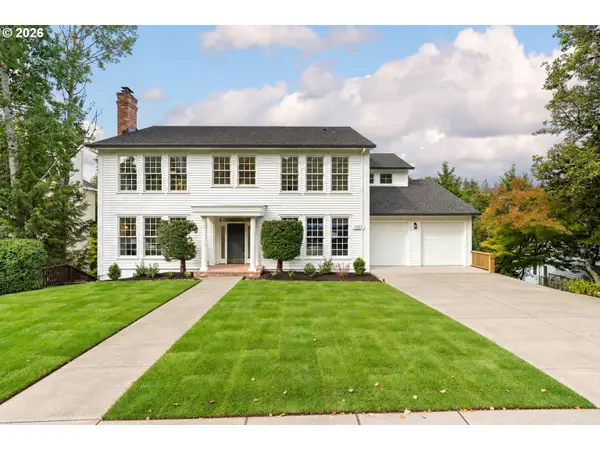 $1,250,000Active8 beds 4 baths5,589 sq. ft.
1517 NW Morgan Ln, Portland, OR 97229
MLS# 528814574Listed by: WORKS REAL ESTATE - Open Sun, 11am to 1pmNew
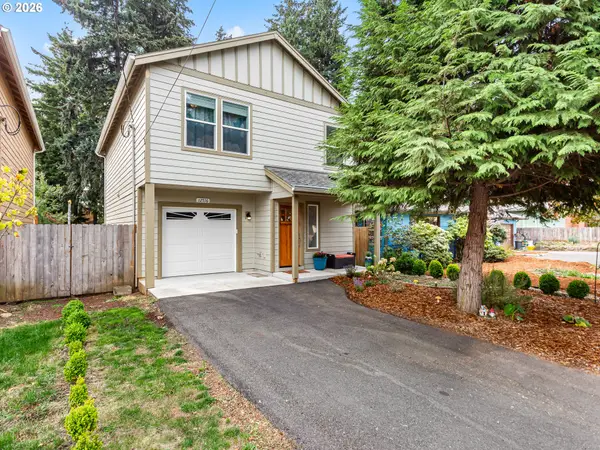 $459,900Active3 beds 3 baths1,440 sq. ft.
12516 SE Madison St, Portland, OR 97233
MLS# 655089380Listed by: TIM SHANNON REALTY, INC.


Protect your home and budget from life's surprises with an Assurant Home Warranty, backed by a partner that supports you through every step of homeownership. Explore Plans.
© 2023 - 2026 ERA Franchise Systems LLC. All rights reserved. ERA Franchise Systems LLC fully supports the principles of the Fair Housing Act and the Equal Opportunity Act. ERA, ERA Real Estate powered, and their respective logos are registered service marks of ERA Franchise Systems LLC. Each office is independently owned and operated.