
7585 SW Capitol Hwy, Portland, OR 97219
Local realty services provided by:Knipe Realty ERA Powered
7585 SW Capitol Hwy,Portland, OR 97219
$389,900
- 2 Beds
- 3 Baths
- 970 sq. ft.
- Condominium
- Active
Upcoming open houses
- Sun, Oct 1101:00 pm - 03:00 pm
Listed by: darryl bodle, kelly christian
Office: keller williams realty portland premiere503-597-2444
MLS#:145504173
Source:PORTLAND
Price summary
- Price:$389,900
- Price per sq. ft.:$401.96
About this home
Phenomenal location meets fresh new construction with this thoughtfully designed 2 bedroom, 2½ bathroom condo offering 970 square feet just outside the heart of Multnomah Village. Step inside to a bright, efficient floor plan that makes excellent use of every inch, with an open main level connecting the kitchen, dining area, and living room for easy everyday living and entertaining. The kitchen offers a clean, modern feel with plenty of workspace and storage, while a slider off the living room opens to a private patio for morning coffee, grilling, or relaxing at the end of the day. A convenient powder room completes the main floor. Upstairs, the primary suite includes a private bathroom, while the second bedroom and additional full bathroom offer flexibility for guests, a home office, or everyday living. Upstairs laundry keeps chores close to the bedrooms, and energy efficient mini splits provide year round heating and cooling. An exceptional 83 Walk Score puts daily conveniences within easy reach, with Multnomah Arts Center, Village Coffee, Fat City Cafe, Annie Bloom's Books, Grand Central Bakery, and the locally owned shops, dining, and services of Multnomah Village all nearby. Grab coffee, meet friends for a bite, browse neighborhood shops, or enjoy the Village without making every outing a drive. Thoughtfully positioned within this newly built community, this interior unit offers the same elevated design and efficient layout in a more value conscious price point. Every detail reflects the vision of a multi-year Street of Dreams builder, blending elevated design with everyday livability and backing every home with an exceptional warranty. This is how your home was meant to be. List price is for buyers eligible for Portland Housing Bureau's System Development Charge Exemption (SDC), an initiative promoting affordable housing across the City of Portland....
Contact an agent
Home facts
- Year built:2026
- Subdivision & Development:MULTNOMAH VILLAGE
- Listing ID #:145504173
- Added:45 day(s) ago
- Updated:October 04, 2026 at 11:22 AM
Rooms and interior
- Bedrooms:2
- Total bathrooms:3
- Full bathrooms:2
- Half bathrooms:1
- Kitchen Description:Dishwasher, Disposal, Free Standing Range, Microwave, Plumbed For Icemaker, Stainless Steel Appliance
- Basement Description:Crawl Space
- Living area:970 sq. ft.
Heating and cooling
- Cooling:Heat Pump
- Heating:Heat Pump, Mini Split
Structure and exterior
- Roof:Composition
- Year built:2026
- Building area:970 sq. ft.
- Lot Features:Level, Public Road
- Architectural Style:2 Story, Townhouse
- Exterior Features:Fenced, Patio, Porch, Yard
- Foundation Description:Concrete Perimeter, Stem Wall
- Levels:2 Stories
Schools
- High school:Ida B Wells
- Middle school:Jackson
- Elementary school:Maplewood
Utilities
- Water:Public Water
- Sewer:Public Sewer
Finances and disclosures
- Price:$389,900
- Price per sq. ft.:$401.96
Features and amenities
- Amenities:Double Pane Window(s), High Ceilings, Laundry, Vaulted Ceiling, Vinyl Frame Windows
Parking
- Parking description:On street
 All information provided is deemed reliable but is not guaranteed and should be independently verified. The content relating to real estate for sale on this web site comes in part from the IDX program of the RMLS of Portland Oregon. Real estate listings held by brokerage firms other than Knipe Realty ERA Powered are marked with the RMLS logo and detailed information about these properties includes the names of the listing brokers. Copyright 2026 RMLS, Portland, Oregon. Last updated: October 4, 2026
New listings near 7585 SW Capitol Hwy
- New
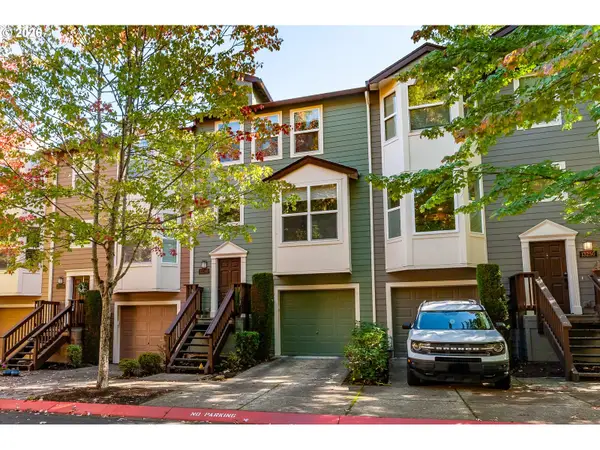 $399,900Active2 beds 2 baths1,450 sq. ft.
13240 SW Raptor Pl, Portland, OR 97223
MLS# 533009263Listed by: NEXTHOME REALTY CONNECTION - Open Sun, 11:30am to 1:30pmNew
 $725,000Active2 beds 2 baths1,525 sq. ft.
836 S Curry St #1508, Portland, OR 97239
MLS# 160437086Listed by: EXP REALTY, LLC - New
 $400,000Active3 beds 1 baths1,600 sq. ft.
5230 SE 67th Ave, Portland, OR 97206
MLS# 273770636Listed by: CHANGE REALTY, LLC - Open Sun, 1 to 3pmNew
 $725,000Active4 beds 3 baths3,289 sq. ft.
8020 SW Ruby Ter, Portland, OR 97219
MLS# 336371229Listed by: EXP REALTY, LLC - New
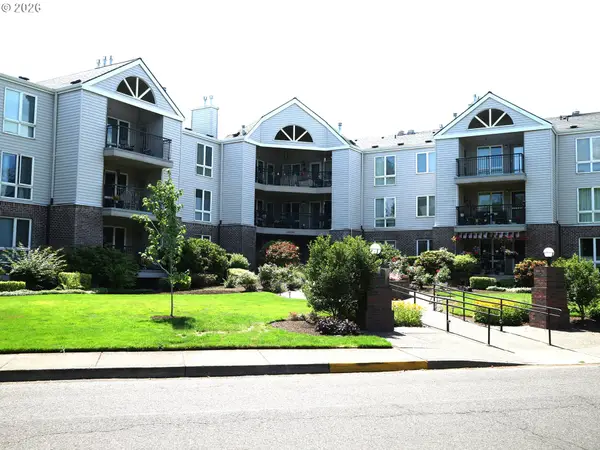 Active2 beds 2 baths1,458 sq. ft.
15530 NE Knott St, Portland, OR 97230
MLS# 722415245Listed by: 20/20 PROPERTIES, INC - New
 $449,000Active1 beds 1 baths768 sq. ft.
4704 SE Madison St, Portland, OR 97215
MLS# 414649593Listed by: WINDERMERE REALTY TRUST - Open Sun, 1:30 to 3:30pmNew
 $850,000Active4 beds 2 baths2,740 sq. ft.
330 NW 101st Ave, Portland, OR 97229
MLS# 407246636Listed by: JOHN L. SCOTT - New
 $1,150,000Active2 beds 3 baths1,654 sq. ft.
1075 NW Northrup St #2414, Portland, OR 97209
MLS# 657188177Listed by: WINDERMERE REALTY TRUST - Open Sun, 12 to 2pmNew
 $550,000Active3 beds 2 baths2,020 sq. ft.
5140 SE 66th Ave, Portland, OR 97206
MLS# 698721730Listed by: PREMIERE PROPERTY GROUP, LLC - Open Sun, 11am to 3pmNew
 $465,000Active3 beds 1 baths1,584 sq. ft.
9136 SE Steele St, Portland, OR 97266
MLS# 685832717Listed by: OREGON FIRST


Protect your home and budget from life's surprises with an Assurant Home Warranty, backed by a partner that supports you through every step of homeownership. Explore Plans.
© 2023 - 2026 ERA Franchise Systems LLC. All rights reserved. ERA Franchise Systems LLC fully supports the principles of the Fair Housing Act and the Equal Opportunity Act. ERA, ERA Real Estate powered, and their respective logos are registered service marks of ERA Franchise Systems LLC. Each office is independently owned and operated.