
7726 SW Barnes Rd, Portland, OR 97225
Local realty services provided by:ERA Freeman & Associates, Realtors
7726 SW Barnes Rd,Portland, OR 97225
$150,000
- - Beds
- 1 Baths
- 416 sq. ft.
- Condominium
- Active
Listed by: kate uva
Office: redfin503-496-7620
MLS#:633554253
Source:PORTLAND
Price summary
- Price:$150,000
- Price per sq. ft.:$360.58
- Monthly HOA dues:$343
About this home
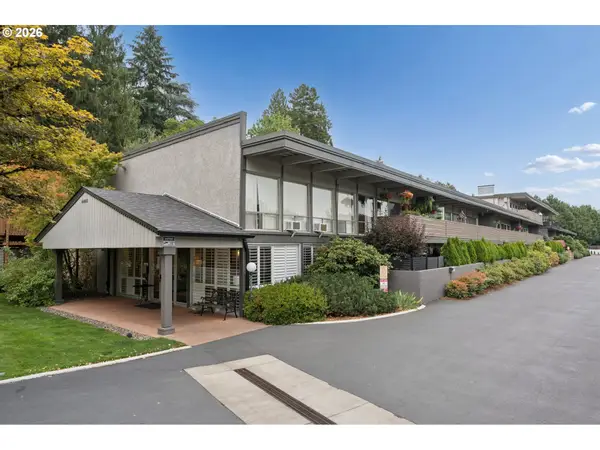
Chic, modern and move-in ready, this beautifully maintained studio in Sylvan Heights offers an exceptional blend of style, comfort and convenience. Vaulted wood ceilings, oversized windows and large sliding glass doors create an open, airy feel with a gorgeous, private view of the surrounding trees. Thoughtfully updated and exceptionally clean, this unit stands out with durable, attractive LVP flooring, a subway tile kitchen backsplash, generous kitchen storage, multiple closets and a generously sized bathroom. The private deck adds even more living space and features a convenient exterior storage closet and installed sun shade. Located on the upper floor with no unit above, yet with level access directly from the parking area: no stairs from your deeded covered parking space to the front door. Ample visitor parking is right outside, and laundry is conveniently located directly downstairs. The reasonable HOA dues provide an impressive array of amenities, including a clubhouse, fitness center, pool, hot tub, sauna, tennis courts, private nature trail and community garden, and they include exterior maintenance, water, sewer and trash. Low Washington County property taxes add to the appeal, and the condo can be sold furnished for an especially easy move-in or immediate rental readiness. Tucked into a peaceful, wooded setting near Forest Park and its miles of trails, this location offers a wonderful balance of nature and convenience. Enjoy easy access to NW 23rd, Washington Park, West Slope Park, Highway 26, downtown Portland, St. Vincent Medical Center, Nike, Intel, the Oregon Zoo and abundant shopping, dining and everyday conveniences. A smart, stylish and exceptionally convenient way to enjoy Portland living without the upkeep of a larger home....
Contact an agent
Home facts
- Year built:1977
- Listing ID #:633554253
- Added:1 day(s) ago
- Updated:August 20, 2026 at 02:42 PM
Rooms and interior
- Total bathrooms:1
- Full bathrooms:1
- Kitchen Description:Dishwasher, Free Standing Range, Free Standing Refrigerator, Microwave
- Living area:416 sq. ft.
Heating and cooling
- Cooling:Window Unit
Structure and exterior
- Roof:Composition
- Year built:1977
- Building area:416 sq. ft.
- Architectural Style:Studio
- Exterior Features:Deck
- Levels:1 Story
Schools
- High school:Beaverton
- Middle school:Cedar Park
- Elementary school:W Tualatin View
Utilities
- Water:Public Water
- Sewer:Public Sewer
Finances and disclosures
- Price:$150,000
- Price per sq. ft.:$360.58
- Tax amount:$1,539 (2025)
Features and amenities
- Amenities:Double Pane Window(s), Vaulted Ceiling, Vinyl Floors, Vinyl Frame Windows
- Pool features:Pool
Parking
- Parking description:Carport, Covered
 All information provided is deemed reliable but is not guaranteed and should be independently verified. The content relating to real estate for sale on this web site comes in part from the IDX program of the RMLS of Portland Oregon. Real estate listings held by brokerage firms other than ERA Freeman & Associates, Realtors are marked with the RMLS logo and detailed information about these properties includes the names of the listing brokers. Copyright 2026 RMLS, Portland, Oregon. Last updated: August 20, 2026
New listings near 7726 SW Barnes Rd
- New
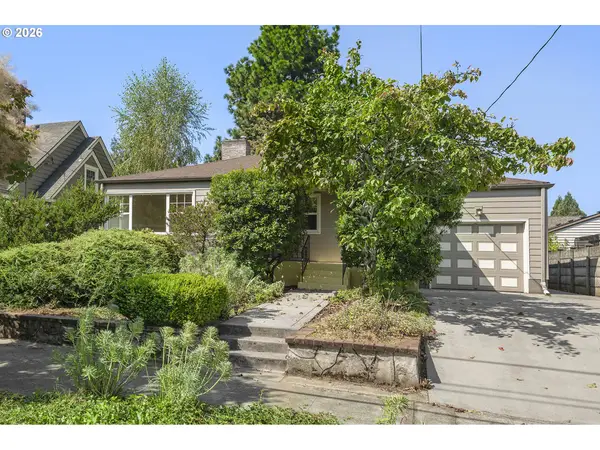 $525,000Active2 beds 1 baths1,836 sq. ft.
3829 NE 73rd Ave, Portland, OR 97213
MLS# 194985369Listed by: WINDERMERE REALTY TRUST - Open Sat, 11am to 1pmNew
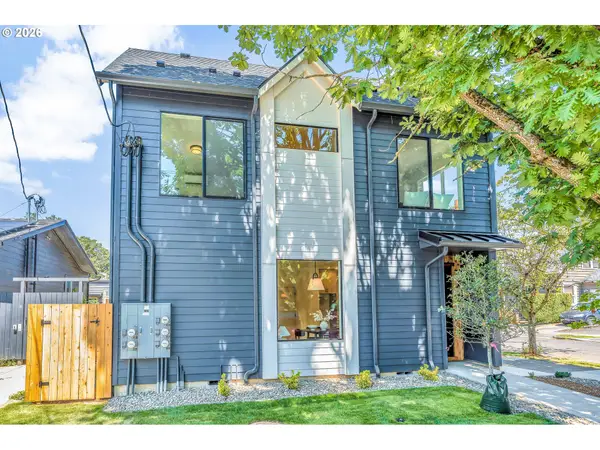 $419,900Active2 beds 3 baths1,009 sq. ft.
2389 SE 45th Ave, Portland, OR 97215
MLS# 209609140Listed by: MATIN REAL ESTATE - Open Sat, 11am to 1pmNew
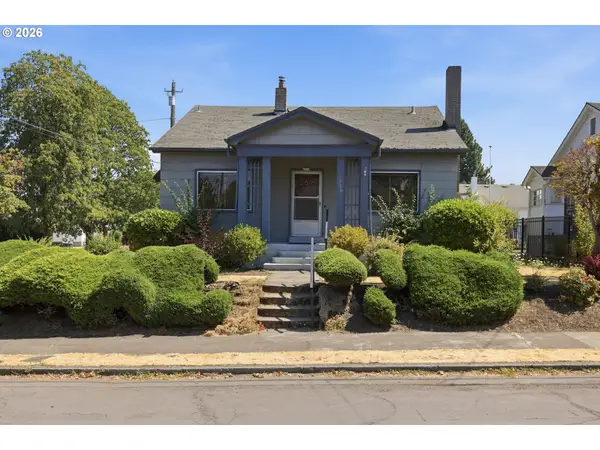 $449,900Active2 beds 1 baths2,544 sq. ft.
6730 NE Rodney Ave, Portland, OR 97211
MLS# 213706211Listed by: KELLER WILLIAMS REALTY PORTLAND ELITE - New
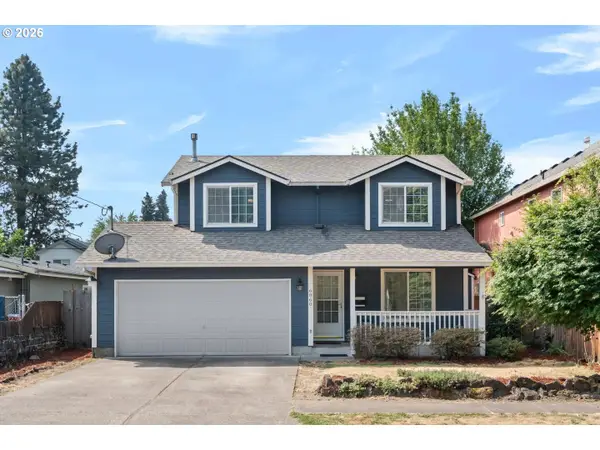 $449,000Active3 beds 3 baths1,314 sq. ft.
6860 N Swift St, Portland, OR 97203
MLS# 628194820Listed by: MODERN REALTY - Open Thu, 11:30am to 1:30pmNew
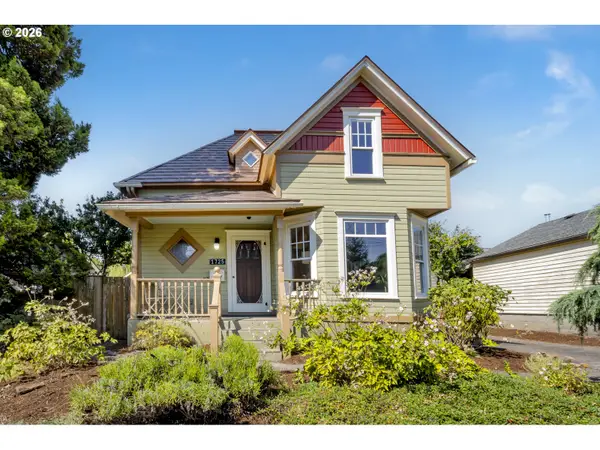 $659,500Active3 beds 2 baths2,100 sq. ft.
1725 N Sumner St, Portland, OR 97217
MLS# 651267578Listed by: WINDERMERE REALTY TRUST - New
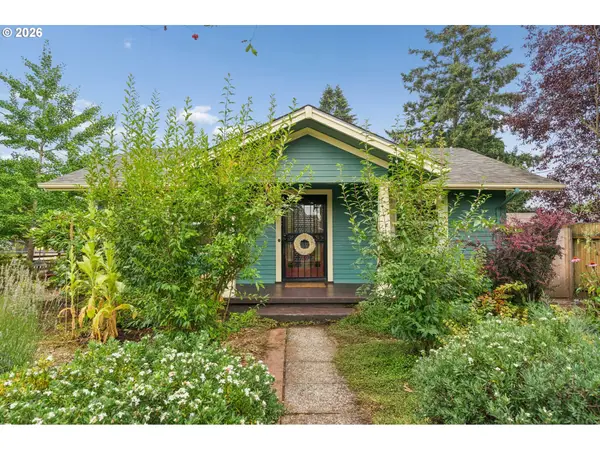 $475,000Active2 beds 2 baths1,463 sq. ft.
5634 SE Rural St, Portland, OR 97206
MLS# 253061970Listed by: MORE REALTY - Open Sat, 12 to 2pmNew
 $499,900Active4 beds 3 baths1,361 sq. ft.
11825 NE Morris St, Portland, OR 97220
MLS# 193852348Listed by: EXP REALTY, LLC - Open Sat, 11am to 1pmNew
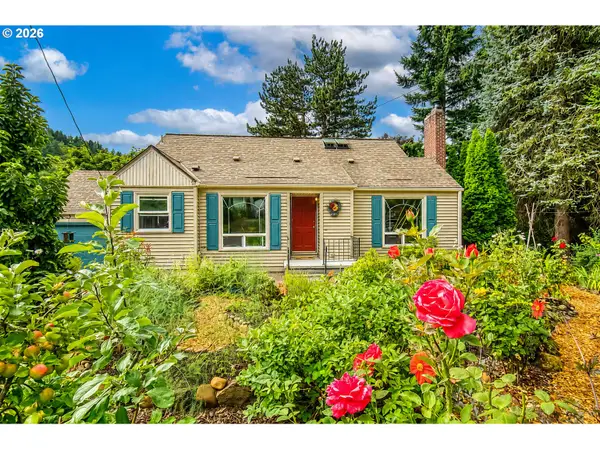 $578,900Active4 beds 2 baths2,579 sq. ft.
8906 NE Beech St, Portland, OR 97220
MLS# 566416977Listed by: MORE REALTY - Open Sat, 11am to 1pmNew
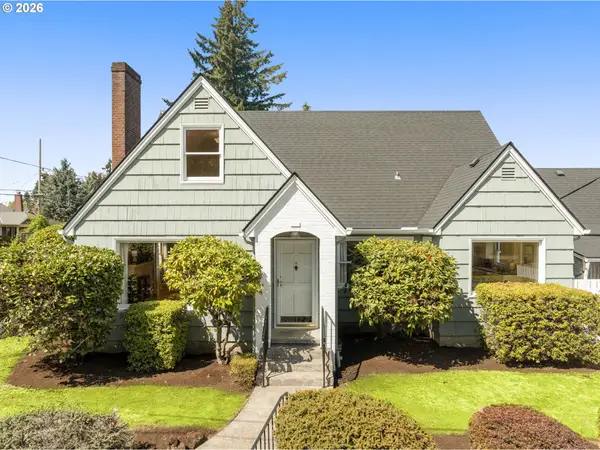 $749,000Active5 beds 3 baths4,448 sq. ft.
6909 NE Davis St, Portland, OR 97213
MLS# 608030876Listed by: KELLER WILLIAMS SUNSET CORRIDOR - New
 $290,000Active2 beds 2 baths1,305 sq. ft.
4460 SW Scholls Ferry Rd, Portland, OR 97225
MLS# 610977510Listed by: LIVING ROOM REALTY


Protect your home and budget from life's surprises with an Assurant Home Warranty, backed by a partner that supports you through every step of homeownership. Explore Plans.
© 2023 - 2026 ERA Franchise Systems LLC. All rights reserved. ERA Franchise Systems LLC fully supports the principles of the Fair Housing Act and the Equal Opportunity Act. ERA, ERA Real Estate powered, and their respective logos are registered service marks of ERA Franchise Systems LLC. Each office is independently owned and operated.