
7748 SW Barnes Rd #C, Portland, OR 97225
Local realty services provided by:Knipe Realty ERA Powered
7748 SW Barnes Rd #C,Portland, OR 97225
$125,000
- - Beds
- 1 Baths
- 465 sq. ft.
- Condominium
- Active
Listed by: niki alipoor
Office: keller williams realty portland premiere503-597-2444
MLS#:725945951
Source:PORTLAND
Price summary
- Price:$125,000
- Price per sq. ft.:$268.82
- Monthly HOA dues:$344
About this home
Surrounded by trees in the Sylvan Heights community of West Haven, this studio offers a private, tree lined setting, great natural light, and room to make it your own. Set on the upper floor with level access to the unit, there are no stairs from parking to the front door. Vaulted wood ceilings and large sliding glass doors give the home an open feel. The layout includes a loft that works well as a sleeping area or extra storage. The sliding doors open to a covered deck with views of the surrounding trees and a private storage closet. The kitchen includes plenty of cabinetry, a breakfast bar, dishwasher, range, and refrigerator. One assigned covered parking space is right by the unit, and laundry is in the building. Amenities include a clubhouse, pool, hot tub, gym, sauna, tennis courts, rec room, and more. HOA covers water, sewer, and garbage. Close to West Slope Park, Washington Park, Highway 26, St. Vincent Medical Center, downtown Portland, and nearby shopping.
Contact an agent
Home facts
- Year built:1977
- Subdivision & Development:Sylvan Heights
- Listing ID #:725945951
- Added:50 day(s) ago
- Updated:September 06, 2026 at 03:40 PM
Rooms and interior
- Total bathrooms:1
- Full bathrooms:1
- Kitchen Description:Built In Range, Dishwasher, Disposal, Free Standing Refrigerator, Pantry
- Living area:465 sq. ft.
Heating and cooling
- Heating:Baseboard
Structure and exterior
- Roof:Composition
- Year built:1977
- Building area:465 sq. ft.
- Architectural Style:Loft, Studio
- Exterior Features:Athletic Court, Built In Hot Tub, Covered Deck, Covered Patio, Deck, Patio, Tennis court(s)
- Levels:1 Story
Schools
- High school:Beaverton
- Middle school:Cedar Park
- Elementary school:W Tualatin View
Utilities
- Water:Public Water
- Sewer:Public Sewer
Finances and disclosures
- Price:$125,000
- Price per sq. ft.:$268.82
- Tax amount:$1,346 (2025)
Features and amenities
- Amenities:High Ceilings, Vaulted Ceiling, Vinyl Frame Windows, Wall To Wall Carpet
- Pool features:Pool
Parking
- Parking description:Carport, Parking Pad
 All information provided is deemed reliable but is not guaranteed and should be independently verified. The content relating to real estate for sale on this web site comes in part from the IDX program of the RMLS of Portland Oregon. Real estate listings held by brokerage firms other than Knipe Realty ERA Powered are marked with the RMLS logo and detailed information about these properties includes the names of the listing brokers. Copyright 2026 RMLS, Portland, Oregon. Last updated: September 6, 2026
New listings near 7748 SW Barnes Rd #C
- New
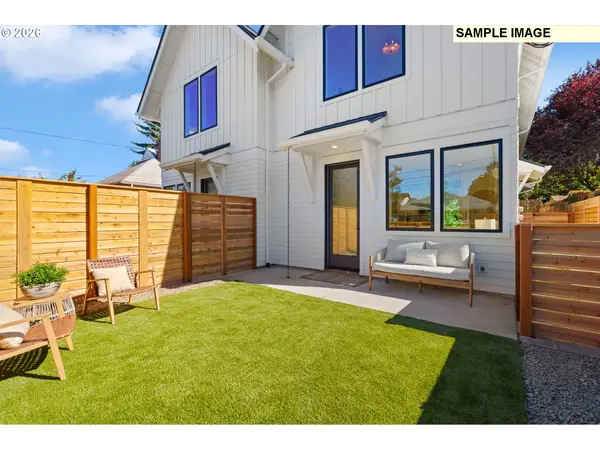 $447,876Active2 beds 2 baths1,035 sq. ft.
1520 NE Jarrett St #A, Portland, OR 97211
MLS# 438112393Listed by: INHABIT REAL ESTATE - New
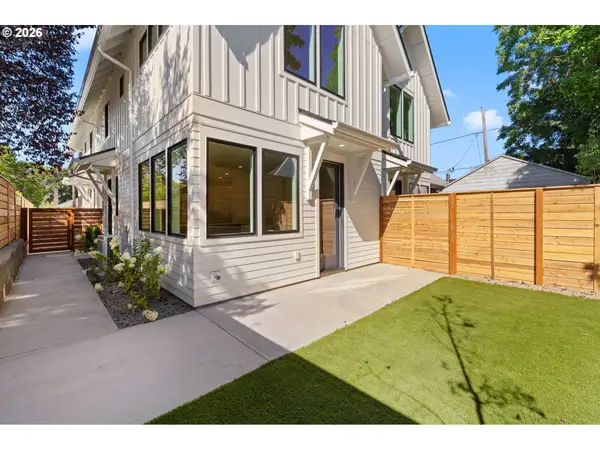 $449,876Active2 beds 2 baths1,035 sq. ft.
1518 NE Jarrett St #C, Portland, OR 97211
MLS# 746877817Listed by: INHABIT REAL ESTATE - New
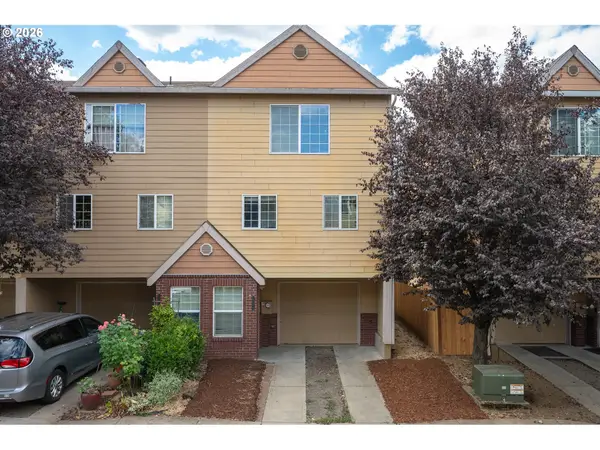 $369,000Active3 beds 3 baths1,350 sq. ft.
12115 SE Harold St, Portland, OR 97266
MLS# 390421930Listed by: WINDERMERE HAPPY VALLEY - New
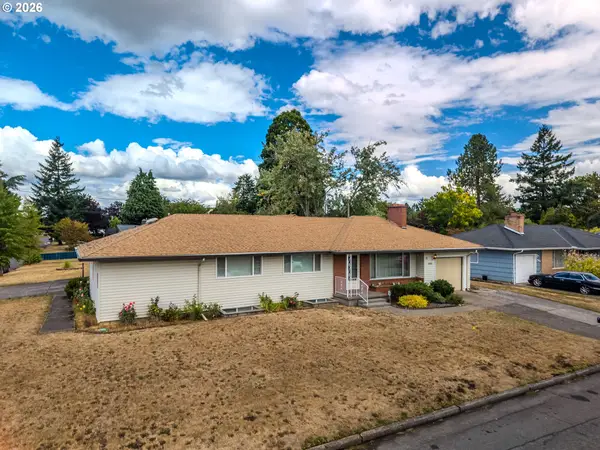 Listed by ERA$490,000Active5 beds 3 baths2,742 sq. ft.
16005 SE Taggart St, Portland, OR 97236
MLS# 601220154Listed by: ERA FREEMAN & ASSOCIATES - New
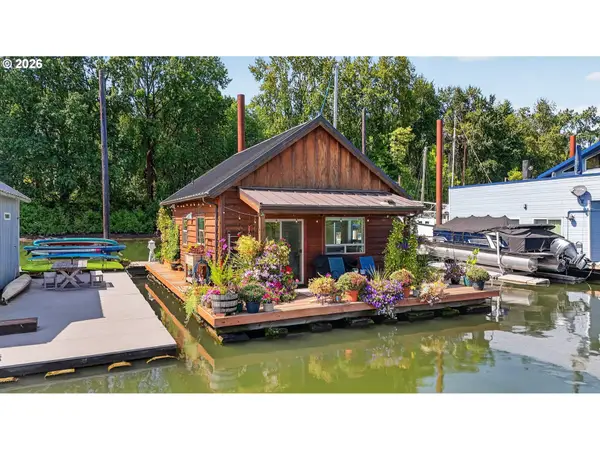 $330,000Active2 beds 1 baths820 sq. ft.
25000 NW St Helens Rd #24, Portland, OR 97231
MLS# 154806431Listed by: PREMIERE PROPERTY GROUP, LLC - New
 $419,500Active2 beds 2 baths1,427 sq. ft.
600 SE Marion St #109, Portland, OR 97202
MLS# 505969325Listed by: PREMIERE PROPERTY GROUP, LLC - New
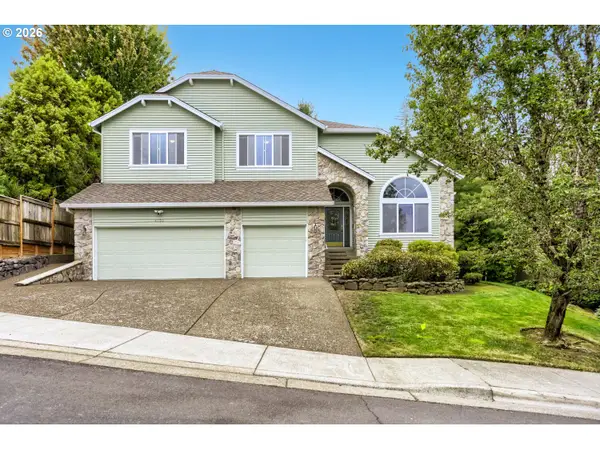 $900,000Active4 beds 3 baths3,297 sq. ft.
4758 NW Oakpoint Way, Portland, OR 97229
MLS# 687010548Listed by: SUMMA REAL ESTATE GROUP - New
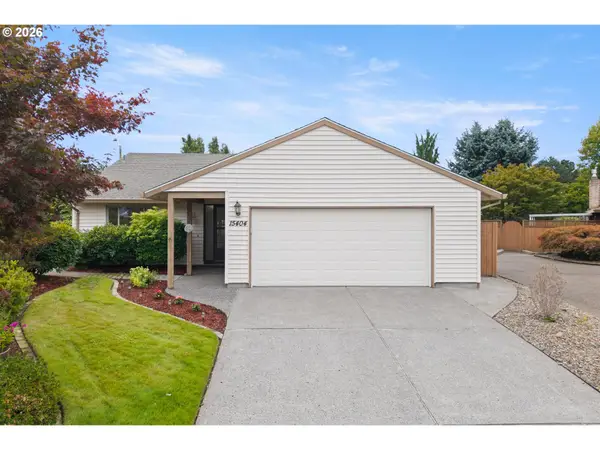 $414,000Active2 beds 2 baths1,255 sq. ft.
15404 NE Eugene St, Portland, OR 97230
MLS# 131742343Listed by: RE/MAX EQUITY GROUP - New
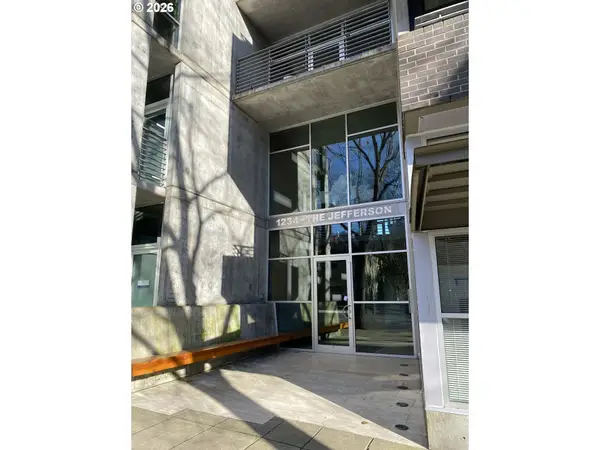 Listed by ERA$199,500Active1 beds 1 baths509 sq. ft.
1234 SW 18th Ave #301, Portland, OR 97205
MLS# 202679946Listed by: KNIPE REALTY ERA POWERED - New
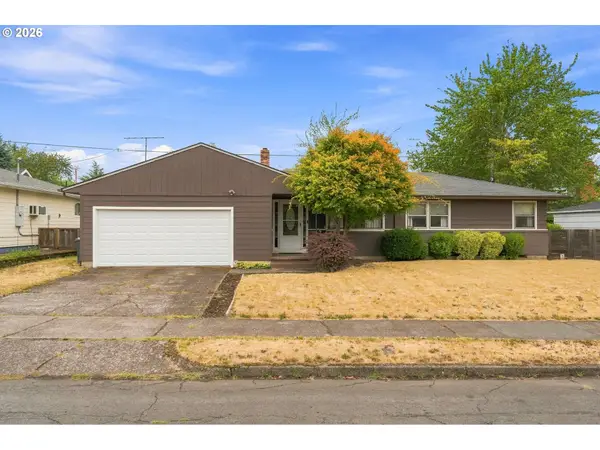 $439,000Active3 beds 2 baths1,158 sq. ft.
9241 SE Main St, Portland, OR 97216
MLS# 263801566Listed by: OREGON FIRST


Protect your home and budget from life's surprises with an Assurant Home Warranty, backed by a partner that supports you through every step of homeownership. Explore Plans.
© 2023 - 2026 ERA Franchise Systems LLC. All rights reserved. ERA Franchise Systems LLC fully supports the principles of the Fair Housing Act and the Equal Opportunity Act. ERA, ERA Real Estate powered, and their respective logos are registered service marks of ERA Franchise Systems LLC. Each office is independently owned and operated.