
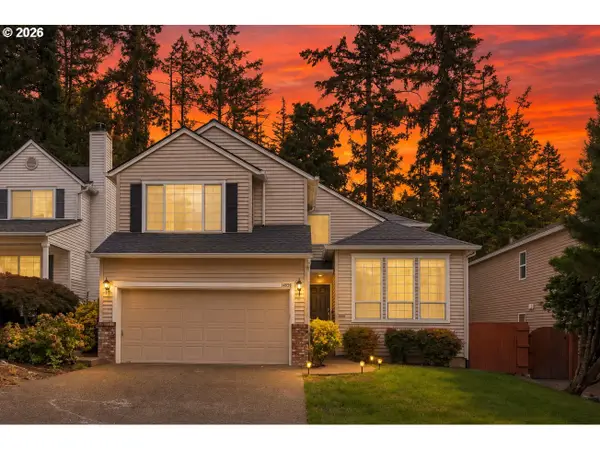
780 NW Torrey View Ln, Portland, OR 97229
Local realty services provided by:ERA Freeman & Associates, Realtors
Listed by: evan nelson
Office: exp realty, llc.888-814-9613
MLS#:228992024
Source:PORTLAND
Price summary
- Price:$999,999
- Price per sq. ft.:$301.2
About this home
Stunning Contemporary Home, perfect for Entertaining. Welcome to this beautifully maintained and thoughtfully updated contemporary home in desirable NW Portland (Washington County). Designed with entertaining in mind, this residence offers soaring vaulted ceilings, solid oak hardwood floors, abundant natural light, and a flexible floorplan that flows effortlessly for gatherings large or small. The chef inspired kitchen features rich cherry cabinets, Corian counters, stainless steel appliances, a gas cooktop, double ovens, and a custom butcher block island, perfect for hosting. Two fireplaces add warmth, while the lower level includes a true party room with a custom bar plus a family room with built in bookshelves, ideal for game nights or larger celebrations. Five spacious bedrooms and 3.5 updated baths (including bathrooms with granite counters) provide room for everyone. Step outside to a private backyard oasis finished with pavers, planters, privacy landscaping, and an outdoor kitchenette with built in BBQ, ready for summer evenings and outdoor entertaining. Complimented with an oversized 3 car garage, this house has room for the toys and storage for the extras. Located just minutes from Providence St. Vincent Medical Center, Nike World Headquarters, shopping at Cedar Hills Crossing, local parks, restaurants, and easy freeway access to downtown Portland. Move in ready with a recently rebuilt furnace, light filled, and perfectly positioned for both comfortable living and memorable entertaining, this home checks every box....
Contact an agent
Home facts
- Year built:1977
- Listing ID #:228992024
- Added:1 day(s) ago
- Updated:September 26, 2026 at 10:20 PM
Rooms and interior
- Bedrooms:5
- Total bathrooms:4
- Full bathrooms:3
- Half bathrooms:1
- Kitchen Description:Built In Oven, Double Oven, Gas Appliances, Stainless Steel Appliance
- Basement Description:Exterior Entry, Finished
- Living area:3,320 sq. ft.
Heating and cooling
- Cooling:Central Air
- Heating:Forced Air
Structure and exterior
- Roof:Composition
- Year built:1977
- Building area:3,320 sq. ft.
- Lot area:0.23 Acres
- Lot Features:Gentle Sloping
- Architectural Style:Contemporary
- Exterior Features:Dog Run, Fenced, Water Feature
- Foundation Description:Concrete Perimeter
- Levels:4 or More Stories
Schools
- High school:Beaverton
- Middle school:Cedar Park
- Elementary school:W Tualatin View
Utilities
- Water:Public Water
- Sewer:Public Sewer
Finances and disclosures
- Price:$999,999
- Price per sq. ft.:$301.2
- Tax amount:$9,805 (2025)
Features and amenities
- Amenities:Double Pane Window(s), Hardwood Floors, High Ceilings, Laundry, Vinyl Frame Windows
Parking
- Total parking spaces:3
- Parking description:Driveway, On street
- Garage spaces:3
 All information provided is deemed reliable but is not guaranteed and should be independently verified. The content relating to real estate for sale on this web site comes in part from the IDX program of the RMLS of Portland Oregon. Real estate listings held by brokerage firms other than ERA Freeman & Associates, Realtors are marked with the RMLS logo and detailed information about these properties includes the names of the listing brokers. Copyright 2026 RMLS, Portland, Oregon. Last updated: September 26, 2026
New listings near 780 NW Torrey View Ln
- New
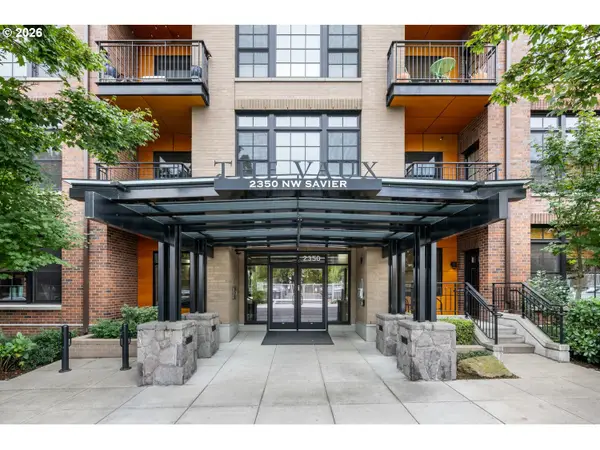 $285,000Active-- beds 1 baths706 sq. ft.
2350 NW Savier St #328, Portland, OR 97210
MLS# 605344752Listed by: WINDERMERE REALTY TRUST - Open Sat, 1 to 3pmNew
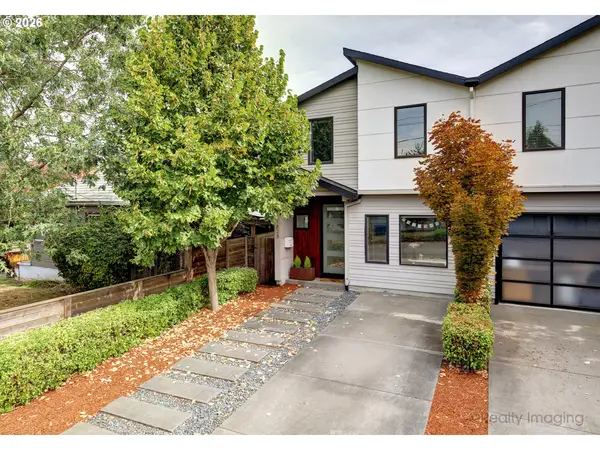 $599,000Active4 beds 3 baths2,040 sq. ft.
4828 N Missouri Ave, Portland, OR 97217
MLS# 125697419Listed by: RE/MAX EQUITY GROUP - Open Sun, 11am to 1pmNew
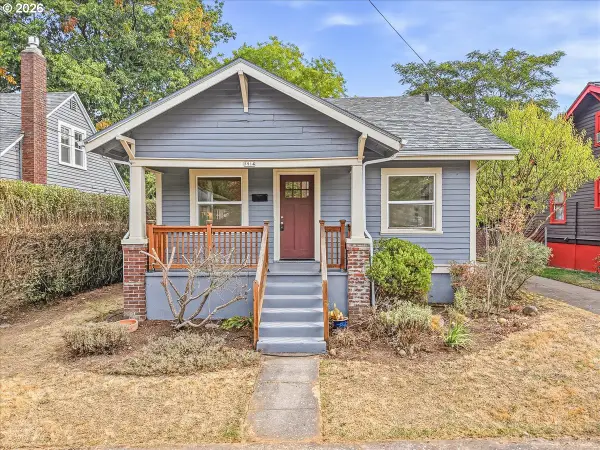 $509,000Active3 beds 2 baths2,064 sq. ft.
5914 NE 17th Ave, Portland, OR 97211
MLS# 356117581Listed by: URBAN PACIFIC REAL ESTATE - New
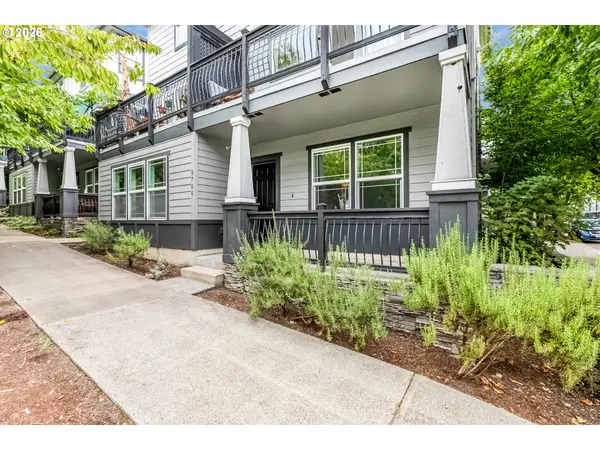 $238,900Active1 beds 1 baths571 sq. ft.
6704 N Pittsburg Ave, Portland, OR 97203
MLS# 617784356Listed by: RE/MAX EQUITY GROUP - Open Sun, 1 to 3pmNew
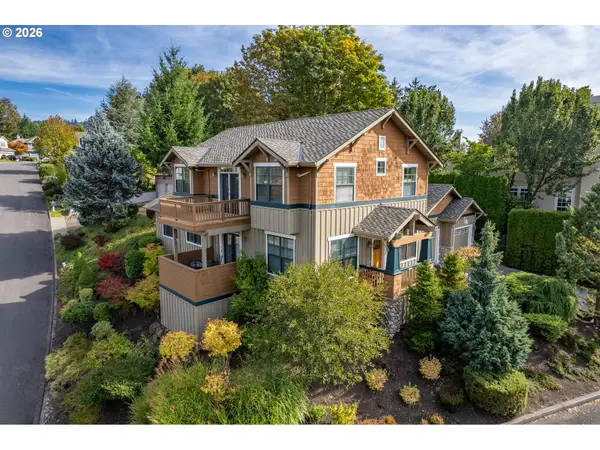 $899,900Active3 beds 3 baths2,668 sq. ft.
1532 NW Slocum Way, Portland, OR 97229
MLS# 167404699Listed by: REAL BROKER - New
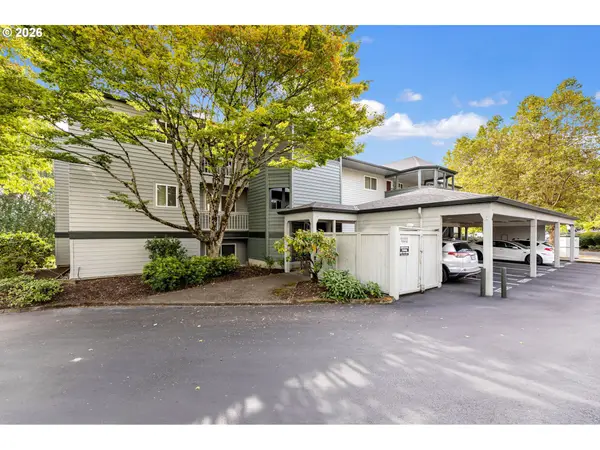 $375,000Active2 beds 2 baths1,015 sq. ft.
4990 S Landing Dr #202, Portland, OR 97239
MLS# 345900753Listed by: REALTY WORKS GROUP - New
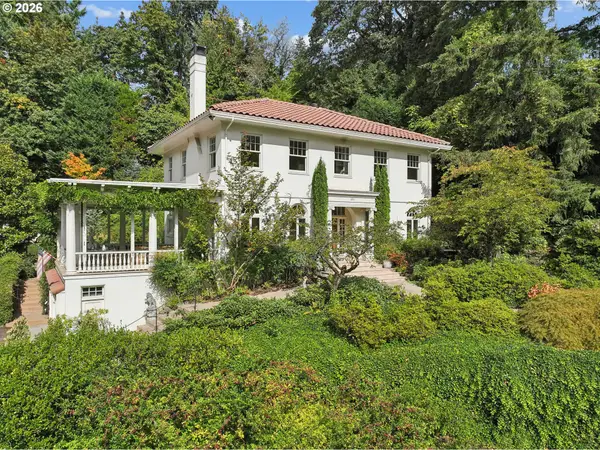 $1,690,000Active2 beds 4 baths2,915 sq. ft.
4391 SW Terwilliger Blvd, Portland, OR 97239
MLS# 436374117Listed by: DEBBIE THOMAS REAL ESTATE, INC - New
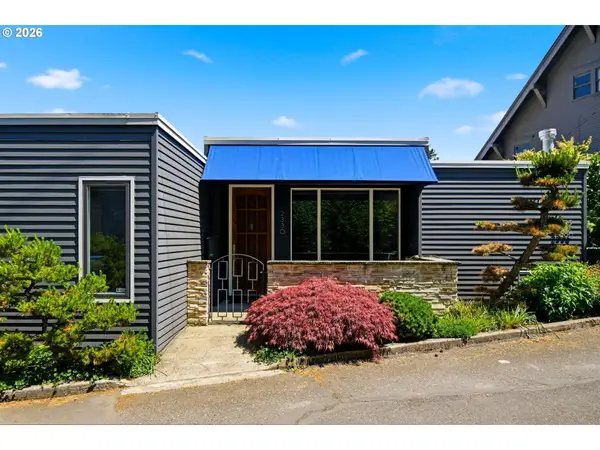 Listed by ERA$1,050,000Active3 beds 2 baths2,074 sq. ft.
2330 SW Cactus Dr, Portland, OR 97205
MLS# 587620423Listed by: KNIPE REALTY ERA POWERED - New
 $679,900Active4 beds 3 baths1,966 sq. ft.
14838 NW Fawnlily Dr, Portland, OR 97229
MLS# 595226318Listed by: OREGON FIRST


Protect your home and budget from life's surprises with an Assurant Home Warranty, backed by a partner that supports you through every step of homeownership. Explore Plans.
© 2023 - 2026 ERA Franchise Systems LLC. All rights reserved. ERA Franchise Systems LLC fully supports the principles of the Fair Housing Act and the Equal Opportunity Act. ERA, ERA Real Estate powered, and their respective logos are registered service marks of ERA Franchise Systems LLC. Each office is independently owned and operated.