
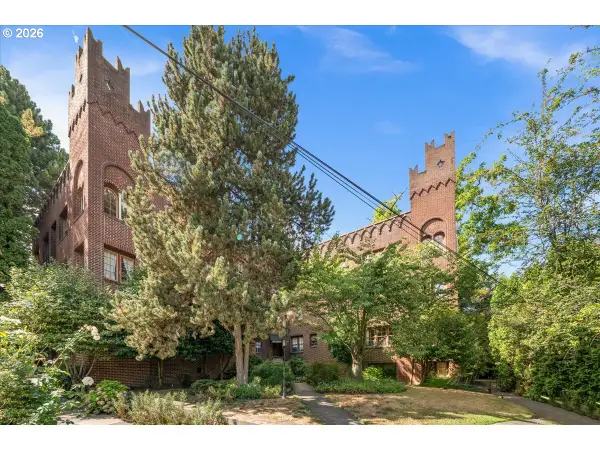
7910 SW 31st Ave #404, Portland, OR 97219
Local realty services provided by:ERA Freeman & Associates, Realtors
7910 SW 31st Ave #404,Portland, OR 97219
$310,000
- 1 Beds
- 1 Baths
- - sq. ft.
- Condominium
- Sold
Listed by: conor johnson
Office: where, inc503-222-4373
MLS#:616864325
Source:PORTLAND
Sorry, we are unable to map this address
Price summary
- Price:$310,000
- Monthly HOA dues:$677
About this home
Enjoy the best of Multnomah Village living in this top-floor corner unit! Filled with natural light, this inviting condo features an open floor plan, a cozy gas fireplace, and a private balcony, perfect for relaxing or enjoying your morning coffee. The functional layout offers comfortable everyday living with the added convenience of in-unit laundry, deeded parking, a dedicated storage unit, and secure building entry. Located just blocks from the heart of Multnomah Village, you'll love the easy access to popular restaurants, coffee shops, boutiques, parks, and other neighborhood favorites. With an exceptional walkable location and low-maintenance lifestyle, this home offers the perfect blend of comfort, convenience, and community.
Contact an agent
Home facts
- Year built:2007
- Subdivision & Development:MULTNOMAH VILLAGE
- Listing ID #:616864325
- Added:36 day(s) ago
- Updated:August 15, 2026 at 06:29 AM
Rooms and interior
- Bedrooms:1
- Total bathrooms:1
- Full bathrooms:1
- Kitchen Description:Built In Range, Dishwasher, Disposal, Free Standing Refrigerator, Gas Appliances, Granite, Range Hood, Stainless Steel Appliance
Heating and cooling
- Cooling:Central Air
- Heating:Forced Air
Structure and exterior
- Year built:2007
- Architectural Style:Contemporary
- Exterior Features:Deck
- Levels:1 Story
Schools
- High school:Ida B Wells
- Middle school:Jackson
- Elementary school:Maplewood
Utilities
- Water:Public Water
- Sewer:Public Sewer
Finances and disclosures
- Price:$310,000
- Tax amount:$6,251 (2025)
Features and amenities
- Laundry features:Washer/Dryer
- Amenities:Double Pane Window(s), Hardwood Floors, High Ceilings, Laundry, Wood Frame Windows
Parking
- Parking description:Deeded, Off Street
 All information provided is deemed reliable but is not guaranteed and should be independently verified. The content relating to real estate for sale on this web site comes in part from the IDX program of the RMLS of Portland Oregon. Real estate listings held by brokerage firms other than ERA Freeman & Associates, Realtors are marked with the RMLS logo and detailed information about these properties includes the names of the listing brokers. Copyright 2026 RMLS, Portland, Oregon. Last updated: August 15, 2026
New listings near 7910 SW 31st Ave #404
- New
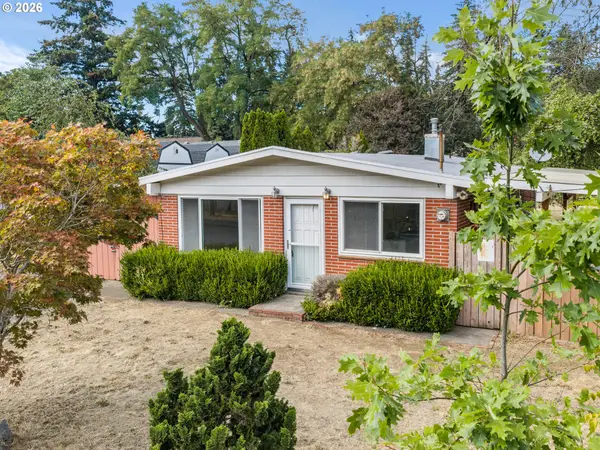 $299,900Active3 beds 1 baths960 sq. ft.
10523 SE Cora St, Portland, OR 97266
MLS# 258816823Listed by: KELLER WILLIAMS REALTY PORTLAND PREMIERE - Open Sat, 11am to 1pmNew
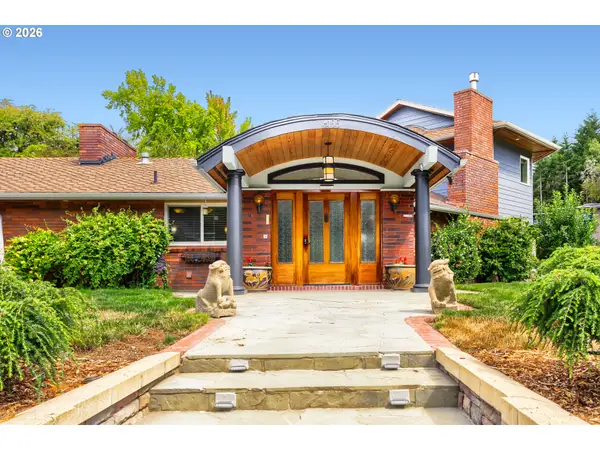 $2,490,000Active5 beds 5 baths4,401 sq. ft.
6155 SW Seymour St, Portland, OR 97221
MLS# 294851103Listed by: KELLER WILLIAMS SUNSET CORRIDOR - New
 $1,600,000Active10.23 Acres
6925 SE 152nd Ave, Portland, OR 97236
MLS# 434881884Listed by: THE AGENCY PORTLAND - New
 $825,000Active5 beds 3 baths2,912 sq. ft.
3316 SE 67th Ave, Portland, OR 97206
MLS# 614314809Listed by: REAL BROKER - New
 $525,000Active3 beds 2 baths1,316 sq. ft.
15215 NE Schuyler Ct, Portland, OR 97230
MLS# 570984798Listed by: EXP REALTY, LLC - Open Sat, 11am to 1pmNew
 $279,000Active2 beds 3 baths899 sq. ft.
1211 N Winchell St #3, Portland, OR 97217
MLS# 788041546Listed by: REAL BROKER - Open Sat, 10am to 1pmNew
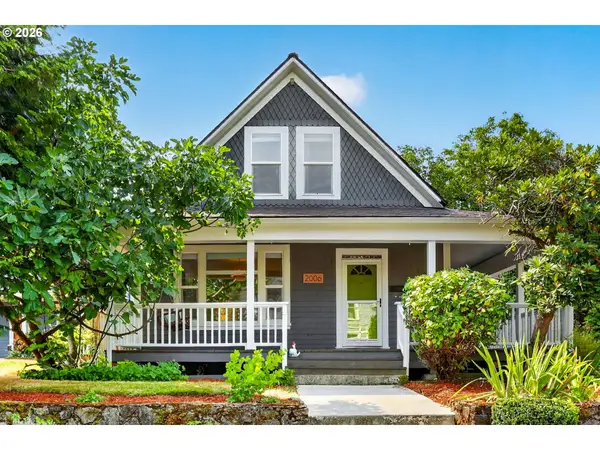 $625,000Active3 beds 2 baths2,096 sq. ft.
2006 NE Liberty St, Portland, OR 97211
MLS# 110992676Listed by: HOMESMART REALTY GROUP - Open Sat, 1 to 3pmNew
 $619,900Active4 beds 3 baths2,012 sq. ft.
15265 SW Firtree Dr, Portland, OR 97223
MLS# 142111815Listed by: KELLER WILLIAMS REALTY PORTLAND PREMIERE - Open Sat, 2 to 4pmNew
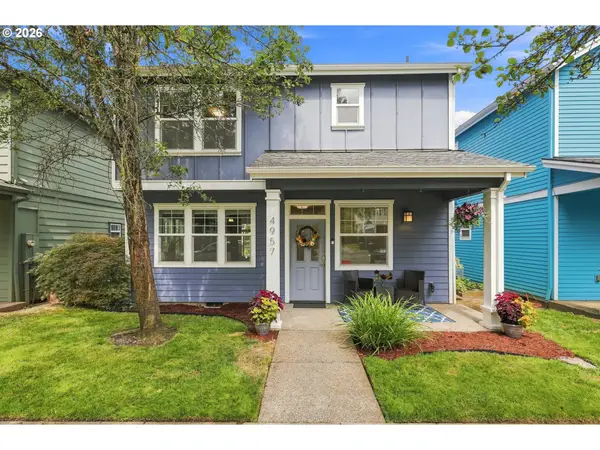 $499,900Active3 beds 3 baths1,945 sq. ft.
4957 N Hudson St, Portland, OR 97203
MLS# 334184193Listed by: KELLER WILLIAMS REALTY PROFESSIONALS - New
 $205,000Active1 beds 1 baths567 sq. ft.
2533 NW Marshall St #103, Portland, OR 97210
MLS# 718214292Listed by: KELLER WILLIAMS REALTY PROFESSIONALS


Protect your home and budget from life's surprises with an Assurant Home Warranty, backed by a partner that supports you through every step of homeownership. Explore Plans.
© 2023 - 2026 ERA Franchise Systems LLC. All rights reserved. ERA Franchise Systems LLC fully supports the principles of the Fair Housing Act and the Equal Opportunity Act. ERA, ERA Real Estate powered, and their respective logos are registered service marks of ERA Franchise Systems LLC. Each office is independently owned and operated.