
7921 SW 74th Ave, Portland, OR 97223
Local realty services provided by:ERA Freeman & Associates, Realtors
7921 SW 74th Ave,Portland, OR 97223
$649,950
- 4 Beds
- 3 Baths
- 1,970 sq. ft.
- Single family
- Active
Listed by: todd lucero
Office: real estate performance group503-893-2754
MLS#:508927551
Source:PORTLAND
Price summary
- Price:$649,950
- Price per sq. ft.:$329.92
About this home
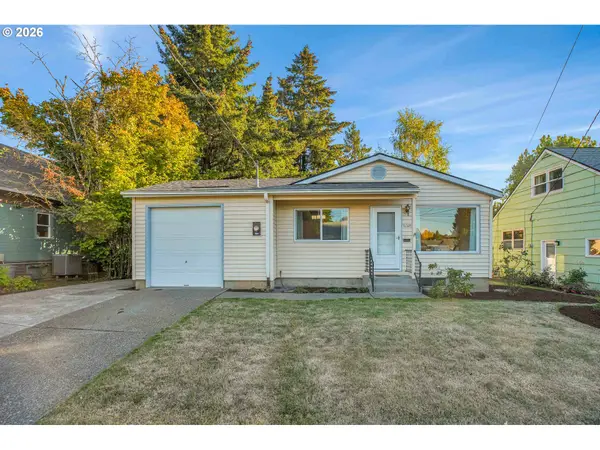
Seller to participate in buyer incentives - interest rate buydown, closing costs... NEW CONSTRUCTION • NO HOA! Fantastic location off SW Garden Home! This beautifully designed 4-bedroom, 2.5-bath home combines modern finishes, thoughtful design, and exceptional convenience. Enjoy being within walking distance of Trader Joe’s and Starbucks, along with nearby shopping, dining, and everyday amenities.The open-concept main level features a cozy gas fireplace and a stylish kitchen with quartz countertops, a large center island, stainless steel appliances, refrigerator, and a Gallery gas range with built-in griddle—a standout feature for home chefs and a desirable upgrade in today’s new construction market.A tankless water heater provides efficient, on-demand hot water, while mini-split heating and air conditioning offer year-round comfort. The spacious vaulted primary suite features a walk-in closet and beautiful double vanity, while three of the four bedrooms feature vaulted ceilings.Additional highlights include double-height tall cabinets for extra storage, ceiling fans, window coverings, and an extra-deep garage with plenty of room for a vehicle plus storage, bikes, and more.Step outside to a fully fenced, private, dog-friendly yard with professional landscaping and an irrigation system—perfect for relaxing, entertaining, or letting your four-legged friends enjoy their own outdoor space. With dog walkers passing by regularly, this is a fantastic location for pet lovers!No HOA, move-in ready, and thoughtfully designed, this home offers the best of new construction, modern amenities, and an unbeatable walkable location....
Contact an agent
Home facts
- Year built:2025
- Subdivision & Development:GARDEN HOME
- Listing ID #:508927551
- Added:52 day(s) ago
- Updated:October 10, 2026 at 11:53 AM
Rooms and interior
- Bedrooms:4
- Total bathrooms:3
- Full bathrooms:2
- Half bathrooms:1
- Kitchen Description:Dishwasher, Disposal, Free Standing Gas Range, Microwave, Quartz, Stainless Steel Appliance
- Living area:1,970 sq. ft.
Heating and cooling
- Heating:Mini Split
Structure and exterior
- Roof:Composition
- Year built:2025
- Building area:1,970 sq. ft.
- Lot Features:Level
- Architectural Style:Contemporary, Traditional
- Exterior Features:Fenced, Patio, Porch, Sprinkler, Yard
- Levels:3 Stories
Schools
- High school:Southridge
- Middle school:Whitford
- Elementary school:Montclair
Utilities
- Water:Public Water
- Sewer:Public Sewer
Finances and disclosures
- Price:$649,950
- Price per sq. ft.:$329.92
Features and amenities
- Amenities:Ceiling Fan, Laundry, Vaulted Ceiling
Parking
- Total parking spaces:1
- Parking description:Driveway
- Garage spaces:1
 All information provided is deemed reliable but is not guaranteed and should be independently verified. The content relating to real estate for sale on this web site comes in part from the IDX program of the RMLS of Portland Oregon. Real estate listings held by brokerage firms other than ERA Freeman & Associates, Realtors are marked with the RMLS logo and detailed information about these properties includes the names of the listing brokers. Copyright 2026 RMLS, Portland, Oregon. Last updated: October 10, 2026
New listings near 7921 SW 74th Ave
- Open Sat, 2:30 to 4:30pmNew
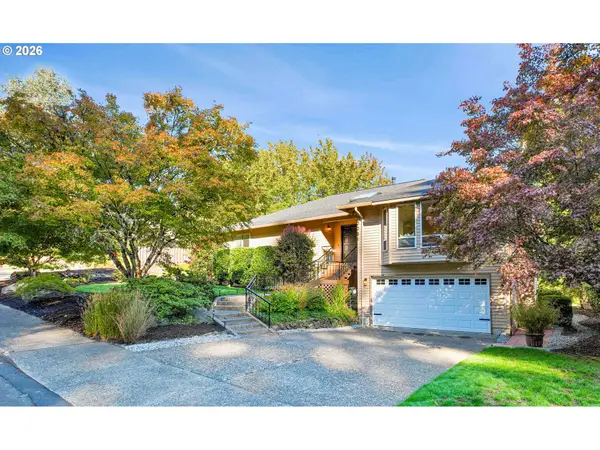 $880,800Active3 beds 3 baths2,461 sq. ft.
10051 SW Balmer Cir, Portland, OR 97219
MLS# 113462803Listed by: WINDERMERE HERITAGE - Open Sat, 12 to 3pmNew
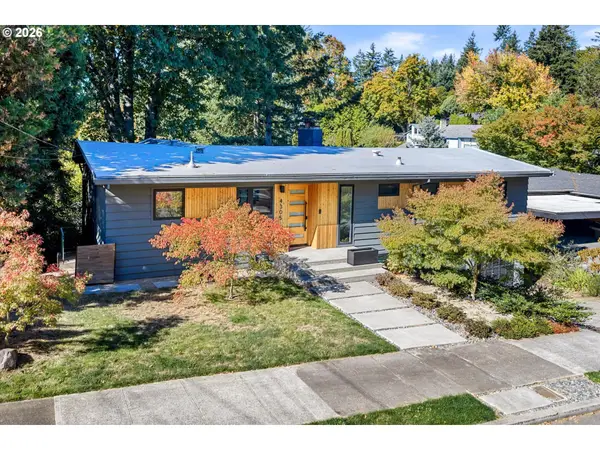 $1,070,000Active3 beds 3 baths2,025 sq. ft.
4305 SW Altadena Ave, Portland, OR 97239
MLS# 337441389Listed by: KELLER WILLIAMS REALTY PROFESSIONALS - Open Sat, 11am to 1pmNew
 $724,876Active3 beds 3 baths1,784 sq. ft.
14022 SW Chehalem Ct, Portland, OR 97223
MLS# 448284156Listed by: EPIQUE REALTY - Open Sat, 12 to 5pmNew
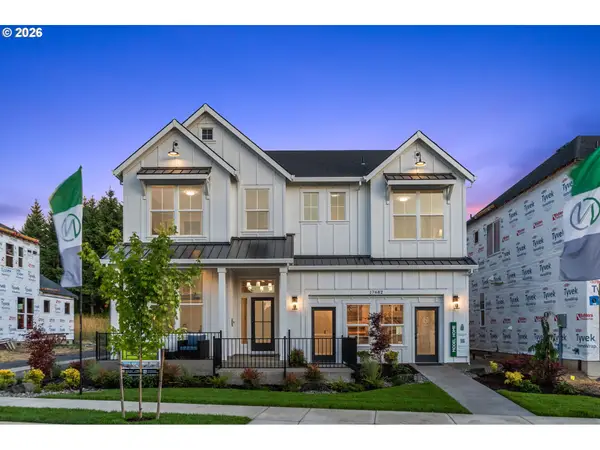 $1,165,000Active5 beds 4 baths3,260 sq. ft.
18100 NW Anastasia Dr, Portland, OR 97229
MLS# 469706020Listed by: JOHN L. SCOTT - New
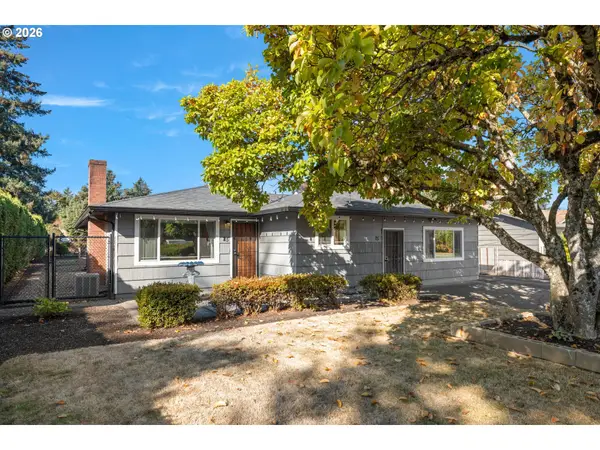 $549,900Active4 beds 2 baths1,677 sq. ft.
25 NE 192nd Ave, Portland, OR 97230
MLS# 156909486Listed by: HILDEBRAND REALTY - New
 $535,000Active3 beds 3 baths2,191 sq. ft.
3653 SW 52nd Pl, Portland, OR 97221
MLS# 680611010Listed by: THE AGENCY PORTLAND - New
 $675,000Active4 beds 3 baths2,733 sq. ft.
16443 NE Tillamook St, Portland, OR 97230
MLS# 406136428Listed by: CORCORAN PRIME - Open Sat, 2 to 4pmNew
 $710,000Active3 beds 1 baths1,876 sq. ft.
3316 NE 11th Ave, Portland, OR 97212
MLS# 517721160Listed by: WINDERMERE REALTY TRUST - New
 $625,000Active3 beds 2 baths2,142 sq. ft.
3724 SE Schiller St, Portland, OR 97202
MLS# 679805355Listed by: MORE REALTY - New
 $720,000Active5 beds 4 baths2,970 sq. ft.
17230 NW Catalpa St, Portland, OR 97229
MLS# 729326122Listed by: OREGON FIRST


Protect your home and budget from life's surprises with an Assurant Home Warranty, backed by a partner that supports you through every step of homeownership. Explore Plans.
© 2023 - 2026 ERA Franchise Systems LLC. All rights reserved. ERA Franchise Systems LLC fully supports the principles of the Fair Housing Act and the Equal Opportunity Act. ERA, ERA Real Estate powered, and their respective logos are registered service marks of ERA Franchise Systems LLC. Each office is independently owned and operated.