
8112 N Druid Ave, Portland, OR 97203
Local realty services provided by:Knipe Realty ERA Powered
8112 N Druid Ave,Portland, OR 97203
$575,000
- 3 Beds
- 2 Baths
- 2,039 sq. ft.
- Single family
- Active
Upcoming open houses
- Sat, Aug 2912:00 pm - 02:00 pm
Listed by: renee espinosa
Office: more realty503-353-6673
MLS#:259750098
Source:PORTLAND
Price summary
- Price:$575,000
- Price per sq. ft.:$282
About this home
Charming 1904 St. Johns Farmhouse with Urban Homestead & Separate Living Potential. Arrive home to a magical, established front garden and a picture-perfect porch made for slow morning coffees and evening breezes. Inside, warm hardwood floors, soaring ceilings, and abundant natural light frame enchanting views of the surrounding greenery from every window.At the heart of the home lies an expansive kitchen—boasting a generous cooking island, a cozy built-in diner nook, and ample storage for the home chef. Flowing seamlessly to the back patio for summer BBQs and alfresco dining. Upstairs, you will find three serene bedrooms, each bathed in light with lovely views of your lush landscape.Downstairs, the fully finished basement offers a world of flexibility. Complete with a full bath, a media room with built-in surround sound, a bonus room (potential bedroom), and clever "secret" storage nooks, this footprint is primed for separate living quarters, or an income-producing layout. Outside, the tenderly cultivated grounds are a true urban oasis—dotted with fruit trees, berries, shade flora, and unique perennial blooms. Unwind on the hangout deck, soak under the stars in your private hot tub, or create in the detached garage (equipped with 220V power, perfect for a workshop or tinkering station). All of this just a short skip to the St. Johns Farmers Market and the vibrant energy of Kenton! [Home Energy Score = 3. HES Report at https://rpt.greenbuildingregistry.com/hes/OR10206897]...
Contact an agent
Home facts
- Year built:1904
- Subdivision & Development:ST JOHNS
- Listing ID #:259750098
- Added:1 day(s) ago
- Updated:August 29, 2026 at 03:23 AM
Rooms and interior
- Bedrooms:3
- Total bathrooms:2
- Full bathrooms:2
- Kitchen Description:Built In Oven, Built In Range, Convection Oven, Cook Island, Cooktop, Disposal, Gas Appliances, Granite, Microwave, Plumbed For Icemaker, Tile
- Basement Description:Finished, Full Basement
- Living area:2,039 sq. ft.
Heating and cooling
- Cooling:Air Conditioning Ready
- Heating:Forced Air
Structure and exterior
- Roof:Shingle
- Year built:1904
- Building area:2,039 sq. ft.
- Lot area:0.12 Acres
- Lot Features:Level, Trees
- Architectural Style:2 Story, Farmhouse
- Exterior Features:Deck, Fenced, Garden, Guest Quarters, Patio, Porch, Raised Beds, Tool Shed, Yard
- Foundation Description:Concrete Perimeter
- Levels:3 Stories
Schools
- High school:Roosevelt
- Middle school:Astor
- Elementary school:Astor
Utilities
- Water:Public Water
- Sewer:Public Sewer
Finances and disclosures
- Price:$575,000
- Price per sq. ft.:$282
- Tax amount:$3,669 (2025)
Features and amenities
- Laundry features:Washer/Dryer
- Amenities:Ceiling Fan, Double Pane Window(s), Hardwood Floors, High Ceilings, Home Theater, Laundry, Sound System, Vinyl Frame Windows, Wood Frame Windows
Parking
- Total parking spaces:1
- Parking description:Driveway, Off Street
- Garage spaces:1
 All information provided is deemed reliable but is not guaranteed and should be independently verified. The content relating to real estate for sale on this web site comes in part from the IDX program of the RMLS of Portland Oregon. Real estate listings held by brokerage firms other than Knipe Realty ERA Powered are marked with the RMLS logo and detailed information about these properties includes the names of the listing brokers. Copyright 2026 RMLS, Portland, Oregon. Last updated: August 29, 2026
New listings near 8112 N Druid Ave
- New
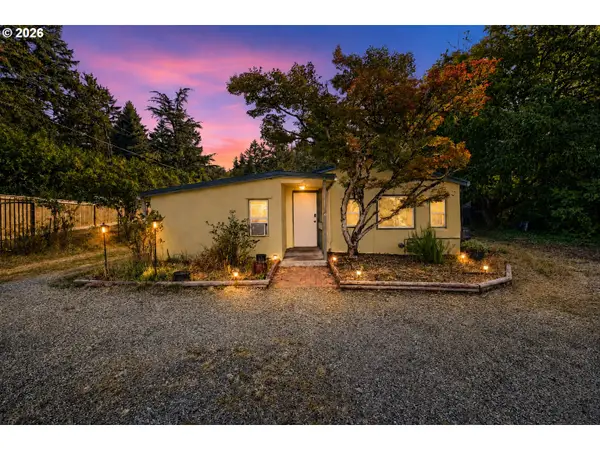 $399,900Active2 beds 1 baths940 sq. ft.
11515 NW Laidlaw Rd, Portland, OR 97229
MLS# 170870870Listed by: JMG - JASON MITCHELL GROUP - Open Sat, 12 to 2pmNew
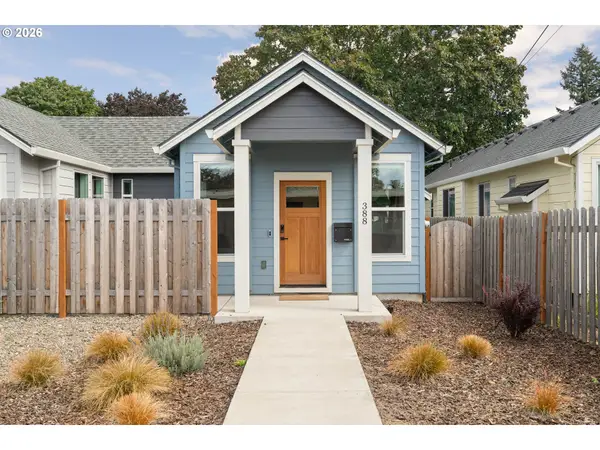 $389,900Active2 beds 2 baths1,035 sq. ft.
388 NE 91st Ave, Portland, OR 97220
MLS# 199350296Listed by: KELLER WILLIAMS REALTY PROFESSIONALS - New
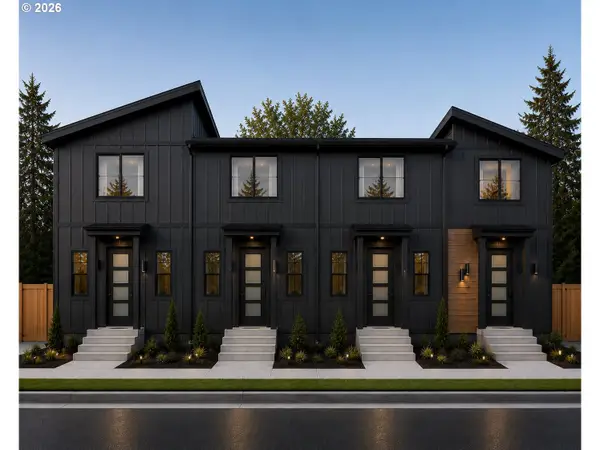 $389,000Active2 beds 2 baths860 sq. ft.
4582 SE Carlton, Portland, OR 97206
MLS# 342735596Listed by: JOHN L. SCOTT PORTLAND SOUTH - Open Sun, 12 to 2pmNew
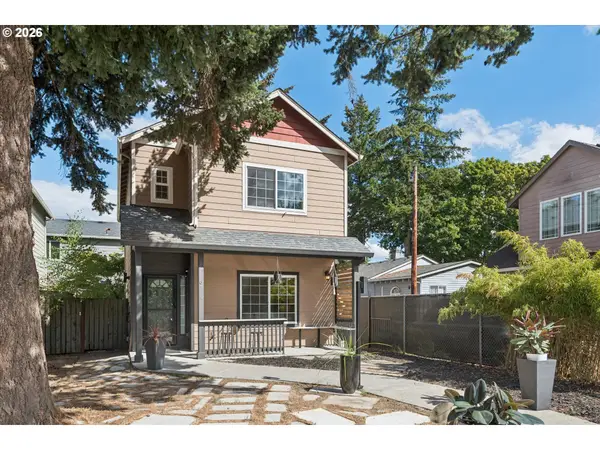 $469,000Active3 beds 3 baths1,498 sq. ft.
6148 SE Duke St, Portland, OR 97206
MLS# 527626398Listed by: MORE REALTY - New
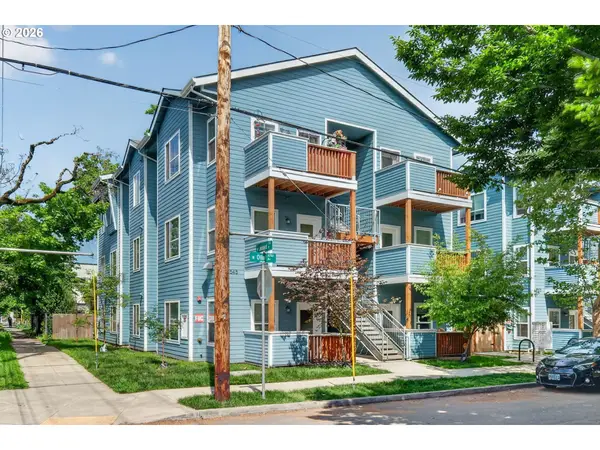 $227,500Active3 beds 2 baths1,157 sq. ft.
7545 N Olin Ave, Portland, OR 97203
MLS# 551573417Listed by: KELLER WILLIAMS PDX CENTRAL - New
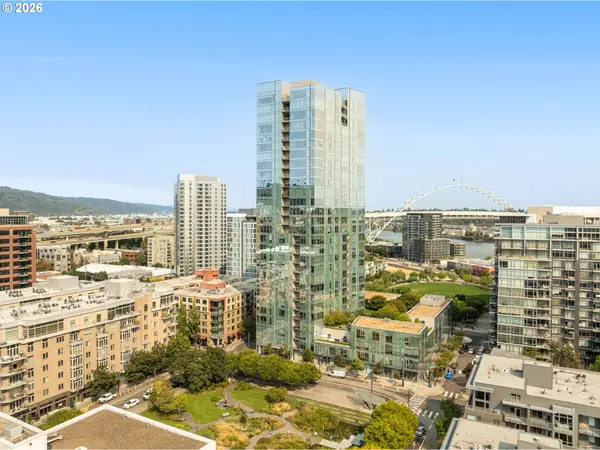 $479,000Active2 beds 1 baths1,034 sq. ft.
1075 NW Northrup St #409, Portland, OR 97209
MLS# 601976975Listed by: WINDERMERE REALTY TRUST - New
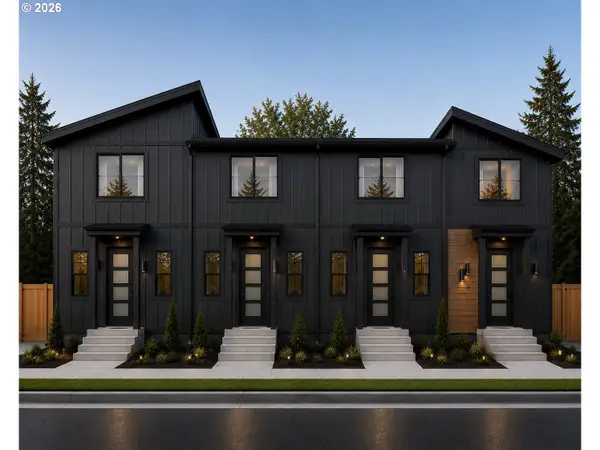 $409,000Active2 beds 2 baths825 sq. ft.
4578 SE Carlton, Portland, OR 97206
MLS# 663800515Listed by: JOHN L. SCOTT PORTLAND SOUTH - New
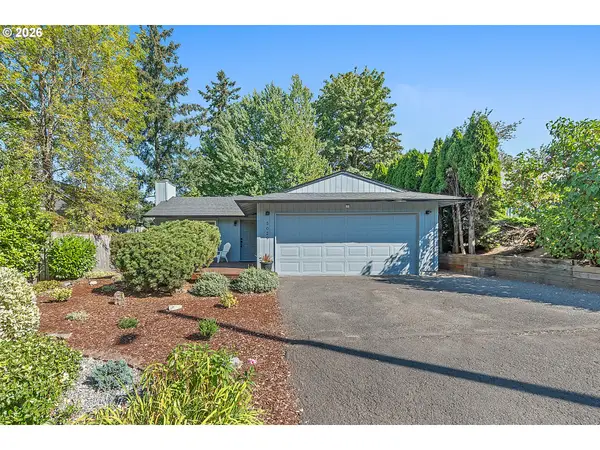 $525,000Active3 beds 2 baths1,135 sq. ft.
5029 SW Coronado St, Portland, OR 97219
MLS# 264367294Listed by: EXP REALTY, LLC - New$525,000Active3 beds 2 baths1,135 sq. ft.
5029 SW Coronado St, Portland, OR 97219
MLS# 264367294Listed by: EXP REALTY, LLC - New$525,000Active3 beds 2 baths1,135 sq. ft.
5029 SW Coronado St, Portland, OR 97219
MLS# 264367294Listed by: EXP REALTY, LLC


Protect your home and budget from life's surprises with an Assurant Home Warranty, backed by a partner that supports you through every step of homeownership. Explore Plans.
© 2023 - 2026 ERA Franchise Systems LLC. All rights reserved. ERA Franchise Systems LLC fully supports the principles of the Fair Housing Act and the Equal Opportunity Act. ERA, ERA Real Estate powered, and their respective logos are registered service marks of ERA Franchise Systems LLC. Each office is independently owned and operated.