
8122 SW 54th Ave, Portland, OR 97219
Local realty services provided by:ERA Freeman & Associates, Realtors
Listed by: lois waugh
Office: homesmart realty group503-210-5626
MLS#:123911803
Source:PORTLAND
Price summary
- Price:$975,000
- Price per sq. ft.:$301.86
About this home
Private Retreat in the Heart of Multnomah Village! Nestled on 0.93 secluded, wooded acres, this one-of-a-kind property offers the perfect blend of privacy, natural beauty, and convenience. Enjoy a picturesque setting with sweeping territorial views from a wall of windows and an expansive wraparound deck; ideal for relaxing or entertaining. Unwind in the private jacuzzi or enjoy the charming treehouse tucked among the trees. Inside, the dramatic vaulted ceilings and stunning 20-foot floor-to-ceiling rock fireplace create a warm, inviting centerpiece. The versatile lower level features a private office with a separate entrance, plus a fourth bedroom or bonus room to fit your lifestyle. Car enthusiasts, hobbyists, or those needing extra space will love the insulated, heated 4-car garage with a large workshop and an unfinished second floor offering endless possibilities for a studio, home gym, storage, or future expansion. Experience the peace and tranquility of a private woodland retreat, just minutes from the shops, restaurants, parks, and amenities of desirable Multnomah Village. [Home Energy Score = 3. HES Report at https://rpt.greenbuildingregistry.com/hes/OR10249417]...
Contact an agent
Home facts
- Year built:1979
- Listing ID #:123911803
- Added:60 day(s) ago
- Updated:September 07, 2026 at 11:31 AM
Rooms and interior
- Bedrooms:3
- Total bathrooms:3
- Full bathrooms:3
- Bathrooms Description:Soaking Tub
- Kitchen Description:Built In Oven, Built In Range, Cooktop, Dishwasher, Disposal, Double Oven, Free Standing Refrigerator, Granite, Microwave, Plumbed For Icemaker, Range Hood, Stainless Steel Appliance
- Basement Description:Daylight
- Living area:3,230 sq. ft.
Heating and cooling
- Cooling:Central Air
- Heating:Forced Air
Structure and exterior
- Roof:Metal
- Year built:1979
- Building area:3,230 sq. ft.
- Lot area:0.93 Acres
- Lot Features:Flag Lot, Sloped, Trees, Wooded
- Architectural Style:Custom Style
- Exterior Features:Deck, Free Standing Hot Tub, Gas Hookup, Porch, Private Road, RV Parking
- Levels:3 Stories
Schools
- High school:Ida B Wells
- Middle school:Robert Gray
- Elementary school:Maplewood
Utilities
- Water:Public Water
- Sewer:Public Sewer
Finances and disclosures
- Price:$975,000
- Price per sq. ft.:$301.86
- Tax amount:$12,114 (2025)
Features and amenities
- Laundry features:Washer/Dryer
- Amenities:Double Pane Window(s), Garage Door Opener, High Speed Internet, Laundry, Vaulted Ceiling
Parking
- Total parking spaces:4
- Parking description:Driveway
- Garage spaces:4
 All information provided is deemed reliable but is not guaranteed and should be independently verified. The content relating to real estate for sale on this web site comes in part from the IDX program of the RMLS of Portland Oregon. Real estate listings held by brokerage firms other than ERA Freeman & Associates, Realtors are marked with the RMLS logo and detailed information about these properties includes the names of the listing brokers. Copyright 2026 RMLS, Portland, Oregon. Last updated: September 7, 2026
New listings near 8122 SW 54th Ave
- New
 $550,000Active3 beds 2 baths2,382 sq. ft.
6519 N Wilbur Ave, Portland, OR 97217
MLS# 610522098Listed by: REDFIN - New
 $1,200,000Active5 beds 4 baths4,100 sq. ft.
15236 NW Red Cedar Ct, Portland, OR 97231
MLS# 422815459Listed by: ENGEL & VOLKERS PORTLAND ROSE CITY - New
 $299,900Active0.13 Acres
4905 SE 122nd Ave, Portland, OR 97236
MLS# 735489140Listed by: PREMIERE PROPERTY GROUP, LLC - New
 $278,000Active2 beds 2 baths990 sq. ft.
5130 SW Multnomah Blvd #L, Portland, OR 97219
MLS# 296278682Listed by: MORE REALTY - New
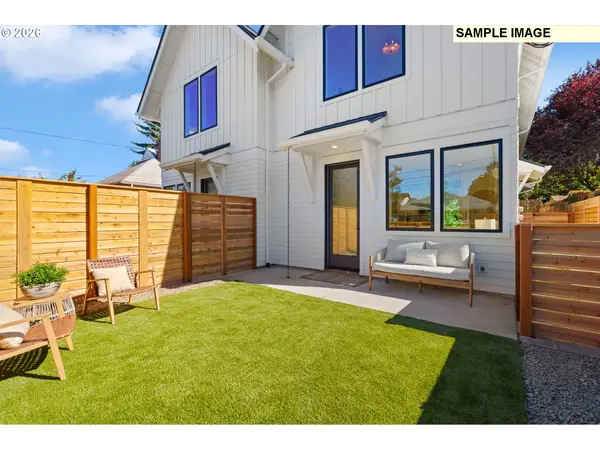 $447,876Active2 beds 2 baths1,035 sq. ft.
1520 NE Jarrett St #A, Portland, OR 97211
MLS# 438112393Listed by: INHABIT REAL ESTATE - New
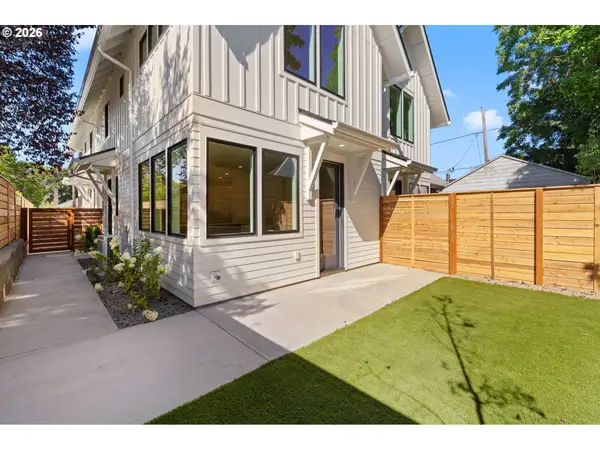 $449,876Active2 beds 2 baths1,035 sq. ft.
1518 NE Jarrett St #C, Portland, OR 97211
MLS# 746877817Listed by: INHABIT REAL ESTATE - New
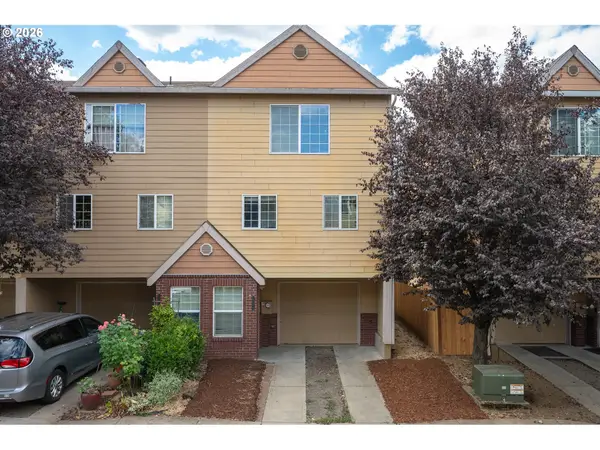 $369,000Active3 beds 3 baths1,350 sq. ft.
12115 SE Harold St, Portland, OR 97266
MLS# 390421930Listed by: WINDERMERE HAPPY VALLEY - New
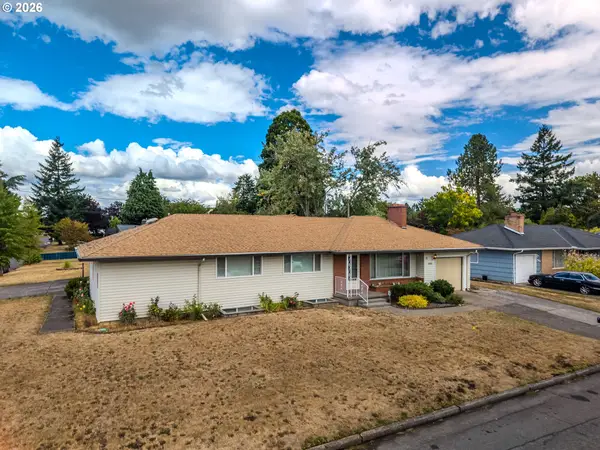 Listed by ERA$490,000Active5 beds 3 baths2,742 sq. ft.
16005 SE Taggart St, Portland, OR 97236
MLS# 601220154Listed by: ERA FREEMAN & ASSOCIATES - New
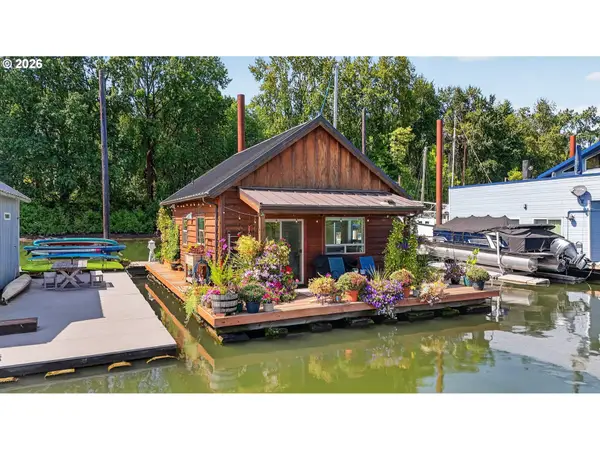 $330,000Active2 beds 1 baths820 sq. ft.
25000 NW St Helens Rd #24, Portland, OR 97231
MLS# 154806431Listed by: PREMIERE PROPERTY GROUP, LLC - New
 $419,500Active2 beds 2 baths1,427 sq. ft.
600 SE Marion St #109, Portland, OR 97202
MLS# 505969325Listed by: PREMIERE PROPERTY GROUP, LLC


Protect your home and budget from life's surprises with an Assurant Home Warranty, backed by a partner that supports you through every step of homeownership. Explore Plans.
© 2023 - 2026 ERA Franchise Systems LLC. All rights reserved. ERA Franchise Systems LLC fully supports the principles of the Fair Housing Act and the Equal Opportunity Act. ERA, ERA Real Estate powered, and their respective logos are registered service marks of ERA Franchise Systems LLC. Each office is independently owned and operated.