
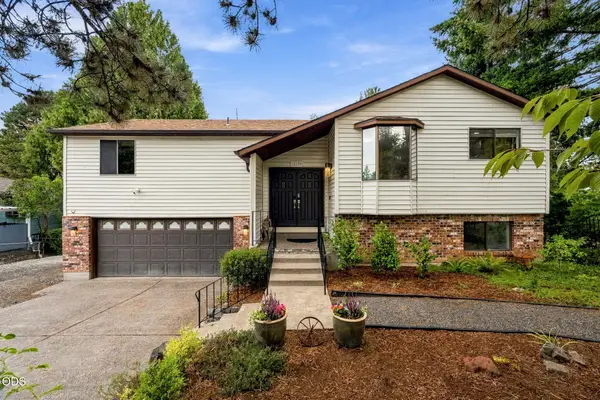
8353 N Fox, Portland, OR 97203
Local realty services provided by:Knipe Realty ERA Powered
8353 N Fox,Portland, OR 97203
$609,000
- 3 Beds
- 3 Baths
- 1,704 sq. ft.
- Multi-family
- Active
Listed by: zavarata anderson
Office: decker real estate inc
MLS#:26-2557
Source:OR_LCBR
Price summary
- Price:$609,000
- Price per sq. ft.:$357.39
About this home
Discover 8353 N Fox St in Portland. This triplex offers a great opportunity for buyers looking for a versatile investment or multi-unit property in North Portland. The property features multiple living spaces, a basement, a yard, and a two-car garage, providing flexibility for owner-occupants, investors, or those looking for additional rental potential. Conveniently located near local amenities, parks, shopping, dining, and transportation. Bring your vision and explore the possibilities this property has to offer!
Contact an agent
Home facts
- Year built:1907
- Subdivision & Development:N/A
- Listing ID #:26-2557
- Added:1 day(s) ago
- Updated:September 22, 2026 at 10:14 AM
Rooms and interior
- Bedrooms:3
- Total bathrooms:3
- Full bathrooms:3
- Flooring:Hardwood
- Kitchen Description:Refrigerator
- Basement:Yes
- Basement Description:Brick/Mortar, Concrete Perimeter, Permanent
- Living area:1,704 sq. ft.
Heating and cooling
- Heating:Electric
Structure and exterior
- Year built:1907
- Building area:1,704 sq. ft.
- Lot area:0.11 Acres
- Architectural Style:Traditional
- Construction Materials:Concrete, Frame, Wood Frame, Wood Siding
- Foundation Description:Brick/Mortar, Concrete Perimeter, Permanent
Utilities
- Water:Public
- Sewer:Public Sewer
Finances and disclosures
- Price:$609,000
- Price per sq. ft.:$357.39
- Tax amount:$6,722 (2025)
Features and amenities
- Appliances:Dryer, Electric Oven, Refrigerator, Washer
- Laundry features:Dryer, Washer
Parking
- Total parking spaces:2
- Garage:Yes
- Garage spaces:2
New listings near 8353 N Fox
- New
 $3,400,000Active4 beds 5 baths4,126 sq. ft.
1075 NW Northrup St #1515, Portland, OR 97209
MLS# 530360196Listed by: LUXE FORBES GLOBAL PROPERTIES
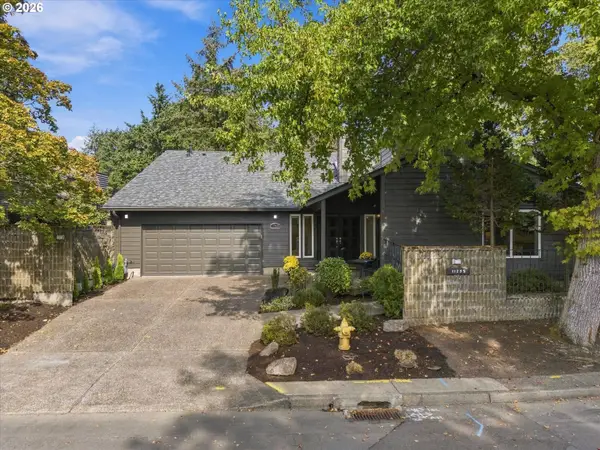 $975,000Active4 beds 3 baths2,618 sq. ft.
11255 SW Lynnvale Dr, Portland, OR 97225
MLS# 100083741Listed by: THE AGENCY LAKE OSWEGO- New
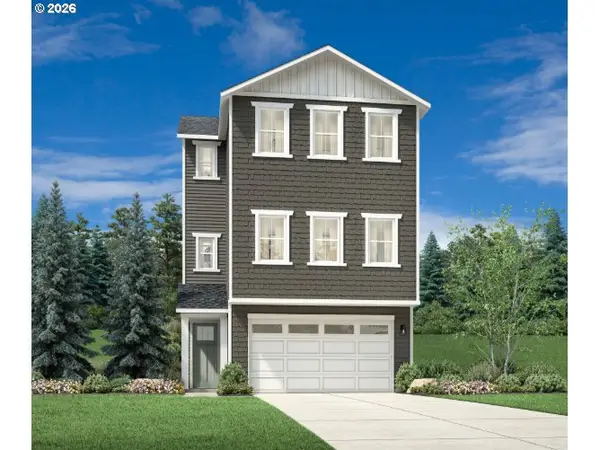 $773,995Active4 beds 4 baths2,620 sq. ft.
16240 NW Holman Way #L 100, Portland, OR 97229
MLS# 199564994Listed by: TOLL BROTHERS REAL ESTATE INC - Open Sat, 12 to 2pmNew
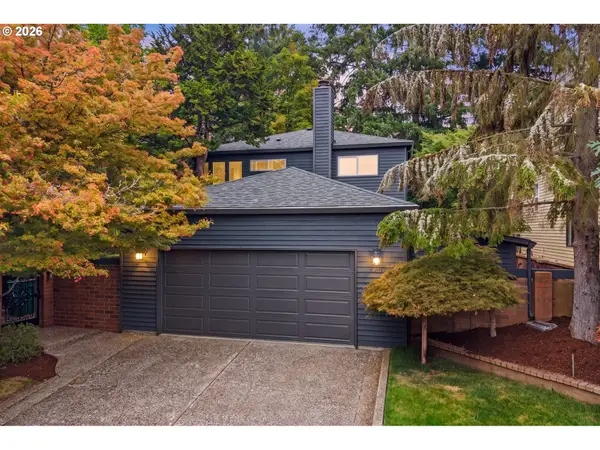 $725,000Active4 beds 3 baths2,296 sq. ft.
6260 SW Arranmore Pl, Portland, OR 97223
MLS# 260153931Listed by: WINDERMERE REALTY TRUST - New
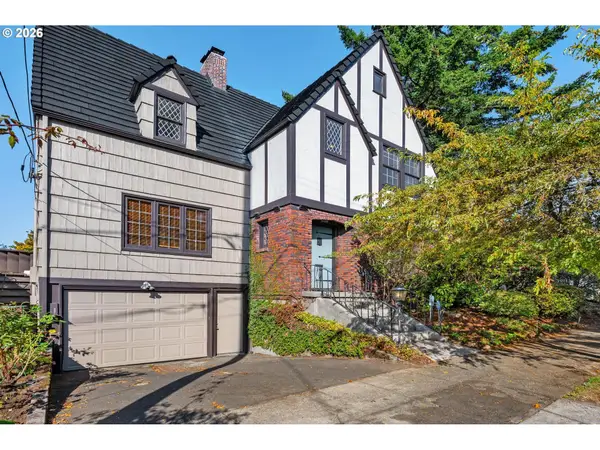 $995,500Active5 beds 2 baths4,515 sq. ft.
3455 NE 33rd Pl, Portland, OR 97212
MLS# 272778307Listed by: RE/MAX EQUITY GROUP - New
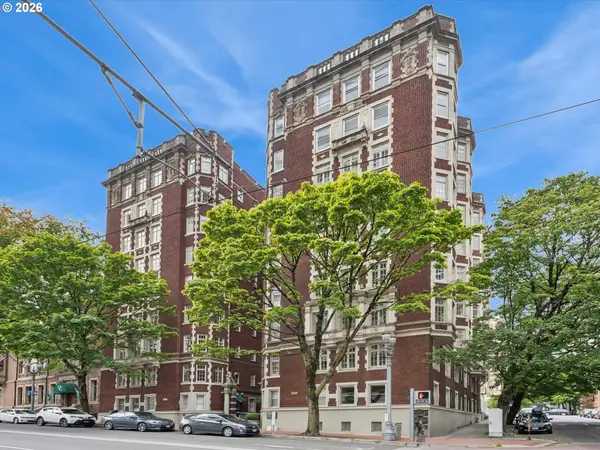 $599,000Active3 beds 3 baths2,074 sq. ft.
1209 SW 6th Ave, Portland, OR 97204
MLS# 406484398Listed by: KELLER WILLIAMS PDX CENTRAL - New
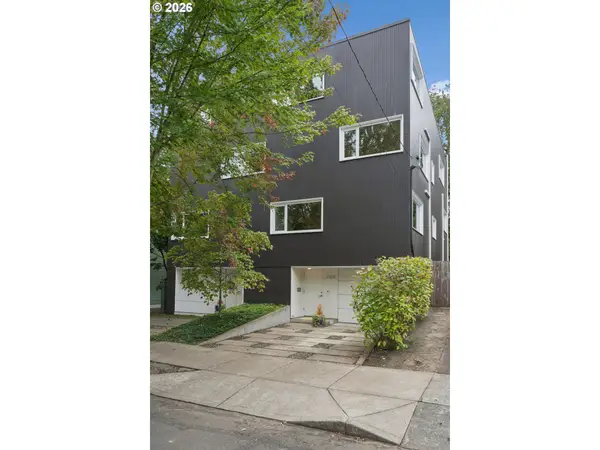 $849,000Active4 beds 3 baths2,907 sq. ft.
3745 NE Mallory Ave, Portland, OR 97212
MLS# 109023173Listed by: WINDERMERE REALTY TRUST - New
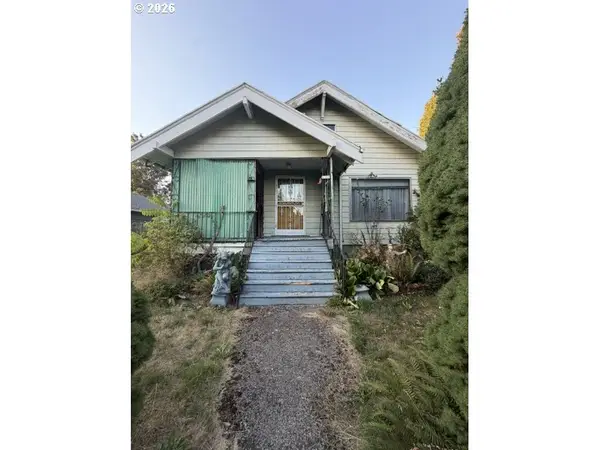 $399,900Active3 beds 1 baths2,794 sq. ft.
6921 N Swift St, Portland, OR 97203
MLS# 189866816Listed by: MORE REALTY - New
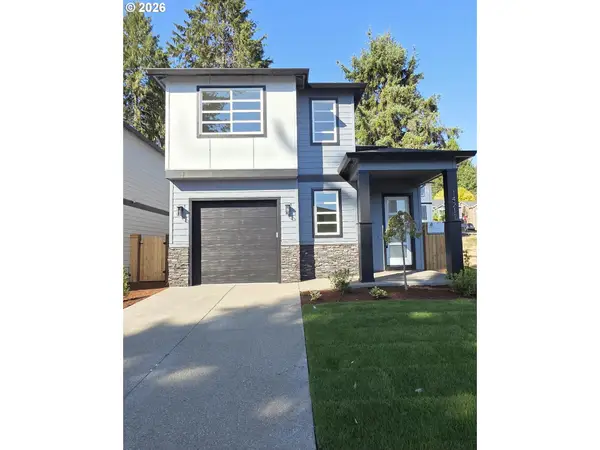 $584,900Active3 beds 3 baths1,926 sq. ft.
14211 SE Cannon St, Portland, OR 97236
MLS# 191252205Listed by: PREMIERE PROPERTY GROUP, LLC - New
 $599,900Active4 beds 3 baths2,208 sq. ft.
12199 SE Henderson Drive, Portland, OR 97266
MLS# 220228963Listed by: STELLAR REALTY NORTHWEST


Protect your home and budget from life's surprises with an Assurant Home Warranty, backed by a partner that supports you through every step of homeownership. Explore Plans.
© 2023 - 2026 ERA Franchise Systems LLC. All rights reserved. ERA Franchise Systems LLC fully supports the principles of the Fair Housing Act and the Equal Opportunity Act. ERA, ERA Real Estate powered, and their respective logos are registered service marks of ERA Franchise Systems LLC. Each office is independently owned and operated.