
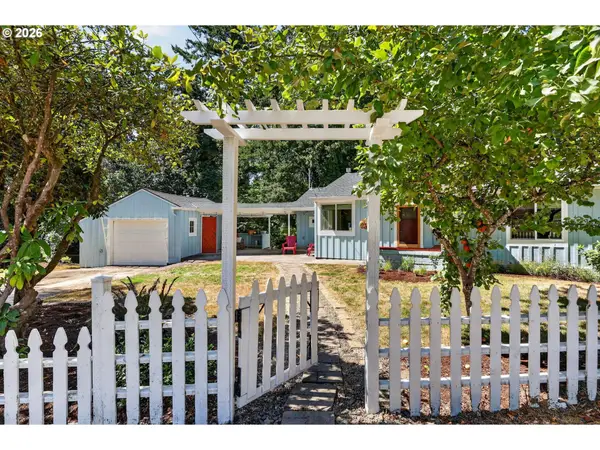
8560 SW Gayle Ln, Portland, OR 97225
Local realty services provided by:ERA Freeman & Associates, Realtors
8560 SW Gayle Ln,Portland, OR 97225
$800,000
- 5 Beds
- 3 Baths
- 2,724 sq. ft.
- Single family
- Active
Listed by: eric guess
Office: rarebird real estate503-451-0545
MLS#:288769182
Source:PORTLAND
Price summary
- Price:$800,000
- Price per sq. ft.:$293.69
About this home
Fully renovated 1960 daylight ranch in Sunset Heights. New kitchen and baths, refinished hardwoods, fresh paint in and out. Systems done: new furnace and A/C, 40-year architectural roof, new vinyl windows, tankless water heater, 200-amp panel, full supply re-pipe.Primary suite and two bedrooms on the main. Two bedrooms, full bath and family room down. Fireplaces up and down. Slider to a large patio and private wooded backyard. Oversized two-car garage. Minutes to Highway 26.
Contact an agent
Home facts
- Year built:1960
- Subdivision & Development:Sunset Heights
- Listing ID #:288769182
- Added:1 day(s) ago
- Updated:August 30, 2026 at 11:57 AM
Rooms and interior
- Bedrooms:5
- Total bathrooms:3
- Full bathrooms:3
- Bathrooms Description:Soaking Tub
- Kitchen Description:Dishwasher, Disposal, Free Standing Gas Range, Free Standing Range, Free Standing Refrigerator, Microwave, Quartz, Range Hood, Stainless Steel Appliance, Tile
- Basement Description:Exterior Entry, Finished, Full Basement
- Living area:2,724 sq. ft.
Heating and cooling
- Cooling:Central Air
- Heating:Forced Air
Structure and exterior
- Roof:Composition
- Year built:1960
- Building area:2,724 sq. ft.
- Lot area:0.5 Acres
- Lot Features:Gentle Sloping, Level
- Architectural Style:2 Story, Daylight Ranch
- Exterior Features:Patio, Yard
- Foundation Description:Slab
- Levels:2 Stories
Schools
- High school:Beaverton
- Middle school:Cedar Park
- Elementary school:Ridgewood
Utilities
- Water:Public Water
- Sewer:Public Sewer
Finances and disclosures
- Price:$800,000
- Price per sq. ft.:$293.69
- Tax amount:$7,851 (2025)
Features and amenities
- Amenities:Double Pane Window(s), Garage Door Opener, Hardwood Floors, Laundry, Tile Floor, Vinyl Frame Windows, Wall To Wall Carpet
Parking
- Total parking spaces:2
- Parking description:Driveway
- Garage spaces:2
 All information provided is deemed reliable but is not guaranteed and should be independently verified. The content relating to real estate for sale on this web site comes in part from the IDX program of the RMLS of Portland Oregon. Real estate listings held by brokerage firms other than ERA Freeman & Associates, Realtors are marked with the RMLS logo and detailed information about these properties includes the names of the listing brokers. Copyright 2026 RMLS, Portland, Oregon. Last updated: August 30, 2026
New listings near 8560 SW Gayle Ln
- New
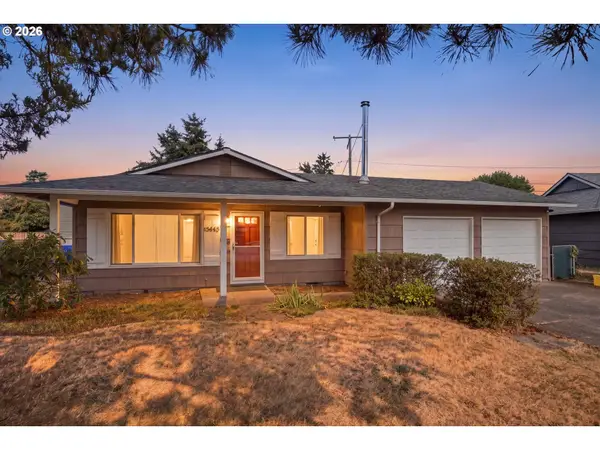 $399,900Active3 beds 2 baths1,225 sq. ft.
15445 SE Stephens Ct, Portland, OR 97233
MLS# 730120814Listed by: SIGLER REAL ESTATE - New
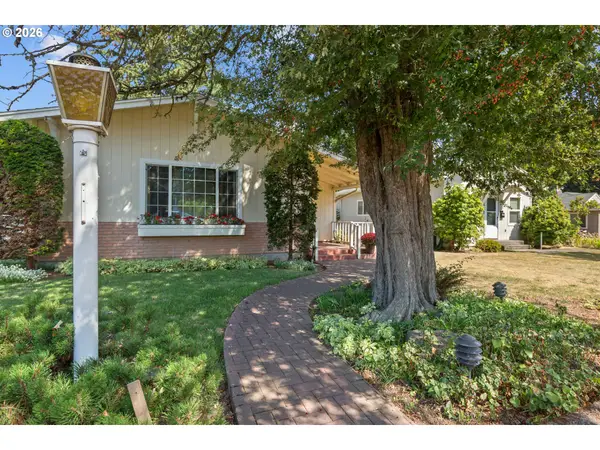 Listed by ERA$509,950Active3 beds 2 baths2,888 sq. ft.
10737 NE Shaver St, Portland, OR 97220
MLS# 391078654Listed by: ERA FREEMAN & ASSOCIATES - New
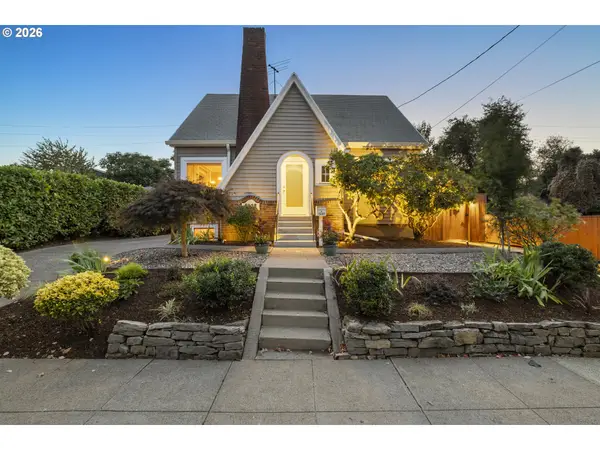 $849,900Active4 beds 2 baths2,439 sq. ft.
5225 SE 18th Ave, Portland, OR 97202
MLS# 441061085Listed by: HOMESMART REALTY GROUP - New
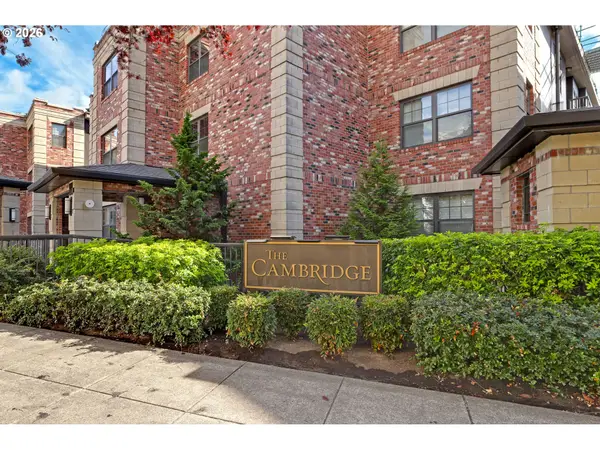 $359,000Active1 beds 2 baths872 sq. ft.
2454 NW Westover Rd, Portland, OR 97210
MLS# 395194990Listed by: THE AGENCY PORTLAND - New
 $379,000Active3 beds 1 baths1,252 sq. ft.
16245 SE Market St, Portland, OR 97233
MLS# 313153223Listed by: MAL & SEITZ - New
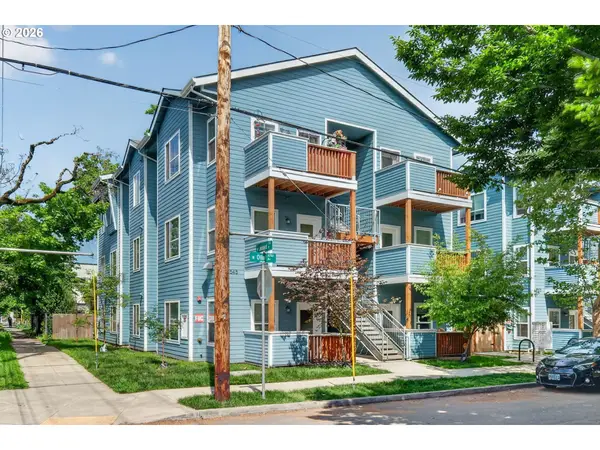 $227,500Active3 beds 2 baths1,157 sq. ft.
7545 N Olin Ave #201, Portland, OR 97203
MLS# 551573417Listed by: KELLER WILLIAMS PDX CENTRAL - Open Sun, 10am to 12pmNew
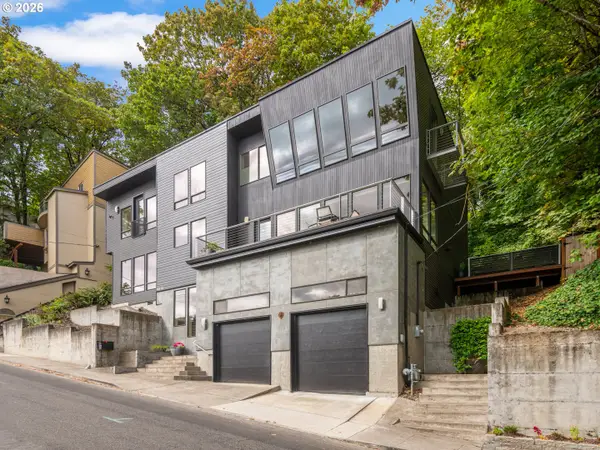 $939,000Active3 beds 4 baths2,816 sq. ft.
6515 S Corbett Ave, Portland, OR 97239
MLS# 136677567Listed by: JOHN L. SCOTT - New
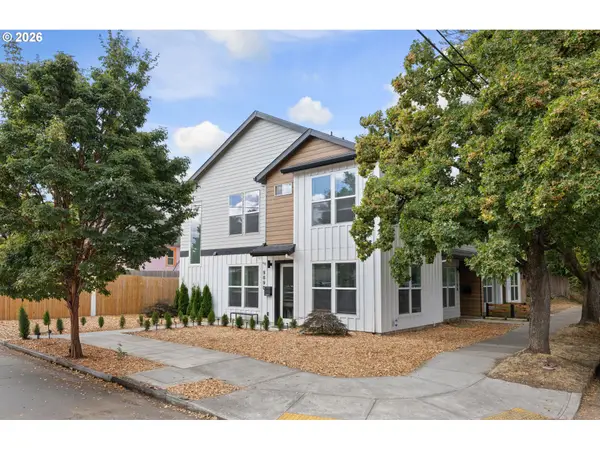 $339,900Active2 beds 2 baths1,036 sq. ft.
9890 N Syracuse St, Portland, OR 97203
MLS# 173495874Listed by: MOVE REAL ESTATE INC - Open Sun, 12 to 2pmNew
 $595,000Active3 beds 2 baths2,144 sq. ft.
8625 SW 10th Ave, Portland, OR 97219
MLS# 543844309Listed by: CASCADE HASSON SOTHEBY'S INTERNATIONAL REALTY


Protect your home and budget from life's surprises with an Assurant Home Warranty, backed by a partner that supports you through every step of homeownership. Explore Plans.
© 2023 - 2026 ERA Franchise Systems LLC. All rights reserved. ERA Franchise Systems LLC fully supports the principles of the Fair Housing Act and the Equal Opportunity Act. ERA, ERA Real Estate powered, and their respective logos are registered service marks of ERA Franchise Systems LLC. Each office is independently owned and operated.