
8626 SW 21st Ave #3, Portland, OR 97219
Local realty services provided by:ERA Freeman & Associates, Realtors
8626 SW 21st Ave #3,Portland, OR 97219
$269,900
- 2 Beds
- 3 Baths
- 908 sq. ft.
- Condominium
- Active
Listed by: darryl bodle, kelly christian
Office: keller williams realty portland premiere503-597-2444
MLS#:652484531
Source:PORTLAND
Price summary
- Price:$269,900
- Price per sq. ft.:$297.25
- Monthly HOA dues:$29
About this home
I’m a brand new condominium in Portland’s Markham neighborhood, part of a community of just 11 homes with minimal HOA dues. I bring two bedrooms, two and a half bathrooms, and a private deck together in a layout that makes good use of both levels. Step inside and tall ceilings give my great room an open feel, with space for a dining table and a comfortable spot to unwind. My kitchen island anchors the room, with an eat bar for quick breakfasts or a place for guests to pull up a stool while you cook. Solid surface countertops give you room to prep, and stainless steel appliances, a pantry, and generous cabinetry keep the kitchen practical day to day. Step out onto my deck for morning coffee or a quiet evening outside. A half bathroom serves the main level, so guests don’t need to go upstairs. Both upstairs bedrooms have their own ensuite bathroom, giving you the flexibility to use the second bedroom for guests, work, or both. A laundry space is conveniently located upstairs between the bedrooms. Energy efficient mini-splits provide year-round heating and cooling. A one year builder warranty is included. Built by a trusted Pacific Northwest Street of Dreams builder with over 20 years of experience, known for purposeful design and precision craftsmanship. Designed for life. Crafted to last. Beyond my front door, take a walk through Gabriel Park, pick up coffee in Multnomah Village, or stay for dinner and browse the local shops. Barbur Boulevard is nearby for errands and transit, with downtown Portland within easy reach....
Contact an agent
Home facts
- Year built:2026
- Subdivision & Development:MARKHAM
- Listing ID #:652484531
- Added:1 day(s) ago
- Updated:November 18, 2026 at 07:27 PM
Rooms and interior
- Bedrooms:2
- Total bathrooms:3
- Full bathrooms:2
- Half bathrooms:1
- Kitchen Description:Dishwasher, Free Standing Range, Island, Microwave, Pantry, Stainless Steel Appliance
- Basement Description:Crawl Space
- Living area:908 sq. ft.
Heating and cooling
- Cooling:Heat Pump
- Heating:Heat Pump, Mini Split
Structure and exterior
- Roof:Composition
- Year built:2026
- Building area:908 sq. ft.
- Lot Features:Level
- Architectural Style:2 Story, Townhouse
- Exterior Features:Deck
- Foundation Description:Concrete Perimeter
- Levels:2 Stories
Schools
- High school:Ida B Wells
- Middle school:Jackson
- Elementary school:Capitol Hill
Utilities
- Water:Public Water
- Sewer:Public Sewer
Finances and disclosures
- Price:$269,900
- Price per sq. ft.:$297.25
Features and amenities
- Amenities:Double Pane Window(s), High Ceilings, Laundry, Vinyl Frame Windows
Parking
- Parking description:On street
 All information provided is deemed reliable but is not guaranteed and should be independently verified. The content relating to real estate for sale on this web site comes in part from the IDX program of the RMLS of Portland Oregon. Real estate listings held by brokerage firms other than ERA Freeman & Associates, Realtors are marked with the RMLS logo and detailed information about these properties includes the names of the listing brokers. Copyright 2026 RMLS, Portland, Oregon. Last updated: November 18, 2026
New listings near 8626 SW 21st Ave #3
- New
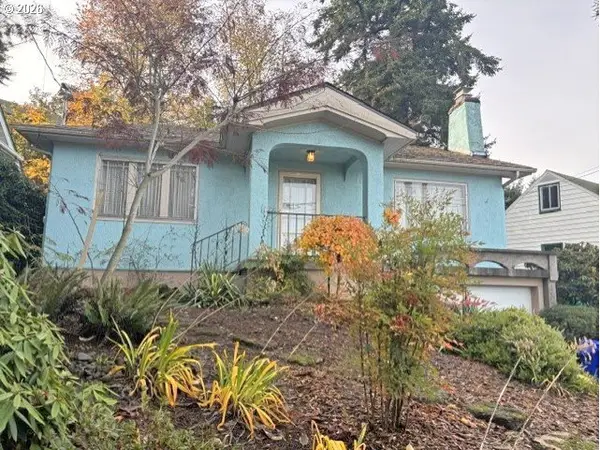 $425,000Active2 beds 1 baths1,666 sq. ft.
15 SE Gilham Ave, Portland, OR 97215
MLS# 201662402Listed by: RE/MAX EQUITY GROUP - Open Sat, 1 to 2pmNew
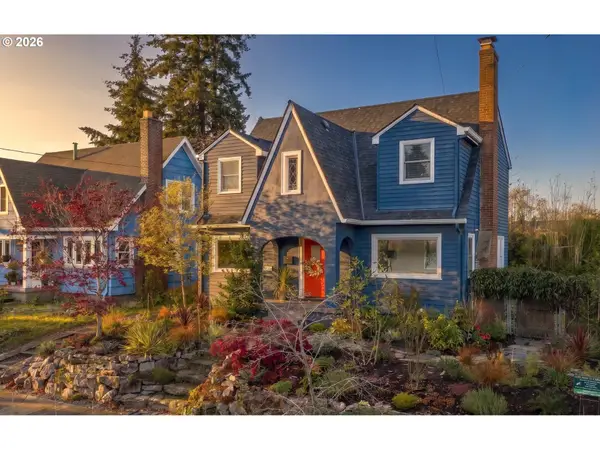 $935,000Active4 beds 3 baths2,676 sq. ft.
1835 NE Skidmore St, Portland, OR 97211
MLS# 120601127Listed by: LIVING ROOM REALTY - New
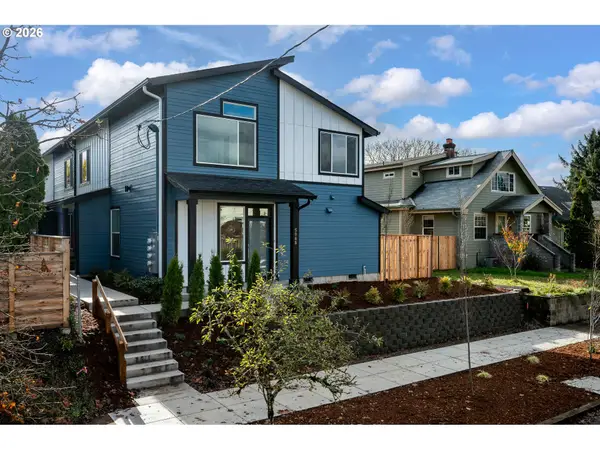 $399,900Active2 beds 2 baths1,000 sq. ft.
5088 SE Boise St, Portland, OR 97206
MLS# 346669157Listed by: HAPPY HOMES PROPERTIES, INC. - New
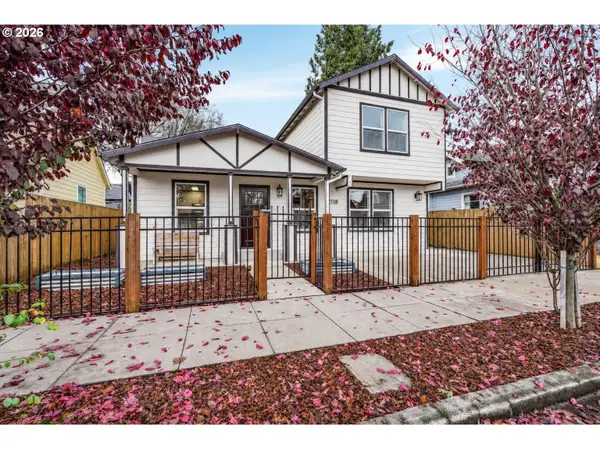 $480,000Active3 beds 3 baths1,568 sq. ft.
7118 SE Mitchell Ct, Portland, OR 97206
MLS# 380372017Listed by: EXP REALTY, LLC - Open Fri, 4 to 6pmNew
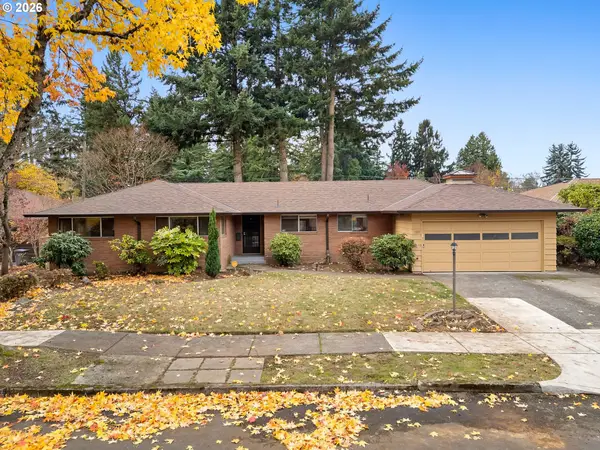 $499,999Active3 beds 3 baths2,083 sq. ft.
1131 NE 108th Ave, Portland, OR 97220
MLS# 576346554Listed by: JOHN L. SCOTT PORTLAND CENTRAL - Open Thu, 11am to 1pmNew
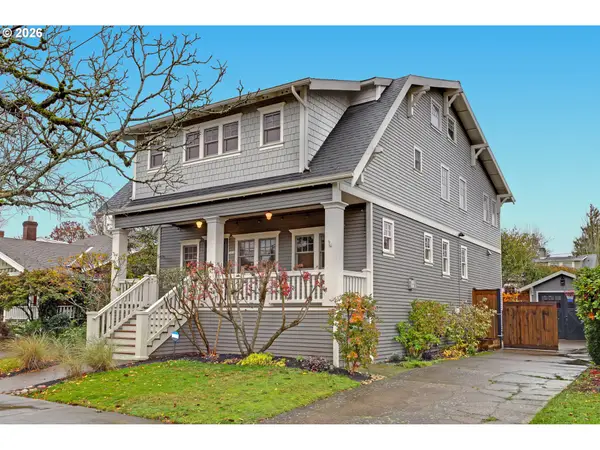 $1,795,000Active4 beds 4 baths3,986 sq. ft.
3014 NE 46th Ave, Portland, OR 97213
MLS# 710237352Listed by: WINDERMERE REALTY TRUST - New
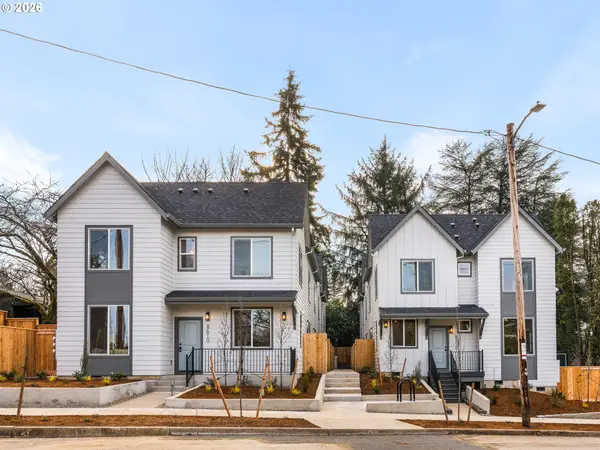 $299,900Active2 beds 3 baths908 sq. ft.
8622 SW 21st Ave #5, Portland, OR 97219
MLS# 209019472Listed by: KELLER WILLIAMS REALTY PORTLAND PREMIERE - Open Sat, 2 to 4pmNew
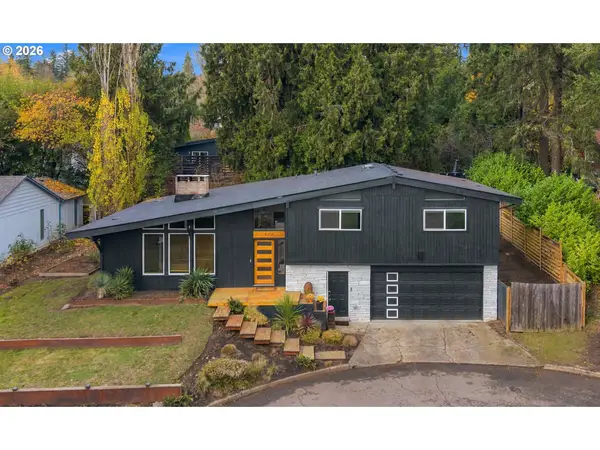 $719,000Active3 beds 2 baths1,835 sq. ft.
5705 SW Seymour St, Portland, OR 97221
MLS# 324718101Listed by: MORE REALTY - New
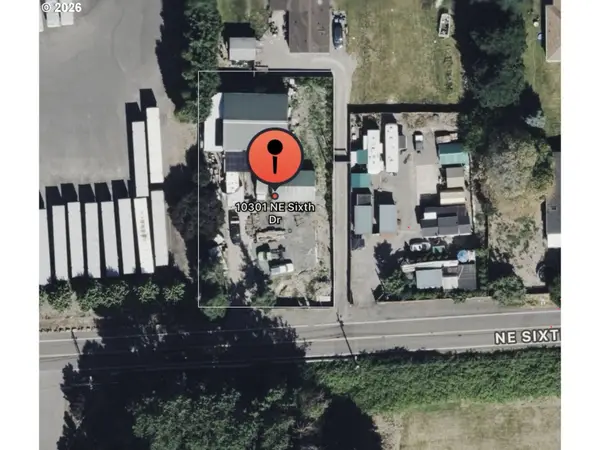 $375,000Active0.33 Acres
10301 NE 6th Dr, Portland, OR 97211
MLS# 348138134Listed by: DALTON WADE, INC, A CORPORATION OF FLORIDA - New
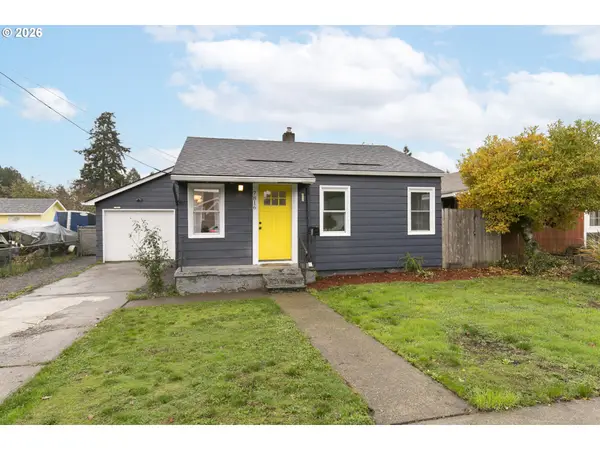 $399,000Active3 beds 1 baths845 sq. ft.
7816 SE Malden St, Portland, OR 97206
MLS# 528040963Listed by: PREMIERE PROPERTY GROUP, LLC


Protect your home and budget from life's surprises with an Assurant Home Warranty, backed by a partner that supports you through every step of homeownership. Explore Plans.
© 2023 - 2026 ERA Franchise Systems LLC. All rights reserved. ERA Franchise Systems LLC fully supports the principles of the Fair Housing Act and the Equal Opportunity Act. ERA, ERA Real Estate powered, and their respective logos are registered service marks of ERA Franchise Systems LLC. Each office is independently owned and operated.