
8703 NE Sacramento Street, Portland, OR 97220
Local realty services provided by:Duke Warner Realty ERA Powered
8703 NE Sacramento Street,Portland, OR 97220
$410,000
- 3 Beds
- 1 Baths
- - sq. ft.
- Single family
- Sold
Listed by: dawn newton
Office: remington real estate
MLS#:220222472
Source:OR_SOMLS
Sorry, we are unable to map this address
Price summary
- Price:$410,000
About this home
Vintage charm with practical updates in this inviting 1955, 3-bedroom, 1-bath home offering 936± square feet. Newer flooring, interior & exterir paint, fixtures, kitchen counters, sink and faucet create a fresh feel, while major improvements include a new roof, gutters, and slider in 2024 and a new hot water tank in 2019. Enjoy the lush fenced yard and patio, offering space to relax, garden, entertain, or simply unwind. Conveniently located near parks, golf, schools, shopping, I-5, I-205 and more. Whether you're just getting started, looking to simplify, or seeking an investment opportunity, this home offers flexibility and convenience.
Contact an agent
Home facts
- Year built:1955
- Subdivision & Development:N/A
- Listing ID #:220222472
- Added:96 day(s) ago
- Updated:September 05, 2026 at 07:18 AM
Rooms and interior
- Bedrooms:3
- Total bathrooms:1
- Full bathrooms:1
- Flooring:Hardwood, Laminate
- Kitchen Description:Oven, Range, Range Hood, Refrigerator
Heating and cooling
- Heating:Forced Air, Natural Gas
Structure and exterior
- Roof:Composition
- Year built:1955
- Lot Features:Fenced, Landscaped, Level
- Architectural Style:Ranch, Traditional
- Construction Materials:Frame
- Foundation Description:Stemwall
- Levels:1 Story
Schools
- High school:Madison High
- Middle school:Roseway Heights
- Elementary school:Check with District
Utilities
- Water:Public
- Sewer:Public Sewer
Finances and disclosures
- Price:$410,000
- Tax amount:$4,699 (2025)
Features and amenities
- Appliances:Oven, Range, Range Hood, Refrigerator, Washer, Water Heater
Parking
- Parking description:Detached, Driveway
- Garage:Yes
- Garage spaces:1
New listings near 8703 NE Sacramento Street
- New
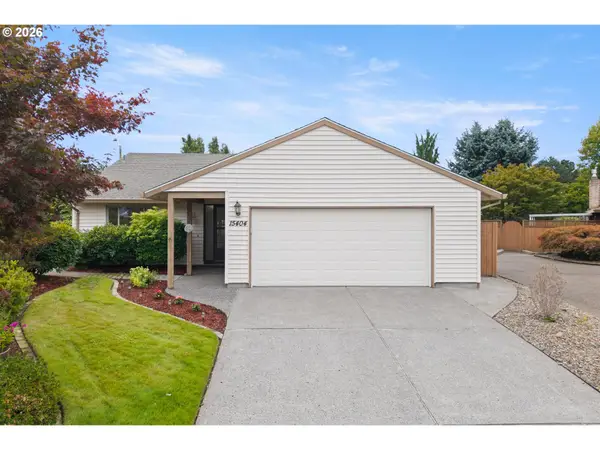 $414,000Active2 beds 2 baths1,255 sq. ft.
15404 NE Eugene St, Portland, OR 97230
MLS# 131742343Listed by: RE/MAX EQUITY GROUP
- New
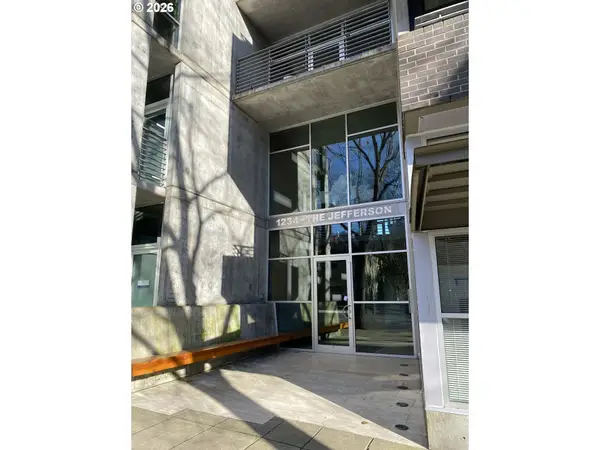 Listed by ERA$199,500Active1 beds 1 baths509 sq. ft.
1234 SW 18th Ave #301, Portland, OR 97205
MLS# 202679946Listed by: KNIPE REALTY ERA POWERED - New
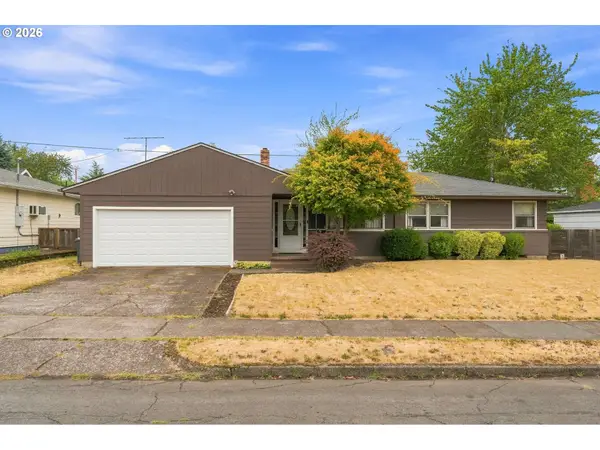 $539,000Active3 beds 2 baths1,158 sq. ft.
9241 SE Main St, Portland, OR 97216
MLS# 263801566Listed by: OREGON FIRST - New
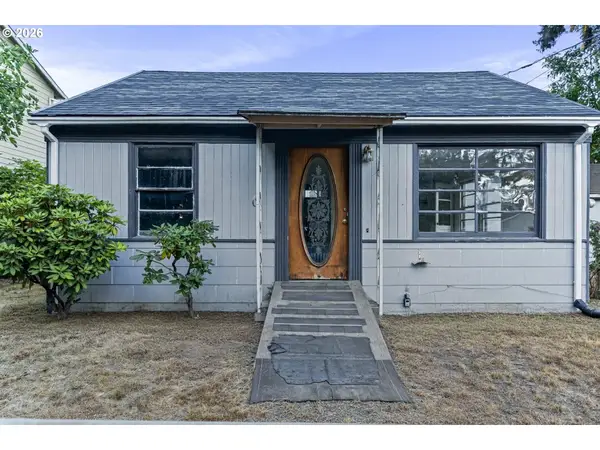 $207,500Active2 beds 1 baths616 sq. ft.
3344 SE 150th Ave, Portland, OR 97236
MLS# 793916732Listed by: MAL & SEITZ 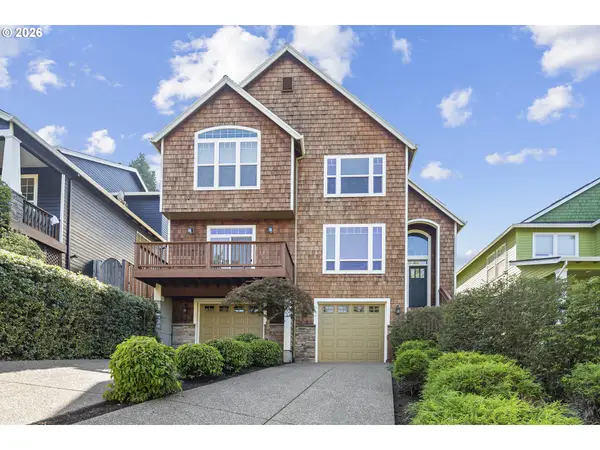 $809,000Active4 beds 3 baths2,325 sq. ft.
8817 SW 49th Ave, Portland, OR 97219
MLS# 171263525Listed by: OPT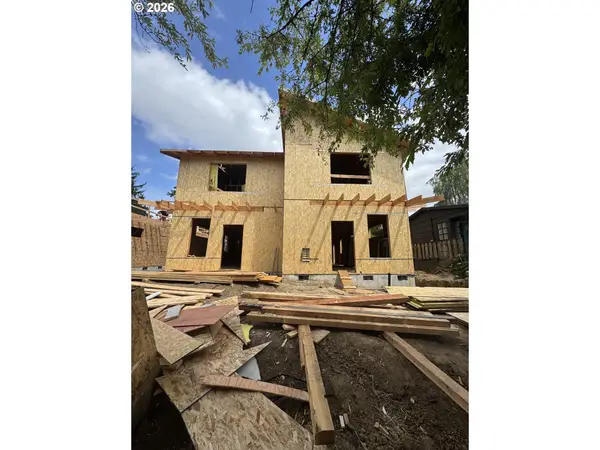 $489,900Pending2 beds 2 baths980 sq. ft.
2028 SE 34th Ave, Portland, OR 97214
MLS# 692088757Listed by: BROKER WEST REAL ESTATE CO- New
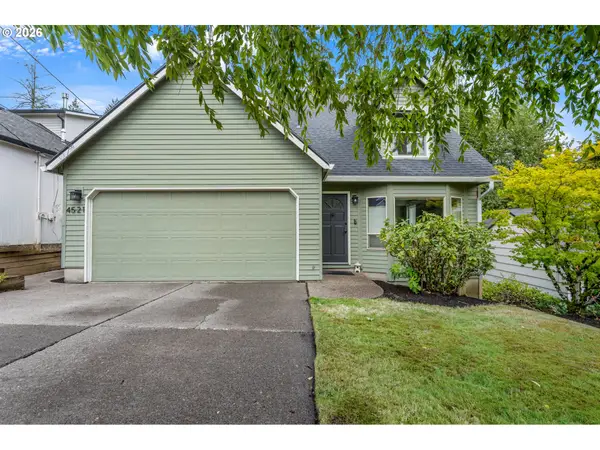 $590,000Active3 beds 3 baths1,470 sq. ft.
4521 SW Brugger St, Portland, OR 97219
MLS# 204147402Listed by: WINDERMERE REALTY TRUST - New
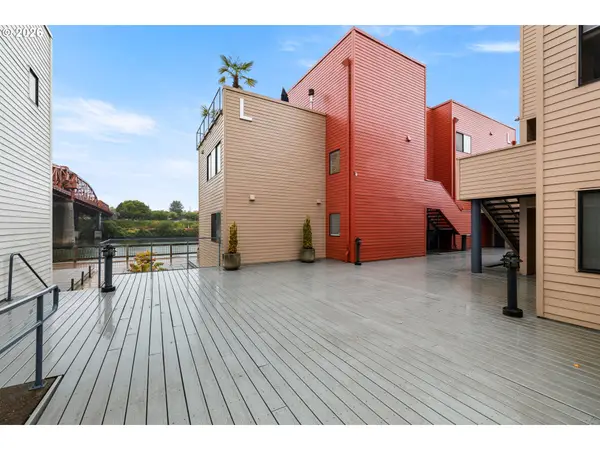 $219,900Active1 beds 1 baths694 sq. ft.
940 NW Naito Pkwy #L15, Portland, OR 97209
MLS# 224583275Listed by: KELLY RIGHT REAL ESTATE OF PORTLAND, LLC - New
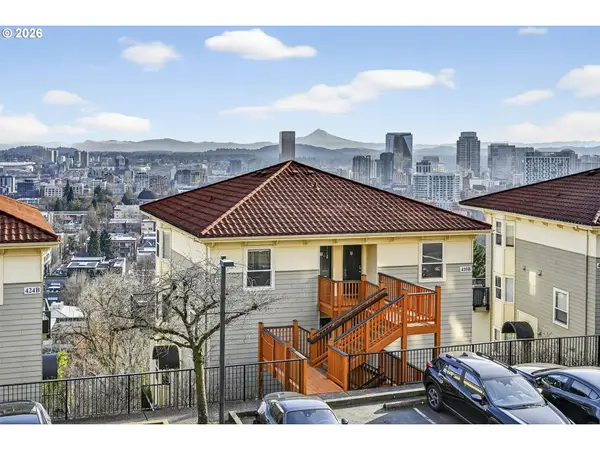 $265,000Active1 beds 1 baths608 sq. ft.
410 NW Uptown Ter, Portland, OR 97210
MLS# 729090226Listed by: LIVING ROOM REALTY - Open Sun, 1 to 4pmNew
 $855,000Active3 beds 2 baths1,976 sq. ft.
2615 SW Scenic Dr, Portland, OR 97225
MLS# 615820404Listed by: EXP REALTY, LLC


Protect your home and budget from life's surprises with an Assurant Home Warranty, backed by a partner that supports you through every step of homeownership. Explore Plans.
© 2023 - 2026 ERA Franchise Systems LLC. All rights reserved. ERA Franchise Systems LLC fully supports the principles of the Fair Housing Act and the Equal Opportunity Act. ERA, ERA Real Estate powered, and their respective logos are registered service marks of ERA Franchise Systems LLC. Each office is independently owned and operated.