
9027 N Charleston Ave, Portland, OR 97203
Local realty services provided by:Knipe Realty ERA Powered
Listed by: kristina horning
Office: premiere property group, llc.503-670-9000
MLS#:542837820
Source:PORTLAND
Price summary
- Price:$550,000
- Price per sq. ft.:$287.96
About this home
Step into the timeless charm of the Historic J. Johnson House, a Queen Anne Vernacular home in the heart of St. Johns featuring decorative corbels and an abundance of classic Portland character. Original details include picture and chair rail molding, wainscoting, curved ceiling details, original knobs and lighting hardware, and other thoughtful touches throughout. A covered front porch welcomes you inside, while the main level offers a bedroom and full bathroom with a classic clawfoot tub, along with a formal dining room.The open kitchen overlooks the backyard and features original built-in character, pantry storage, laminate flooring, refrigerator, and freestanding range. Upstairs, the spacious primary bedroom offers built-in storage and charming nook space, along with a second bedroom. The finished basement provides abundant storage, exterior access, and two flexible bonus areas, including potential for a fourth non-conforming bedroom. Enjoy the outdoors from the spacious composite deck with gazebo, sun porch with backyard access, and landscaped yard featuring planter boxes and a garden shed. Mature plantings include a Bing cherry tree, walnut tree, raspberries, blueberry bush, lilacs, banana plants, and roses, with room to continue gardening and make the space your own. A one-car carport and driveway provide convenient off-street parking.Central heating and air conditioning, a gas furnace installed in 2018, approximately 2017 roof replacement, and a whole-house water filtration system add everyday comfort and convenience.Ideally located near Pier Park, Cathedral Park, the iconic St. Johns Bridge, and the shops, coffee, and dining of downtown St. Johns. Convenient to the University of Portland, James John Elementary, and St. Johns Library, this special home offers a rare combination of historic character, flexible living space, and a beautifully established outdoor setting....
Contact an agent
Home facts
- Year built:1904
- Listing ID #:542837820
- Added:1 day(s) ago
- Updated:October 02, 2026 at 02:26 AM
Rooms and interior
- Bedrooms:3
- Total bathrooms:2
- Full bathrooms:2
- Kitchen Description:Free Standing Range, Free Standing Refrigerator, Pantry, Water Purifier
- Basement Description:Partial Finished
- Living area:1,910 sq. ft.
Heating and cooling
- Cooling:Central Air
- Heating:Forced Air
Structure and exterior
- Roof:Composition
- Year built:1904
- Building area:1,910 sq. ft.
- Lot area:0.14 Acres
- Lot Features:Level
- Architectural Style:Victorian
- Exterior Features:Covered Deck, Fenced, Garden, Outbuilding, Patio, Porch, Raised Beds, Tool Shed, Yard
- Levels:3 Stories
Schools
- High school:Roosevelt
- Middle school:George
- Elementary school:James John
Utilities
- Water:Public Water
- Sewer:Public Sewer
Finances and disclosures
- Price:$550,000
- Price per sq. ft.:$287.96
- Tax amount:$3,933 (2025)
Features and amenities
- Amenities:Ceiling Fan, Hardwood Floors, Laminate Flooring, Wall To Wall Carpet
Parking
- Parking description:Carport, Driveway
 All information provided is deemed reliable but is not guaranteed and should be independently verified. The content relating to real estate for sale on this web site comes in part from the IDX program of the RMLS of Portland Oregon. Real estate listings held by brokerage firms other than Knipe Realty ERA Powered are marked with the RMLS logo and detailed information about these properties includes the names of the listing brokers. Copyright 2026 RMLS, Portland, Oregon. Last updated: October 2, 2026
New listings near 9027 N Charleston Ave
- New
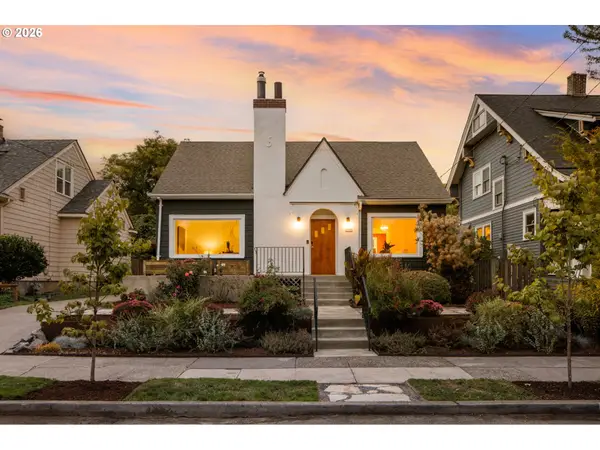 $649,900Active3 beds 1 baths2,063 sq. ft.
3329 NE Tillamook St, Portland, OR 97212
MLS# 113377274Listed by: LUXE FORBES GLOBAL PROPERTIES - New
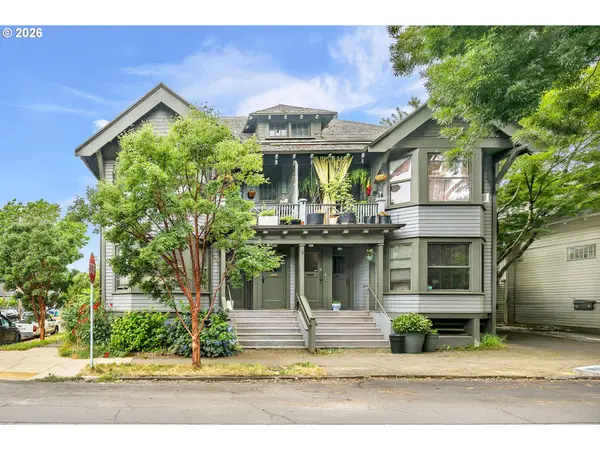 $850,000Active-- beds -- baths4,060 sq. ft.
601 NE Randall Ave, Portland, OR 97232
MLS# 571886346Listed by: REALTYNET, LLC - New
 $899,000Active4 beds 1 baths2,305 sq. ft.
1030 NE Floral Pl, Portland, OR 97232
MLS# 609281550Listed by: WINDERMERE REALTY TRUST - New
 $850,000Active3 beds 3 baths1,963 sq. ft.
1861 NW 28th Ave, Portland, OR 97210
MLS# 627075133Listed by: WINDERMERE REALTY TRUST - New
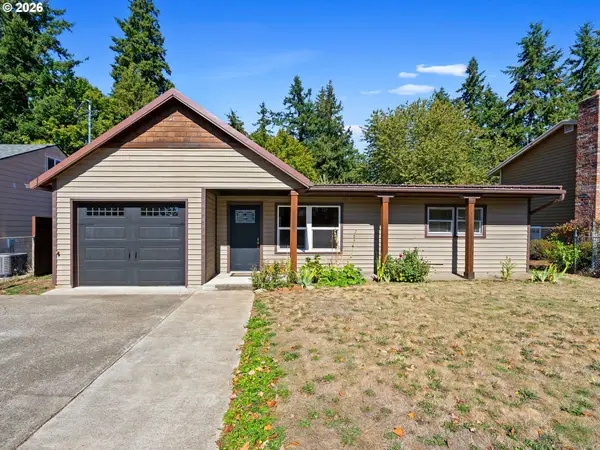 $450,000Active3 beds 1 baths1,352 sq. ft.
10953 SE Salmon St, Portland, OR 97216
MLS# 692434101Listed by: JOHN L. SCOTT PORTLAND CENTRAL - New
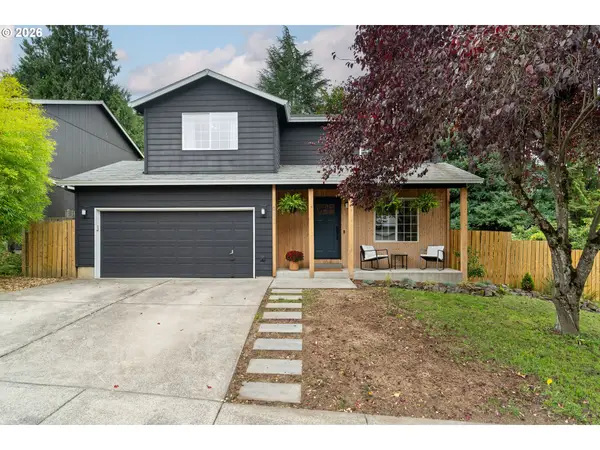 $639,900Active4 beds 3 baths1,622 sq. ft.
6111 NE 49th Ave, Portland, OR 97218
MLS# 700086073Listed by: THINK REAL ESTATE - New
 $169,000Active-- beds 1 baths421 sq. ft.
2015 NW Flanders St #513, Portland, OR 97209
MLS# 156204412Listed by: URBAN NEST REALTY - New
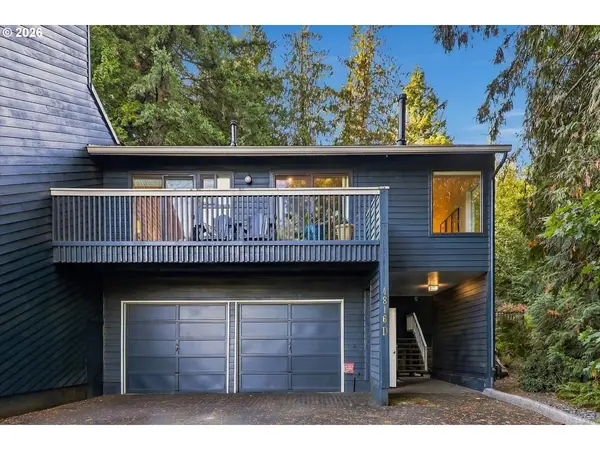 $399,500Active3 beds 2 baths1,341 sq. ft.
4816 SW Caldew St #12A, Portland, OR 97219
MLS# 286073052Listed by: PORTLAND CREATIVE REALTORS - New
 $314,900Active2 beds 3 baths898 sq. ft.
1865 SE Tacoma St #3, Portland, OR 97202
MLS# 423554037Listed by: KELLER WILLIAMS REALTY PORTLAND PREMIERE - New
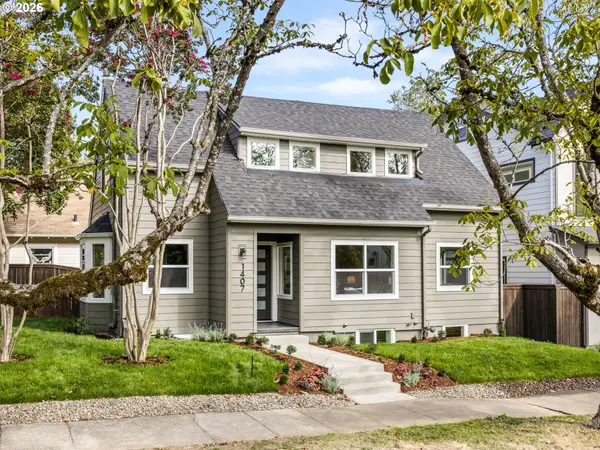 $849,900Active4 beds 3 baths2,329 sq. ft.
1407 SE Knapp St, Portland, OR 97202
MLS# 100158935Listed by: KELLER WILLIAMS REALTY PORTLAND PREMIERE


Protect your home and budget from life's surprises with an Assurant Home Warranty, backed by a partner that supports you through every step of homeownership. Explore Plans.
© 2023 - 2026 ERA Franchise Systems LLC. All rights reserved. ERA Franchise Systems LLC fully supports the principles of the Fair Housing Act and the Equal Opportunity Act. ERA, ERA Real Estate powered, and their respective logos are registered service marks of ERA Franchise Systems LLC. Each office is independently owned and operated.