
9216 SE Alder St, Portland, OR 97216
Local realty services provided by:ERA Freeman & Associates, Realtors
Upcoming open houses
- Sat, Sep 2612:00 pm - 02:00 pm
- Sun, Sep 2702:00 pm - 04:00 pm
Listed by: ash amstutz
Office: urban nest realty503-432-8126
MLS#:637291333
Source:PORTLAND
Price summary
- Price:$399,000
- Price per sq. ft.:$413.04
About this home
Freshly remodeled and ready to go, this classic Montavilla ranch brings a clean, modern feel to an easy midcentury floor plan. Brand-new interior and exterior paint gives the home a fresh, polished finish, while original oak hardwoods bring warmth to the living room and two bedrooms. At the heart of the home, a completely remodeled kitchen features marble countertops, custom soft-close wood cabinetry, Italian-made tile, a charming corner sink, new stainless steel appliances, and LVT flooring. Italian-made tile carries into the refreshed bathroom, creating a cohesive finish throughout. The simple, functional floor plan makes every inch count. A third bedroom with its own exterior entrance adds flexibility for a home office, studio, guest space, or more. Out back, mature landscaping frames a generous yard with plenty of space to garden or entertain. Just blocks from Berrydale Park and around the corner from Stark Street Pizza. Montavilla favorites like Yaowarat, Tinker Tavern, Monticello Antique Marketplace, and more are just down Stark Street. Freshly finished, move-in ready, and right in the mix of Montavilla. Walk Score 83 and Bike Score 94. [Home Energy Score = 7. HES Report at https://rpt.greenbuildingregistry.com/hes/OR10251783]...
Contact an agent
Home facts
- Year built:1949
- Listing ID #:637291333
- Added:1 day(s) ago
- Updated:September 25, 2026 at 12:33 PM
Rooms and interior
- Bedrooms:3
- Total bathrooms:1
- Full bathrooms:1
- Kitchen Description:Dishwasher, Free Standing Range, Free Standing Refrigerator, Stainless Steel Appliance, Tile
- Basement Description:Crawl Space
- Living area:966 sq. ft.
Heating and cooling
- Heating:Forced Air
Structure and exterior
- Roof:Composition
- Year built:1949
- Building area:966 sq. ft.
- Lot area:0.14 Acres
- Lot Features:Level
- Architectural Style:Ranch
- Exterior Features:Fenced, Yard
- Foundation Description:Concrete Perimeter
- Levels:1 Story
Schools
- High school:Leodis McDaniel
- Middle school:Harrison Park
- Elementary school:Clark
Utilities
- Water:Public Water
- Sewer:Public Sewer
Finances and disclosures
- Price:$399,000
- Price per sq. ft.:$413.04
- Tax amount:$3,800 (2025)
Features and amenities
- Amenities:Hardwood Floors, Laundry, Vinyl Frame Windows
Parking
- Parking description:Driveway, On street
 All information provided is deemed reliable but is not guaranteed and should be independently verified. The content relating to real estate for sale on this web site comes in part from the IDX program of the RMLS of Portland Oregon. Real estate listings held by brokerage firms other than ERA Freeman & Associates, Realtors are marked with the RMLS logo and detailed information about these properties includes the names of the listing brokers. Copyright 2026 RMLS, Portland, Oregon. Last updated: September 25, 2026
New listings near 9216 SE Alder St
- New
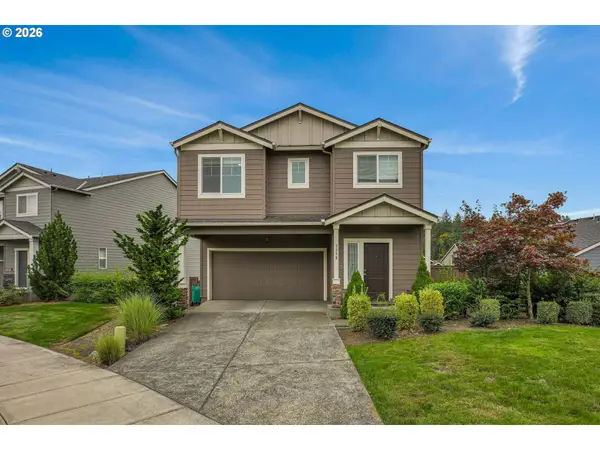 $850,000Active5 beds 4 baths2,952 sq. ft.
7379 NW 170th Ave, Portland, OR 97229
MLS# 226048814Listed by: MORE REALTY  $1,474,950Active-- beds -- baths5,148 sq. ft.
2106 SE Main St, Portland, OR 97214
MLS# 190894084Listed by: JOHN L. SCOTT PORTLAND CENTRAL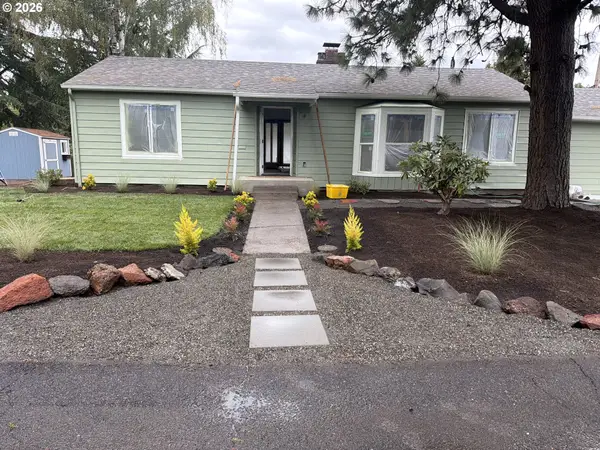 $624,950Active3 beds 2 baths2,482 sq. ft.
4600 NE 80th Ave, Portland, OR 97218
MLS# 616809586Listed by: JOHN L. SCOTT PORTLAND CENTRAL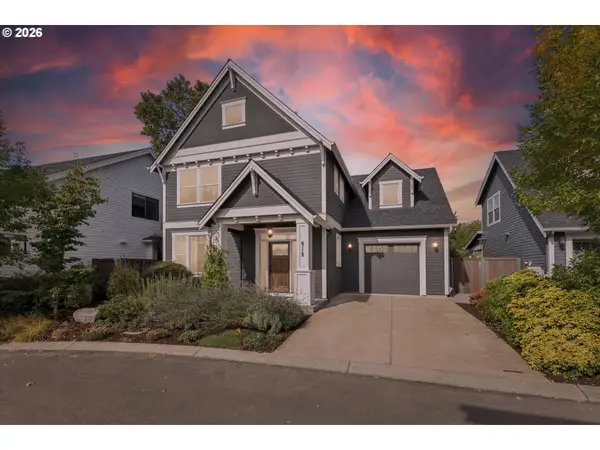 $925,000Active4 beds 3 baths2,505 sq. ft.
6115 SE Franklin St, Portland, OR 97206
MLS# 757068496Listed by: INVESTORS TRUST REALTY- Open Sun, 12:30 to 2:30pmNew
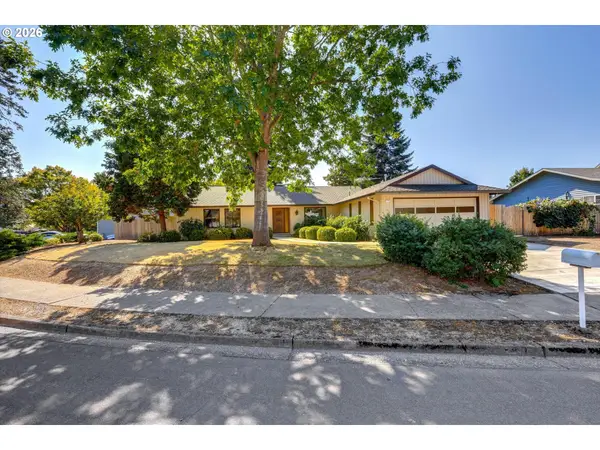 $599,000Active3 beds 2 baths1,607 sq. ft.
4605 NW Owyhee Ct, Portland, OR 97229
MLS# 103017851Listed by: URBAN PROPERTIES GROUP LLC - Open Sat, 11am to 2pmNew
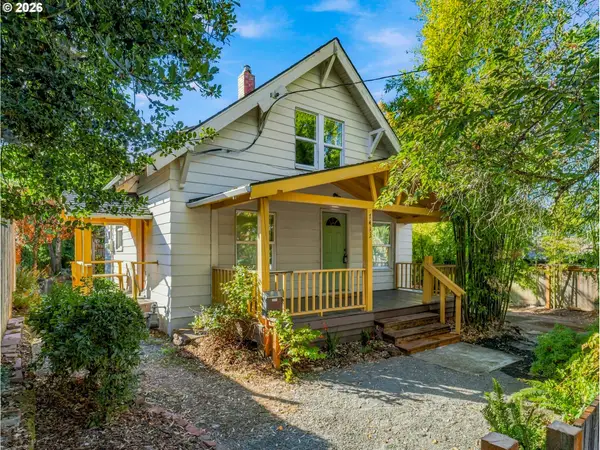 $399,000Active3 beds 2 baths1,324 sq. ft.
7413 N Mississippi Ave, Portland, OR 97217
MLS# 139304310Listed by: KELLER WILLIAMS PDX CENTRAL - Open Sat, 2 to 4pmNew
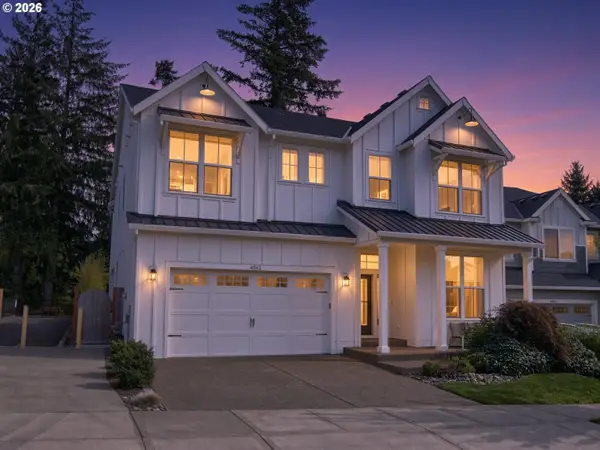 $1,285,000Active5 beds 4 baths3,355 sq. ft.
4562 NW Harris Ter, Portland, OR 97229
MLS# 584713114Listed by: OREGON FIRST - Open Sat, 11am to 2pmNew
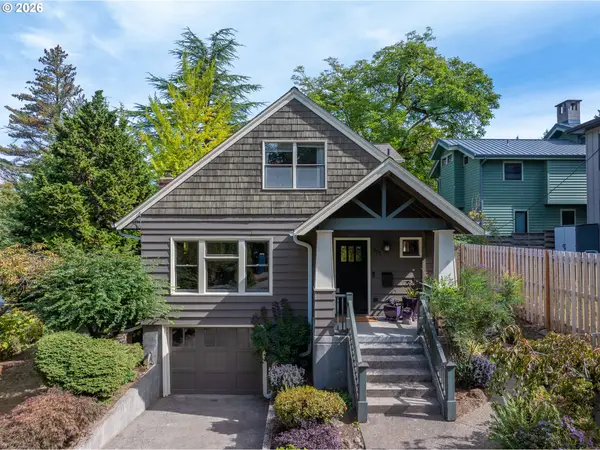 $775,000Active4 beds 2 baths3,298 sq. ft.
922 SE 66th Pl, Portland, OR 97215
MLS# 794039707Listed by: ALAMEDA REALTY LLC - New
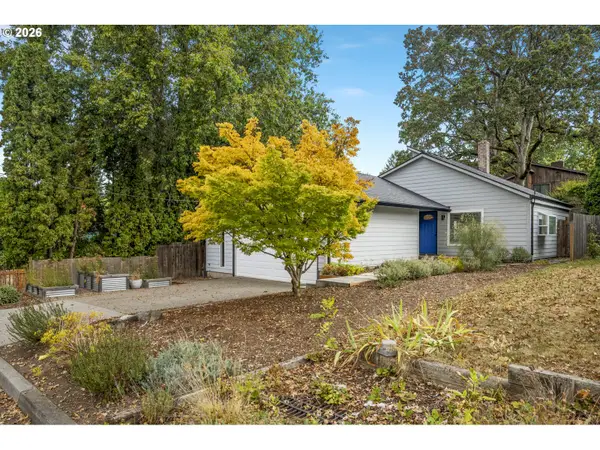 $575,000Active3 beds 2 baths1,180 sq. ft.
10946 SW 65th Ave, Portland, OR 97219
MLS# 182798763Listed by: LIVING ROOM REALTY - Open Sat, 11am to 1pmNew
 $525,000Active2 beds 2 baths1,121 sq. ft.
2530 SE 26th Ave #407, Portland, OR 97202
MLS# 672128533Listed by: URBAN NEST REALTY


Protect your home and budget from life's surprises with an Assurant Home Warranty, backed by a partner that supports you through every step of homeownership. Explore Plans.
© 2023 - 2026 ERA Franchise Systems LLC. All rights reserved. ERA Franchise Systems LLC fully supports the principles of the Fair Housing Act and the Equal Opportunity Act. ERA, ERA Real Estate powered, and their respective logos are registered service marks of ERA Franchise Systems LLC. Each office is independently owned and operated.