
9228 SW 50th Ave, Portland, OR 97219
Local realty services provided by:Knipe Realty ERA Powered
9228 SW 50th Ave,Portland, OR 97219
$959,000
- 4 Beds
- 3 Baths
- 2,826 sq. ft.
- Single family
- Active
Listed by: tina schafer
Office: urban nest realty503-432-8126
MLS#:260198676
Source:PORTLAND
Price summary
- Price:$959,000
- Price per sq. ft.:$339.35
About this home
Rare private backyard backs to Woods Memorial Natural Area and can never be developed. Instant access to nature, trails and Woods Memorial Park via a back gate--just finish the trail through the greenspace! Contemporary soaring great room showcases floor-to-ceiling windows, prominent remote-controlled modern gas fireplace and open display kitchen. The covered back patio off the great room is perfect for entertaining or relaxing in a sanctuary. High quality kitchen features Verona Italian 5-burner gas cooking and Verona Refrigerator. Extras include a large pantry and custom reverse osmosis water filtration system. Generous primary suite has 2 walk-in closets and tranquil soaking tub viewing the private natural area. The 4th bedroom is accessed with French doors and could make a home theater or family room. The flex area off the front door entry is an exercise and yoga space currently. It could be an office, a play room, an indoor garden room. Luxury vinyl plank floors througout on main level. Luxury vinyl solid surface flooring in primary bedroom. Noritz tankless hot water heater, Carrier high-efficieny furnace with Aprilaire filter, Carrier central A/C, Quantum Fiber high speed internet. 2 extra outdoor storage closets. Fully fenced and gated front and backyards with Rainbird sprinkler system. Pretty neighborhood of established homes. Our home has been professionally cleaned and carpets steamed by ZeroRez and ready for new owners! Open Saturday and Sunday 1-3pm. [Home Energy Score = 5. HES Report at https://rpt.greenbuildingregistry.com/hes/OR10249575]...
Contact an agent
Home facts
- Year built:2020
- Listing ID #:260198676
- Added:13 day(s) ago
- Updated:July 24, 2026 at 11:32 AM
Rooms and interior
- Bedrooms:4
- Total bathrooms:3
- Full bathrooms:2
- Half bathrooms:1
- Bathrooms Description:Soaking Tub
- Kitchen Description:Dishwasher, Free Standing Gas Range, Free Standing Refrigerator, Island, Microwave, Pantry, Quartz, Range Hood, Stainless Steel Appliance, Water Purifier
- Basement Description:Crawl Space
- Living area:2,826 sq. ft.
Heating and cooling
- Cooling:Central Air
- Heating:Forced Air 90+
Structure and exterior
- Roof:Composition
- Year built:2020
- Building area:2,826 sq. ft.
- Lot area:0.12 Acres
- Lot Features:Gentle Sloping, Level
- Architectural Style:Contemporary
- Exterior Features:Covered Patio, Fenced, Porch, Sprinkler, Yard
- Foundation Description:Concrete Perimeter
- Levels:2 Stories
Schools
- High school:Ida B Wells
- Middle school:Jackson
- Elementary school:Markham
Utilities
- Water:Public Water
- Sewer:Public Sewer
Finances and disclosures
- Price:$959,000
- Price per sq. ft.:$339.35
- Tax amount:$9,989 (2025)
Features and amenities
- Laundry features:Washer/Dryer
- Amenities:Double Pane Window(s), Garage Door Opener, High Ceilings, High Speed Internet, Laundry, Tile Floor, Vinyl Frame Windows, Wall To Wall Carpet
Parking
- Total parking spaces:2
- Parking description:Driveway
- Garage spaces:2
 All information provided is deemed reliable but is not guaranteed and should be independently verified. The content relating to real estate for sale on this web site comes in part from the IDX program of the RMLS of Portland Oregon. Real estate listings held by brokerage firms other than Knipe Realty ERA Powered are marked with the RMLS logo and detailed information about these properties includes the names of the listing brokers. Copyright 2026 RMLS, Portland, Oregon. Last updated: July 24, 2026
New listings near 9228 SW 50th Ave
- New
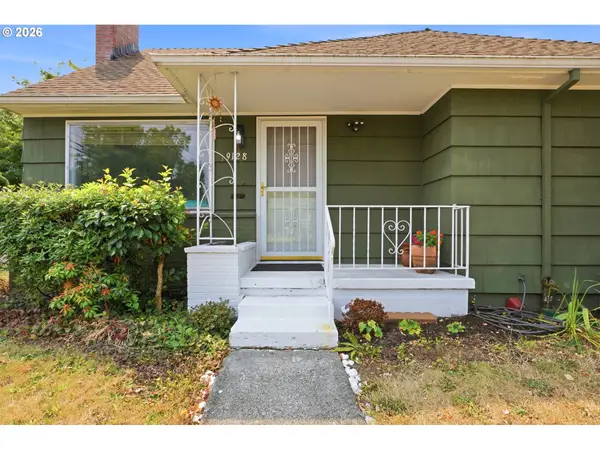 $475,000Active4 beds 2 baths1,583 sq. ft.
9128 SE Market St, Portland, OR 97216
MLS# 333349873Listed by: EQUITY OREGON REAL ESTATE - Open Sat, 1 to 4pmNew
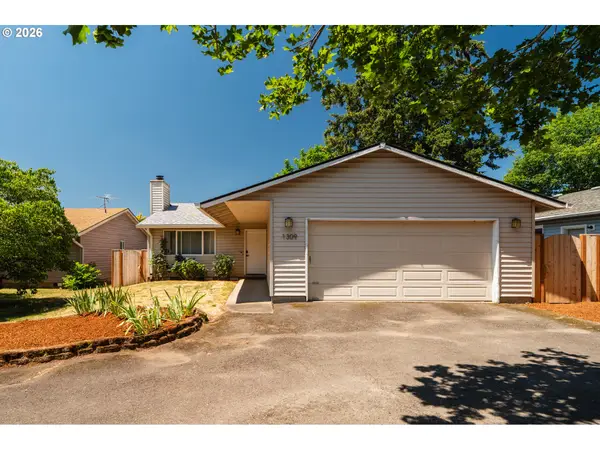 $410,000Active3 beds 2 baths1,225 sq. ft.
1309 SE 135th Ave, Portland, OR 97233
MLS# 431107781Listed by: REAL BROKER - New
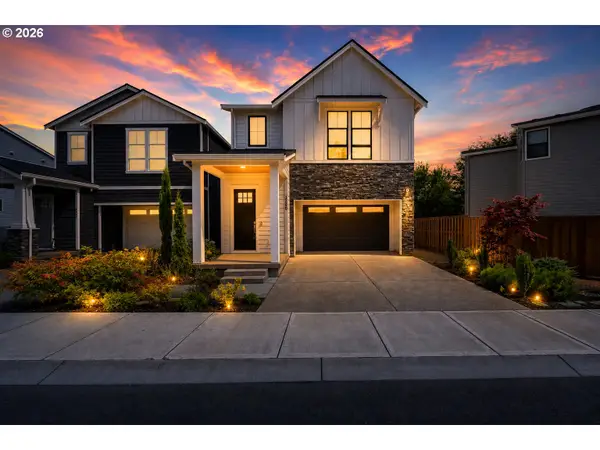 $739,900Active4 beds 3 baths2,014 sq. ft.
15653 NW Raywood Ln, Portland, OR 97229
MLS# 179592336Listed by: JMG - JASON MITCHELL GROUP - Open Sat, 1 to 3pmNew
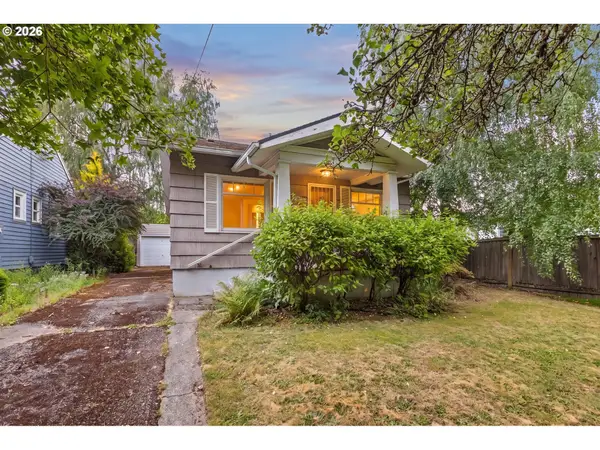 $450,000Active3 beds 1 baths1,825 sq. ft.
3560 NE Stanton St, Portland, OR 97212
MLS# 145248132Listed by: PREMIERE PROPERTY GROUP, LLC - Open Sat, 1 to 3pmNew
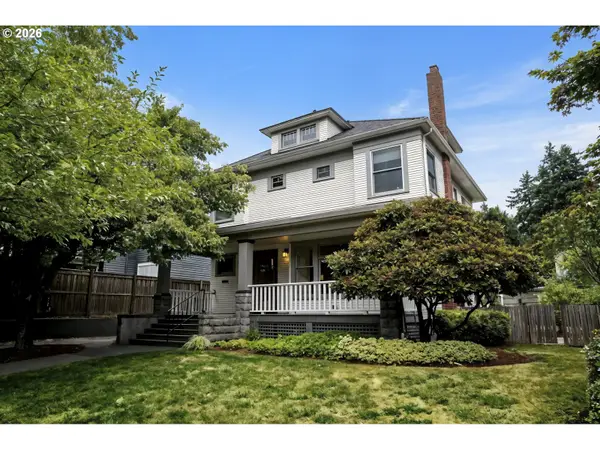 $995,000Active3 beds 2 baths3,116 sq. ft.
2012 NE 26th Ave, Portland, OR 97212
MLS# 174038250Listed by: WINDERMERE REALTY TRUST - New
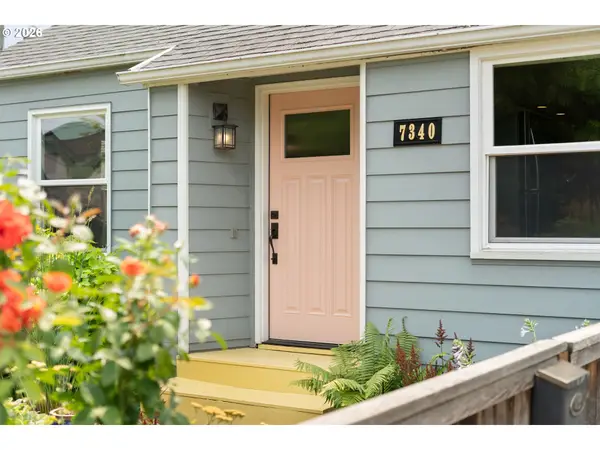 $520,000Active3 beds 1 baths1,602 sq. ft.
7340 N Willamette Blvd, Portland, OR 97203
MLS# 256892316Listed by: REAL BROKER - Open Fri, 11am to 1pmNew
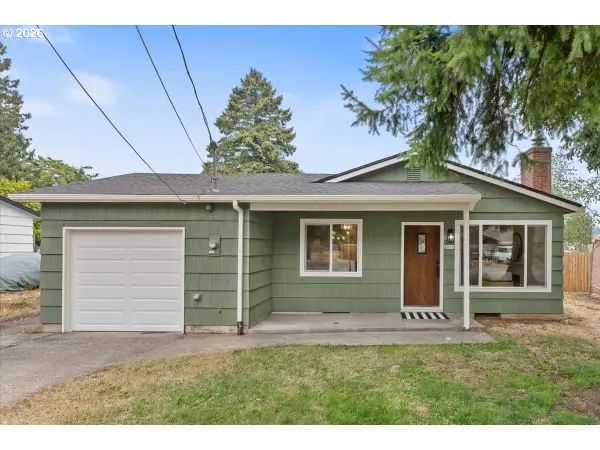 $399,000Active3 beds 1 baths874 sq. ft.
3050 SE 119th Ave, Portland, OR 97266
MLS# 633744718Listed by: CHRIS BALMES PROPERTIES LLC - New
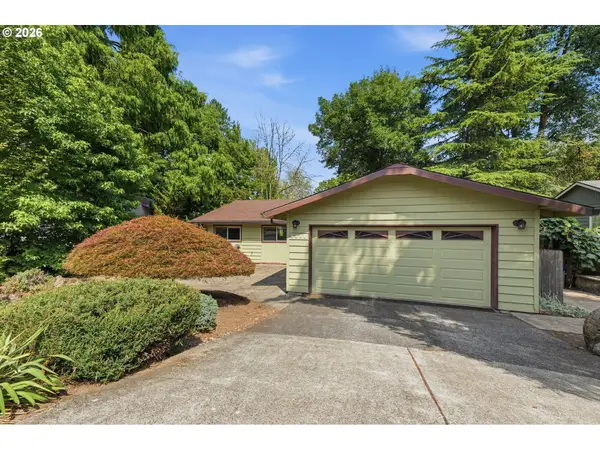 $525,000Active3 beds 2 baths1,283 sq. ft.
8390 SW Godwin Ct, Portland, OR 97223
MLS# 730416653Listed by: EXP REALTY, LLC - New
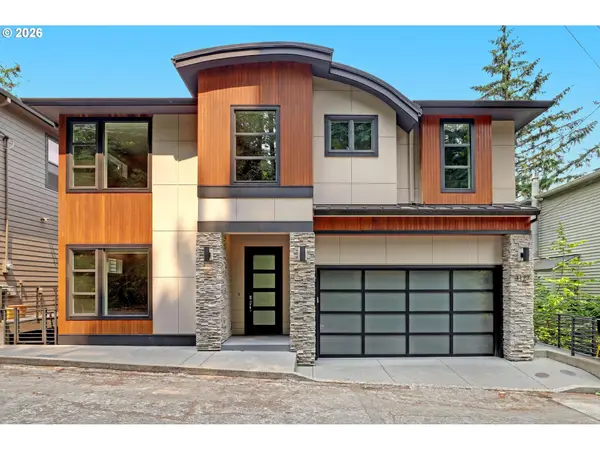 $1,150,000Active5 beds 4 baths3,794 sq. ft.
3127 SW Champlain Dr, Portland, OR 97205
MLS# 736562087Listed by: THE AGENCY PORTLAND - New
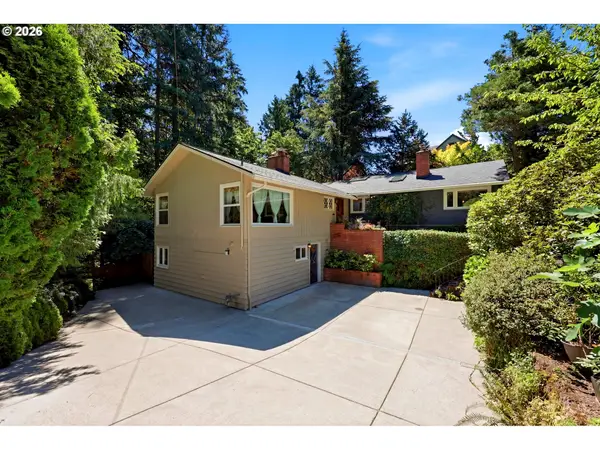 $760,000Active3 beds 3 baths2,663 sq. ft.
2210 SW Broadway Dr, Portland, OR 97201
MLS# 276560642Listed by: KELLER WILLIAMS REALTY PROFESSIONALS


Protect your home and budget from life's surprises with an Assurant Home Warranty, backed by a partner that supports you through every step of homeownership. Explore Plans.
© 2023 - 2026 ERA Franchise Systems LLC. All rights reserved. ERA Franchise Systems LLC fully supports the principles of the Fair Housing Act and the Equal Opportunity Act. ERA, ERA Real Estate powered, and their respective logos are registered service marks of ERA Franchise Systems LLC. Each office is independently owned and operated.