
9244 N Allegheny Ave, Portland, OR 97203
Local realty services provided by:Knipe Realty ERA Powered
9244 N Allegheny Ave,Portland, OR 97203
$435,000
- 2 Beds
- 1 Baths
- 738 sq. ft.
- Single family
- Active
Upcoming open houses
- Sat, Aug 2911:00 am - 01:00 pm
- Sun, Aug 3001:00 pm - 03:00 pm
Listed by: jarrett altman, rushie ellenwood
Office: neighborhood works503-407-4200
MLS#:658632568
Source:PORTLAND
Price summary
- Price:$435,000
- Price per sq. ft.:$589.43
About this home
She's a perfect 10! This 1954 charmer has all the style points - from the hardwood floors and open layout, to massive windows bringing in all the light which blur the lines between indoors and out. Views of mature trees and native plants from every vantage point, this home feels like a vacation, yet its' blocks from all the fun of St Johns. This fully electrified home does not disappoint on efficiency either! Updated systems include electric ducted heat pump furnace and AC, new induction range, ductless washer/dryer, and solar panels creating the most energy efficient home possible! Fully landscaped yard with fruit trees, native plants, raised beds, big back deck and several outdoor seating areas create an extended living space and sanctuary outside as well. This little dreamboat lives large, don't miss it! Open Saturday 11-1 and Sunday 1-3! [Home Energy Score = 10. HES Report at https://rpt.greenbuildingregistry.com/hes/OR10191014]
Contact an agent
Home facts
- Year built:1954
- Listing ID #:658632568
- Added:1 day(s) ago
- Updated:August 28, 2026 at 01:46 PM
Rooms and interior
- Bedrooms:2
- Total bathrooms:1
- Full bathrooms:1
- Kitchen Description:Built In Range, Dishwasher, ENERGY STAR Qualified Appliances, Free Standing Refrigerator, Pantry, Quartz, Stainless Steel Appliance
- Basement Description:Crawl Space
- Living area:738 sq. ft.
Heating and cooling
- Cooling:Heat Pump
- Heating:Heat Exchanger
Structure and exterior
- Roof:Composition
- Year built:1954
- Building area:738 sq. ft.
- Lot area:0.12 Acres
- Architectural Style:Mid Century Modern
- Exterior Features:Fenced, Garden, Patio, Raised Beds, Tool Shed, Yard
- Foundation Description:Pillar Post Pier
- Levels:1 Story
Schools
- High school:Roosevelt
- Middle school:George
- Elementary school:James John
Utilities
- Water:Public Water
- Sewer:Public Sewer
Finances and disclosures
- Price:$435,000
- Price per sq. ft.:$589.43
- Tax amount:$3,620 (2025)
Features and amenities
- Laundry features:Washer/Dryer
- Amenities:Double Pane Window(s), Hardwood Floors, Laundry
Parking
- Parking description:Driveway
 All information provided is deemed reliable but is not guaranteed and should be independently verified. The content relating to real estate for sale on this web site comes in part from the IDX program of the RMLS of Portland Oregon. Real estate listings held by brokerage firms other than Knipe Realty ERA Powered are marked with the RMLS logo and detailed information about these properties includes the names of the listing brokers. Copyright 2026 RMLS, Portland, Oregon. Last updated: August 28, 2026
New listings near 9244 N Allegheny Ave
- New
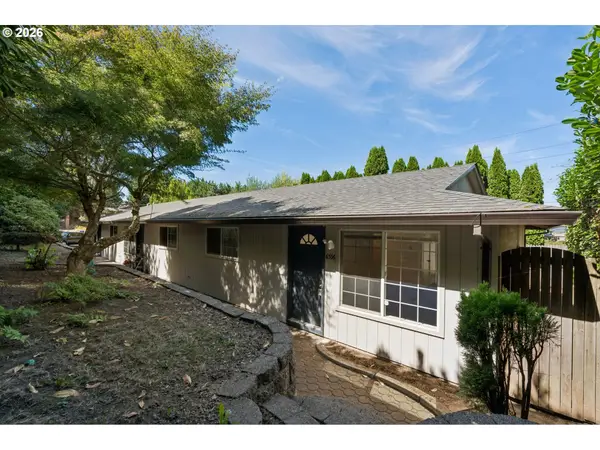 $660,000Active-- beds -- baths2,352 sq. ft.
6332 NE 45th Ave, Portland, OR 97218
MLS# 228970624Listed by: LIVING ROOM REALTY - New
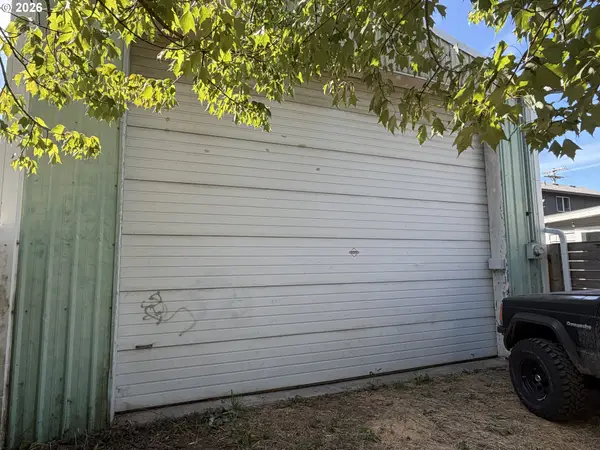 $120,000Active0.04 Acres
1502 SE 84th Ave, Portland, OR 97216
MLS# 256407330Listed by: HABITAT RESOURCE PROPERTIES - Open Sun, 11am to 1pmNew
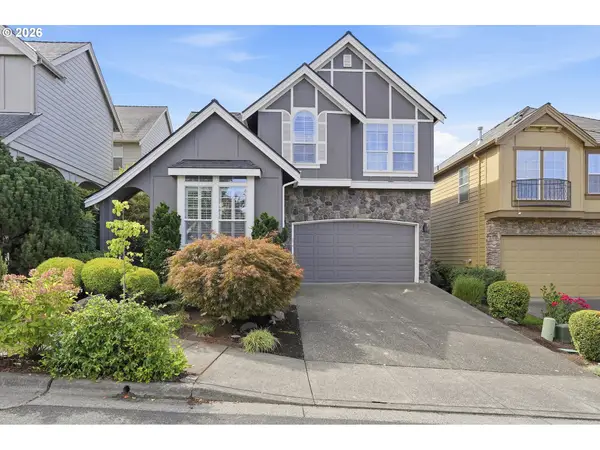 $699,000Active3 beds 3 baths2,332 sq. ft.
12638 NW Milazzo Ln, Portland, OR 97229
MLS# 479133711Listed by: HUSTLE & HEART HOMES - Open Sat, 12 to 2pmNew
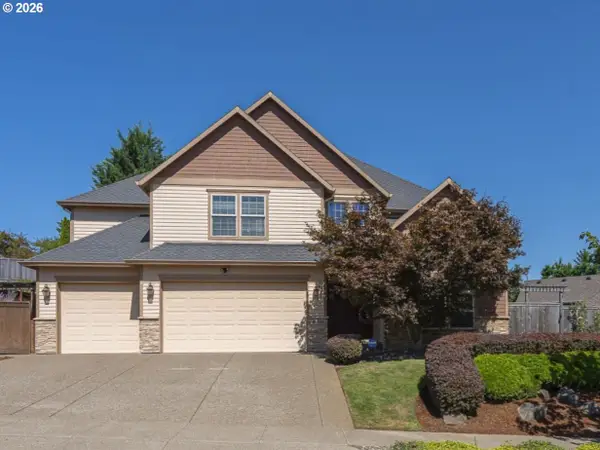 $919,500Active4 beds 3 baths3,167 sq. ft.
14402 SE Donatello Loop, HappyValley, OR 97086
MLS# 768824146Listed by: RE/MAX NORTHWEST - New
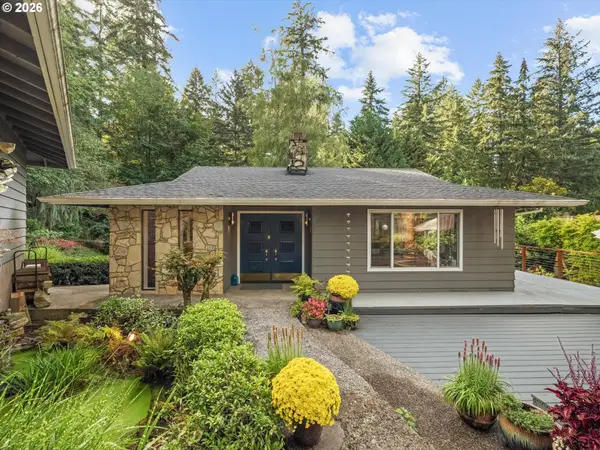 $1,075,000Active5 beds 3 baths3,084 sq. ft.
12985 SW 135th Ave, Portland, OR 97223
MLS# 783978565Listed by: REAL BROKER - New
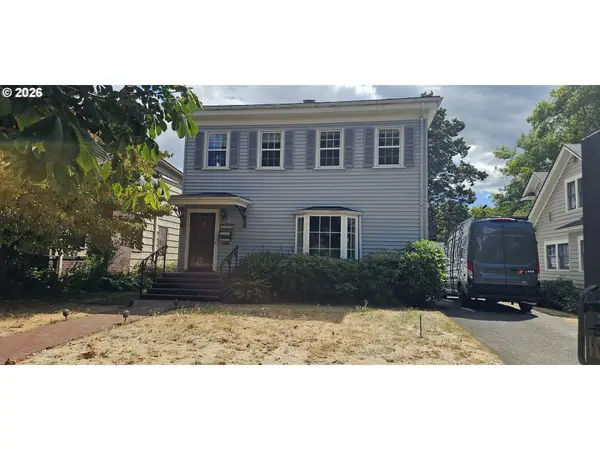 $499,000Active4 beds 2 baths2,626 sq. ft.
4114 NE Glisan St, Portland, OR 97232
MLS# 204155739Listed by: MORE REALTY - New
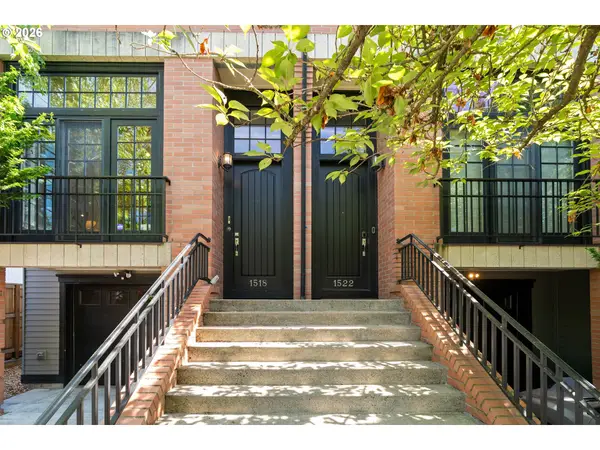 $695,000Active3 beds 3 baths1,970 sq. ft.
1518 SE 30th Ave, Portland, OR 97214
MLS# 246134713Listed by: NEIGHBORHOOD WORKS - New
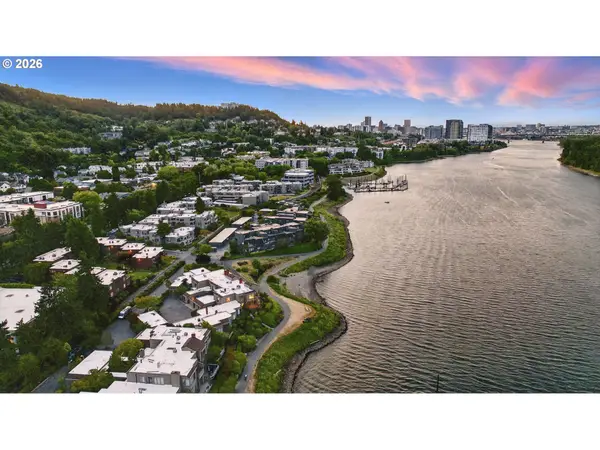 $995,000Active3 beds 2 baths1,750 sq. ft.
6118 S Riverpoint Ln, Portland, OR 97239
MLS# 315017736Listed by: CASCADE HASSON SOTHEBY'S INTERNATIONAL REALTY - Open Sat, 2 to 4pmNew
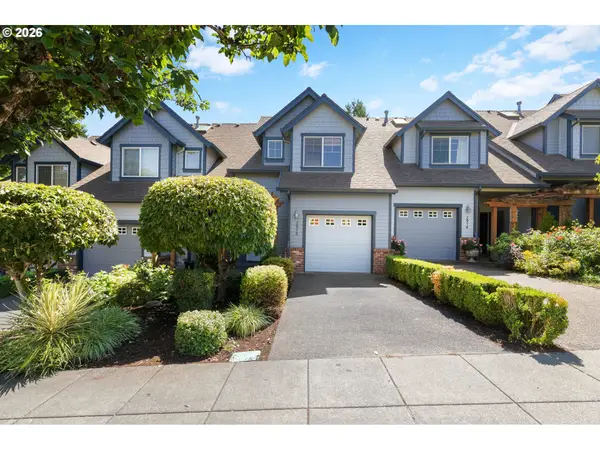 $450,000Active2 beds 3 baths1,421 sq. ft.
2910 SW Texas St, Portland, OR 97219
MLS# 396705306Listed by: INHABIT REAL ESTATE - Open Sun, 11am to 1pmNew
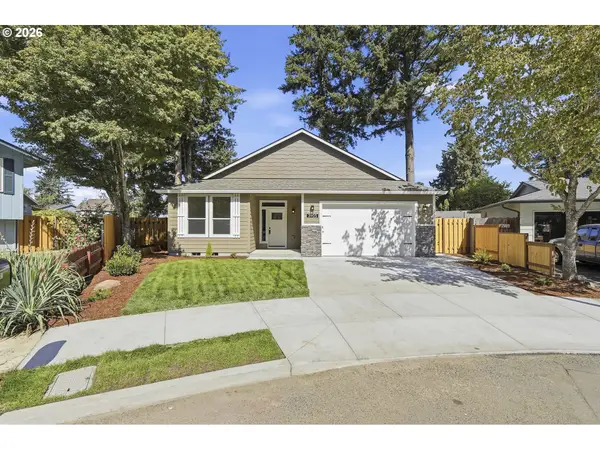 $579,900Active4 beds 2 baths1,741 sq. ft.
3905 SE 147th Ave, Portland, OR 97236
MLS# 680745130Listed by: HARCOURTS REAL ESTATE NETWORK GROUP


Protect your home and budget from life's surprises with an Assurant Home Warranty, backed by a partner that supports you through every step of homeownership. Explore Plans.
© 2023 - 2026 ERA Franchise Systems LLC. All rights reserved. ERA Franchise Systems LLC fully supports the principles of the Fair Housing Act and the Equal Opportunity Act. ERA, ERA Real Estate powered, and their respective logos are registered service marks of ERA Franchise Systems LLC. Each office is independently owned and operated.