
9265 SW 1st Ave, Portland, OR 97219
Local realty services provided by:Knipe Realty ERA Powered
9265 SW 1st Ave,Portland, OR 97219
$545,000
- 3 Beds
- 3 Baths
- 1,304 sq. ft.
- Single family
- Active
Listed by: sohee anderson
Office: where, inc503-222-4373
MLS#:179497770
Source:PORTLAND
Price summary
- Price:$545,000
- Price per sq. ft.:$417.94
About this home
Time to make your move into this contemporary brand-new home nestled in an established SW Neighborhood. Inviting main living area with high ceilings and open concept filled with natural light that radiates throughout the many windows. Simple, minimalist everyday living offering modern comfort and design. Flexible and thoughtful floor plan offers separation to create a private primary suite with additional rooms for options for in-home office, yoga space, and more. Private covered patio with easy care and a fenced backyard for outdoor fun or BBQ. Ideal location to parks, trails, and to the city within minutes. Come visit this thoughtfully designed home and make it yours! Fresh, easy living just for you. [Home Energy Score = 8. HES Report at https://rpt.greenbuildingregistry.com/hes/OR10247774]
Contact an agent
Home facts
- Year built:2026
- Subdivision & Development:Carson Heights, Collins View
- Listing ID #:179497770
- Added:1 day(s) ago
- Updated:August 29, 2026 at 12:47 AM
Rooms and interior
- Bedrooms:3
- Total bathrooms:3
- Full bathrooms:2
- Half bathrooms:1
- Bathrooms Description:Soaking Tub
- Kitchen Description:Built In Oven, Cooktop, Dishwasher, Disposal, Free Standing Refrigerator, Microwave, Quartz, Range Hood, Stainless Steel Appliance, Tile
- Living area:1,304 sq. ft.
Heating and cooling
- Heating:Mini Split
Structure and exterior
- Roof:Composition, Metal
- Year built:2026
- Building area:1,304 sq. ft.
- Lot Features:Level
- Architectural Style:Contemporary
- Exterior Features:Covered Patio, Fenced, Sprinkler, Yard
- Foundation Description:Slab
- Levels:2 Stories
Schools
- High school:Ida B Wells
- Middle school:Jackson
- Elementary school:Capitol Hill
Utilities
- Water:Public Water
- Sewer:Public Sewer
Finances and disclosures
- Price:$545,000
- Price per sq. ft.:$417.94
Features and amenities
- Amenities:Double Pane Window(s), High Ceilings, Wall To Wall Carpet
Parking
- Total parking spaces:1
- Parking description:Carport, Driveway
- Garage spaces:1
 All information provided is deemed reliable but is not guaranteed and should be independently verified. The content relating to real estate for sale on this web site comes in part from the IDX program of the RMLS of Portland Oregon. Real estate listings held by brokerage firms other than Knipe Realty ERA Powered are marked with the RMLS logo and detailed information about these properties includes the names of the listing brokers. Copyright 2026 RMLS, Portland, Oregon. Last updated: August 29, 2026
New listings near 9265 SW 1st Ave
- New
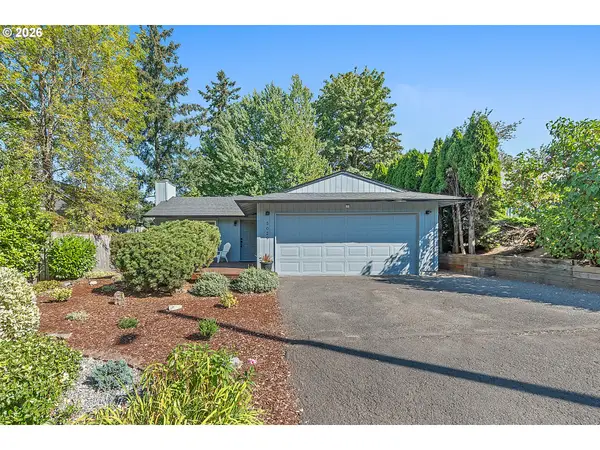 $525,000Active3 beds 2 baths1,135 sq. ft.
5029 SW Coronado St, Portland, OR 97219
MLS# 264367294Listed by: EXP REALTY, LLC - New$525,000Active3 beds 2 baths1,135 sq. ft.
5029 SW Coronado St, Portland, OR 97219
MLS# 264367294Listed by: EXP REALTY, LLC - New$525,000Active3 beds 2 baths1,135 sq. ft.
5029 SW Coronado St, Portland, OR 97219
MLS# 264367294Listed by: EXP REALTY, LLC - New
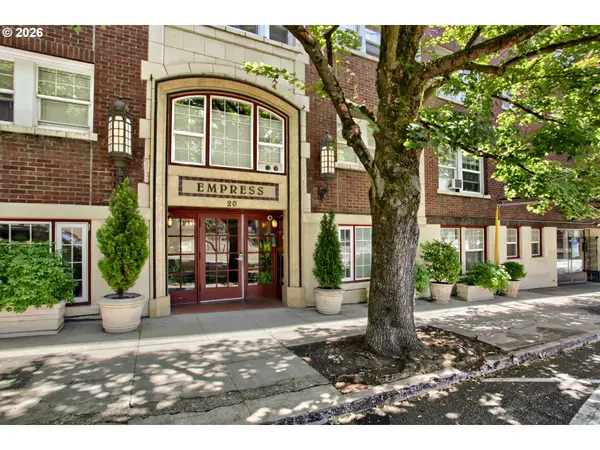 $110,000Active-- beds 1 baths304 sq. ft.
20 NW 16th Ave, Portland, OR 97209
MLS# 111315612Listed by: JOHN L. SCOTT - Open Sat, 12 to 2pmNew
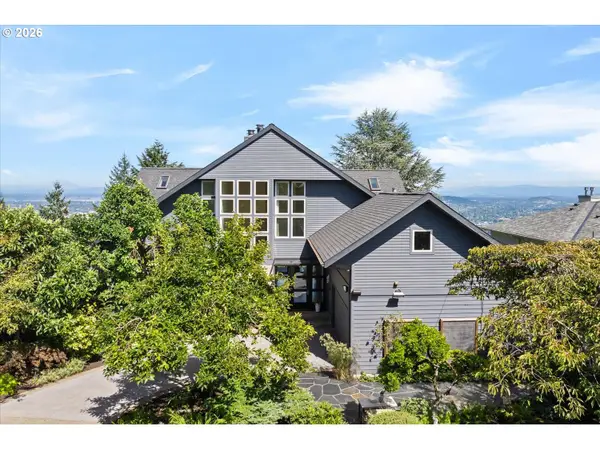 $2,300,000Active5 beds 5 baths5,305 sq. ft.
4260 SW Council Crest Dr, Portland, OR 97239
MLS# 123783833Listed by: WINDERMERE REALTY TRUST - New
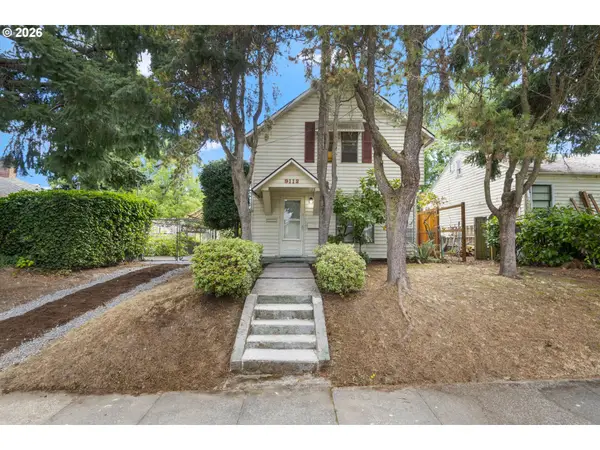 $299,900Active2 beds 1 baths1,171 sq. ft.
9112 N Portsmouth Ave, Portland, OR 97203
MLS# 341850916Listed by: EXP REALTY, LLC - New
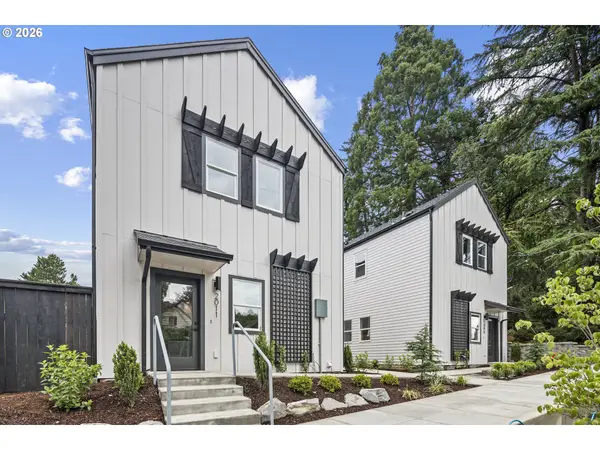 $389,900Active2 beds 3 baths965 sq. ft.
2011 SW Moss St, Portland, OR 97219
MLS# 344448773Listed by: THE KOVAL GROUP - Open Sat, 1 to 3pmNew
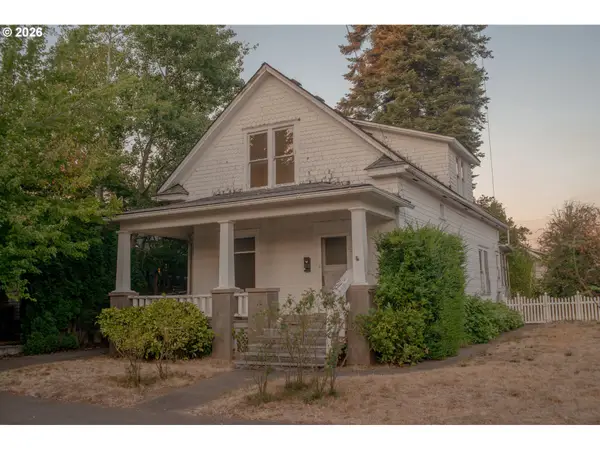 $475,000Active4 beds 1 baths2,529 sq. ft.
5914 N Burrage Ave, Portland, OR 97217
MLS# 564115699Listed by: MORE REALTY - New
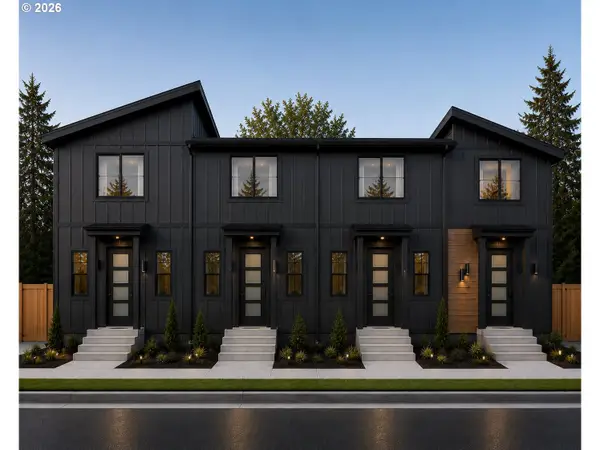 $389,000Active2 beds 2 baths860 sq. ft.
4586 Carlton, Portland, OR 97206
MLS# 711686562Listed by: JOHN L. SCOTT PORTLAND SOUTH - Open Sat, 10:30am to 1pmNew
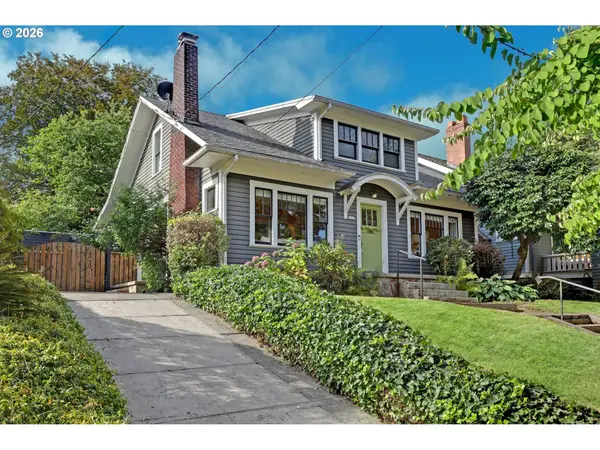 $925,000Active3 beds 2 baths2,539 sq. ft.
3954 SE Ash St, Portland, OR 97214
MLS# 387489055Listed by: WINDERMERE REALTY TRUST


Protect your home and budget from life's surprises with an Assurant Home Warranty, backed by a partner that supports you through every step of homeownership. Explore Plans.
© 2023 - 2026 ERA Franchise Systems LLC. All rights reserved. ERA Franchise Systems LLC fully supports the principles of the Fair Housing Act and the Equal Opportunity Act. ERA, ERA Real Estate powered, and their respective logos are registered service marks of ERA Franchise Systems LLC. Each office is independently owned and operated.