
9334 N Lombard St #9, Portland, OR 97203
Local realty services provided by:ERA Freeman & Associates, Realtors
Listed by: ellen radcliffe
Office: sundance realty llc.800-791-0825
MLS#:356481913
Source:PORTLAND
Price summary
- Price:$249,000
- Price per sq. ft.:$354.2
- Monthly HOA dues:$528
About this home
The work is finished! The seller has replaced the venting, roof and gutters, paid the assessment AND reduced the price!! What a sweet opportunity! You just found that rare move-in ready, single level home in trendy St Johns offering low maintenance, comfortable, efficient living with off-street parking! And just in time to get a brand new roof at no cost to the buyer! This thoughtfully maintained home, with deeded parking at the front door and extra storage in the common basement, shines with ease and convenience. The open floor plan features fresh interior paint, hardwood floors throughout the living spaces, and easy-care vinyl in the kitchen & bath. All appliances are included in the efficient dine-in kitchen with laundry. Three minisplits provide heat and A/C to keep you comfy year ‘round. Add in the double pane vinyl windows and additional insulation, for a Home Energy Score of 10/10! A new fence, installed in 2024, creates a private, low maintenance outdoor space, perfect for morning coffee, evening cocktails or just relaxing with your fur babies. Easy access to transit with bus lines on Lombard, blocks to downtown St Johns & Cathedral Park with shops, eateries, small businesses, parks, farmers market, community gardens, local music and many community events. Walk Score = 89, Bike Score = 93...
Contact an agent
Home facts
- Year built:1965
- Subdivision & Development:James Village Condominium
- Listing ID #:356481913
- Added:84 day(s) ago
- Updated:August 08, 2026 at 12:17 PM
Rooms and interior
- Bedrooms:2
- Total bathrooms:1
- Full bathrooms:1
- Kitchen Description:Built In Range, Disposal, Free Standing Refrigerator, Microwave, Tile
- Basement Description:Crawl Space, Partial Basement
- Living area:703 sq. ft.
Heating and cooling
- Cooling:Heat Pump
- Heating:Ductless, Mini Split, Zoned
Structure and exterior
- Roof:Composition
- Year built:1965
- Building area:703 sq. ft.
- Lot Features:Level, On Busline
- Architectural Style:1 Story, Common Wall
- Exterior Features:Fenced, Patio
- Foundation Description:Concrete Perimeter
- Levels:1 Story
Schools
- High school:Roosevelt
- Middle school:George
- Elementary school:Sitton
Utilities
- Water:Public Water
- Sewer:Public Sewer
Finances and disclosures
- Price:$249,000
- Price per sq. ft.:$354.2
- Tax amount:$3,545 (2025)
Features and amenities
- Laundry features:Washer/Dryer
- Amenities:Double Pane Window(s), Hardwood Floors, Vinyl Floors, Vinyl Frame Windows
Parking
- Parking description:Deeded, Off Street
 All information provided is deemed reliable but is not guaranteed and should be independently verified. The content relating to real estate for sale on this web site comes in part from the IDX program of the RMLS of Portland Oregon. Real estate listings held by brokerage firms other than ERA Freeman & Associates, Realtors are marked with the RMLS logo and detailed information about these properties includes the names of the listing brokers. Copyright 2026 RMLS, Portland, Oregon. Last updated: August 8, 2026
New listings near 9334 N Lombard St #9
- New
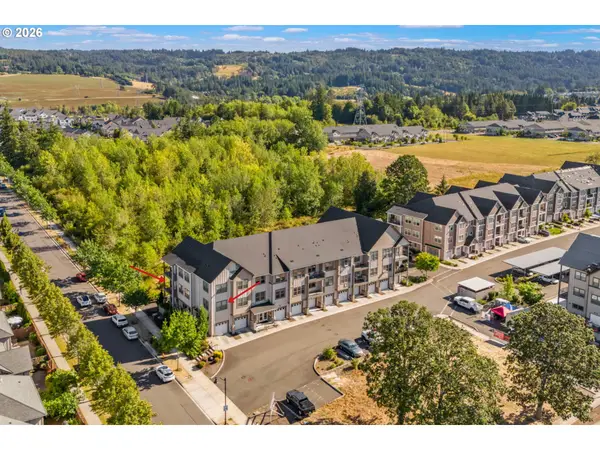 $375,000Active3 beds 2 baths1,342 sq. ft.
16417 NW Chadwick Way #201, Portland, OR 97229
MLS# 415179114Listed by: KELLER WILLIAMS REALTY PROFESSIONALS - New
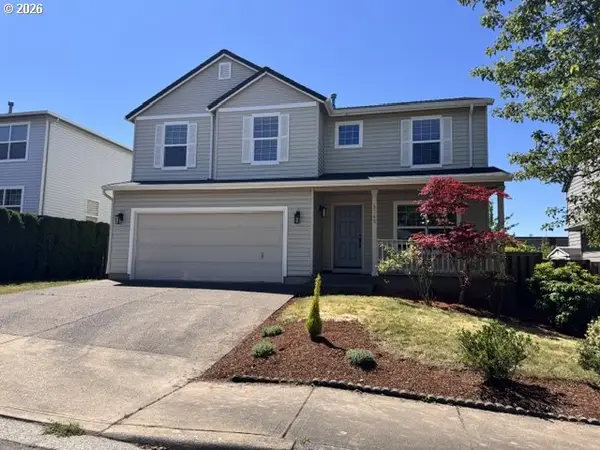 $619,900Active4 beds 3 baths2,269 sq. ft.
15240 NW Blakely Ln Nw, Portland, OR 97229
MLS# 700788764Listed by: DIAMOND REALTY INC. - New
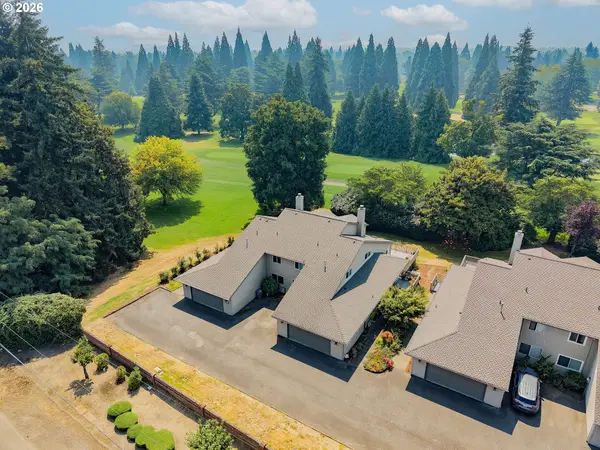 $470,000Active2 beds 2 baths2,273 sq. ft.
1530 NE Marine Dr, Portland, OR 97211
MLS# 283530069Listed by: KELLER WILLIAMS PREMIER PARTNERS - New
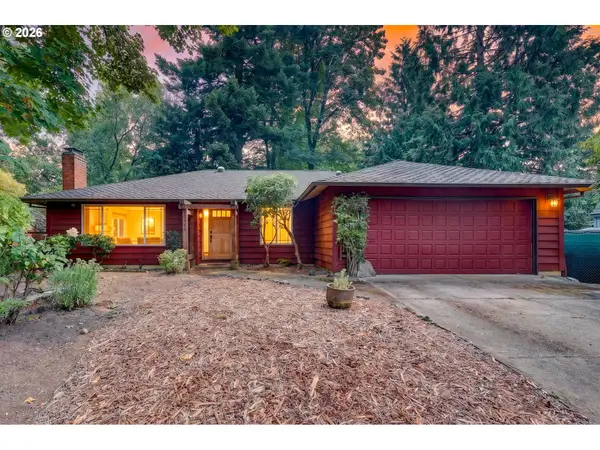 $549,000Active3 beds 2 baths1,567 sq. ft.
4992 SW Evelyn St, Portland, OR 97219
MLS# 637963430Listed by: MORE REALTY - New
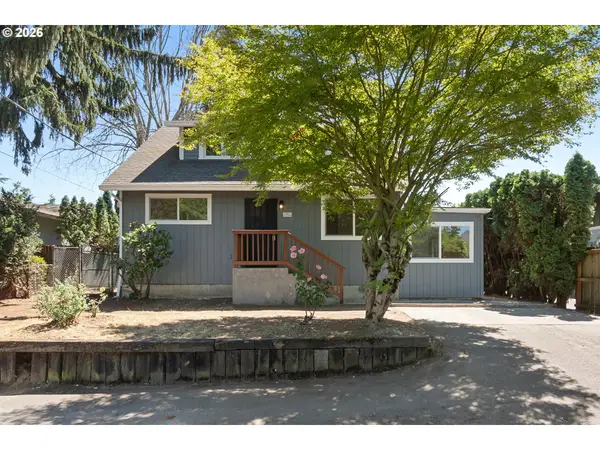 $549,900Active4 beds 3 baths3,354 sq. ft.
11122 NE Wygant St, Portland, OR 97220
MLS# 240713286Listed by: NOVA REALTY NW, LLC - New
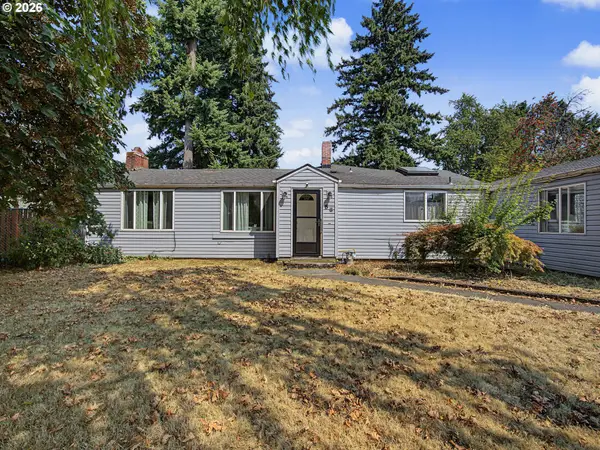 $499,800Active4 beds 2 baths2,041 sq. ft.
56 NE 192nd Ave, Portland, OR 97230
MLS# 414002861Listed by: BERKSHIRE HATHAWAY HOMESERVICES NW REAL ESTATE - New
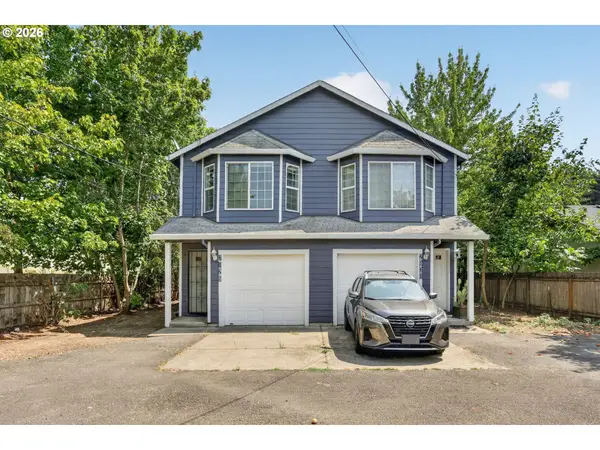 $615,000Active-- beds -- baths3,005 sq. ft.
2926 SE 125th Ave, Portland, OR 97236
MLS# 673952230Listed by: MORE REALTY - New
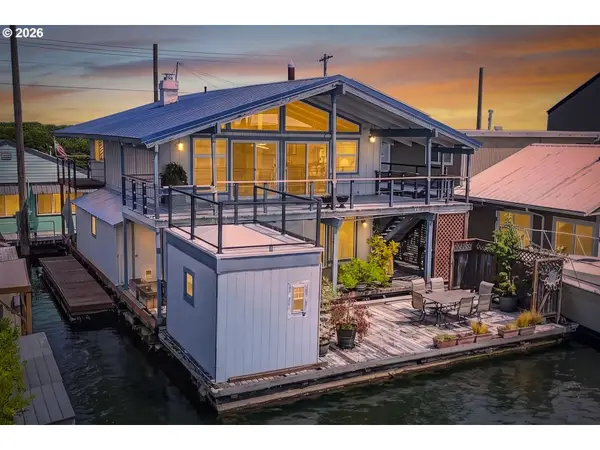 $529,900Active3 beds 3 baths2,020 sq. ft.
1991 N Jantzen Ave, Portland, OR 97217
MLS# 365415169Listed by: MORE REALTY - Open Sun, 10am to 12pmNew
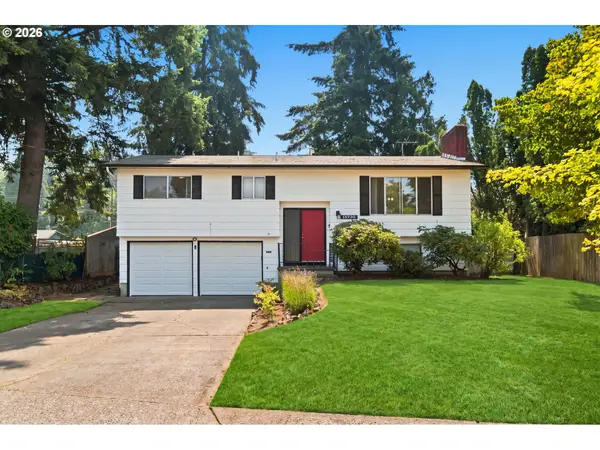 $435,000Active4 beds 2 baths1,602 sq. ft.
15730 NE Weidler St, Portland, OR 97230
MLS# 539708886Listed by: KELLER WILLIAMS PREMIER PARTNERS - Open Sat, 11am to 1pmNew
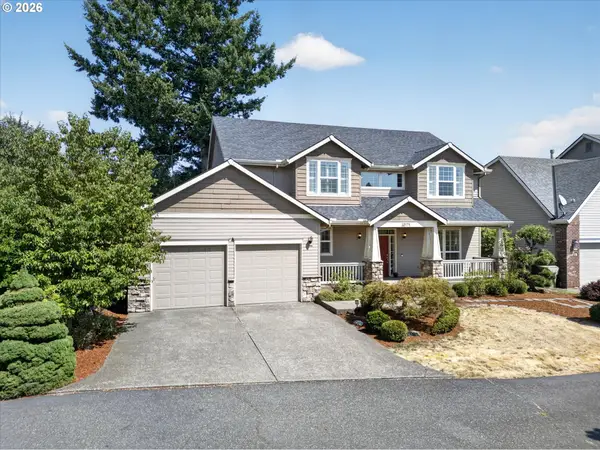 $750,000Active4 beds 3 baths2,604 sq. ft.
10774 NW Mcdaniel(private Ln) Rd, Portland, OR 97229
MLS# 570003785Listed by: THE AGENCY PORTLAND


Protect your home and budget from life's surprises with an Assurant Home Warranty, backed by a partner that supports you through every step of homeownership. Explore Plans.
© 2023 - 2026 ERA Franchise Systems LLC. All rights reserved. ERA Franchise Systems LLC fully supports the principles of the Fair Housing Act and the Equal Opportunity Act. ERA, ERA Real Estate powered, and their respective logos are registered service marks of ERA Franchise Systems LLC. Each office is independently owned and operated.