
9739 NW Engleman St, Portland, OR 97229
Local realty services provided by:Knipe Realty ERA Powered
9739 NW Engleman St,Portland, OR 97229
$889,000
- 4 Beds
- 3 Baths
- 2,570 sq. ft.
- Single family
- Active
Upcoming open houses
- Sat, Oct 0312:00 pm - 02:00 pm
Listed by: kelsie hopkins pfeif, david hopkins
Office: premiere property group, llc.503-670-9000
MLS#:729917198
Source:PORTLAND
Price summary
- Price:$889,000
- Price per sq. ft.:$345.91
About this home
Welcome to this beautifully updated Craftsman in the sought after Forest Heights neighborhood, where comfortable living meets a peaceful, nature-filled setting. Offering 2,570 square feet, 4 bedrooms, 2.5 bathrooms, and a 3-car garage, this spacious home backs to lush green space and is conveniently located near neighborhood parks, trails, and schools. Recent improvements include new exterior paint, a new front porch, and new carpet, giving the home a fresh, move-in-ready feel.Inside, hardwood floors and abundant natural light create a warm and welcoming atmosphere. The remodeled kitchen features a cooktop, eating island, pantry, and beautiful views of the surrounding greenery, with an easy connection to the home's living and entertaining spaces. Two wood burning fireplaces add character and warmth to your living and family rooms. Upstairs, all four bedrooms feature vaulted ceilings, including a spacious primary suite with a private ensuite bathroom and walk-in closet. Step outside to the private back deck overlooking green space, an ideal spot for morning coffee, outdoor dining, or simply enjoying the peaceful wooded surroundings. With generous living space, thoughtful updates, a 3-car garage, and access to everything that makes Forest Heights special, this Craftsman offers a wonderful combination of privacy, convenience, and classic Northwest living....
Contact an agent
Home facts
- Year built:1996
- Subdivision & Development:FOREST HEIGHTS
- Listing ID #:729917198
- Added:1 day(s) ago
- Updated:October 01, 2026 at 10:24 PM
Rooms and interior
- Bedrooms:4
- Total bathrooms:3
- Full bathrooms:2
- Half bathrooms:1
- Kitchen Description:Built In Oven, Cook Island, Dishwasher, Free Standing Refrigerator, Gas Appliances, Granite, Microwave, Pantry, Stainless Steel Appliance
- Basement Description:Crawl Space
- Living area:2,570 sq. ft.
Heating and cooling
- Cooling:Central Air
- Heating:Heat Pump
Structure and exterior
- Roof:Composition
- Year built:1996
- Building area:2,570 sq. ft.
- Lot area:0.21 Acres
- Lot Features:Green Belt, Private, Trees
- Architectural Style:Craftsman
- Exterior Features:Deck, Porch, Sprinkler
- Levels:2 Stories
Schools
- High school:Lincoln
- Middle school:West Sylvan
- Elementary school:Forest Park
Utilities
- Water:Public Water
- Sewer:Public Sewer
Finances and disclosures
- Price:$889,000
- Price per sq. ft.:$345.91
- Tax amount:$14,176 (2025)
Features and amenities
- Amenities:Double Pane Window(s), Garage Door Opener, Hardwood Floors, Laundry, Vaulted Ceiling, Vinyl Frame Windows, Wall To Wall Carpet
Parking
- Total parking spaces:3
- Parking description:Driveway, On street
- Garage spaces:3
 All information provided is deemed reliable but is not guaranteed and should be independently verified. The content relating to real estate for sale on this web site comes in part from the IDX program of the RMLS of Portland Oregon. Real estate listings held by brokerage firms other than Knipe Realty ERA Powered are marked with the RMLS logo and detailed information about these properties includes the names of the listing brokers. Copyright 2026 RMLS, Portland, Oregon. Last updated: October 1, 2026
New listings near 9739 NW Engleman St
- New
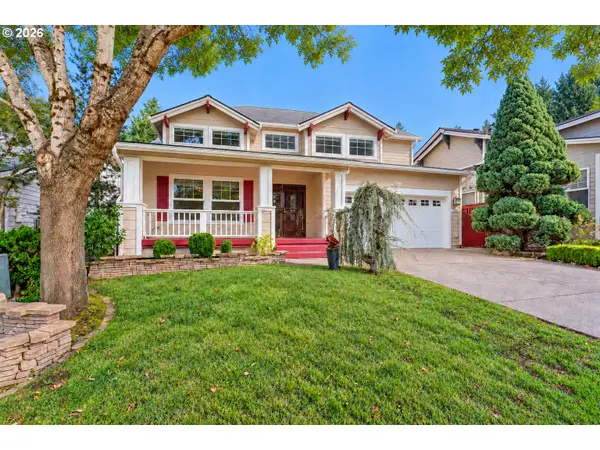 $619,900Active3 beds 3 baths1,956 sq. ft.
11566 SW Wood Duck Pl, Portland, OR 97223
MLS# 131301361Listed by: PREMIERE PROPERTY GROUP, LLC - New
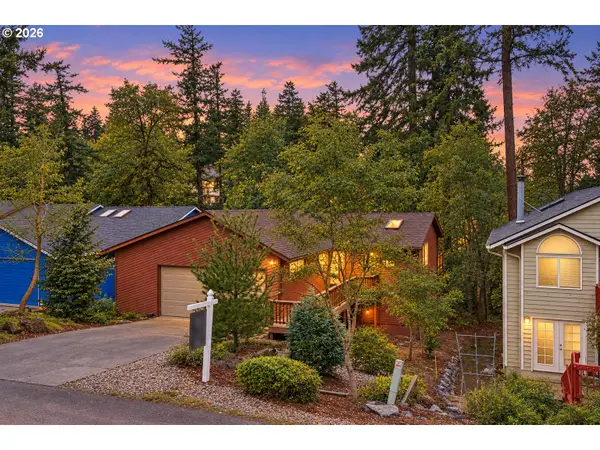 $540,000Active3 beds 3 baths1,976 sq. ft.
4025 SW Pomona St, Portland, OR 97219
MLS# 206943260Listed by: JMG - JASON MITCHELL GROUP - New
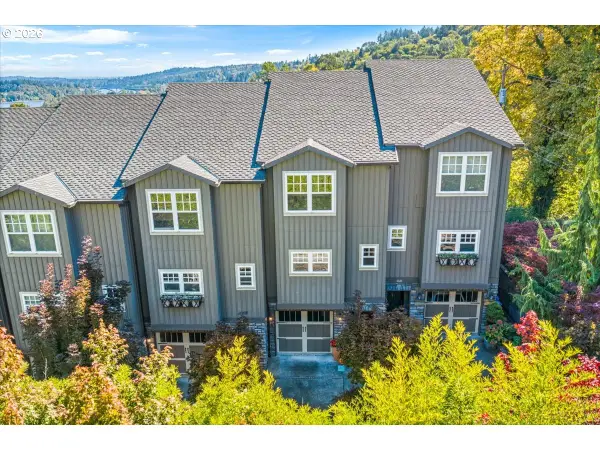 $600,000Active2 beds 3 baths1,896 sq. ft.
4642 SW Condor Ave #2, Portland, OR 97239
MLS# 256390707Listed by: THINK REAL ESTATE - New
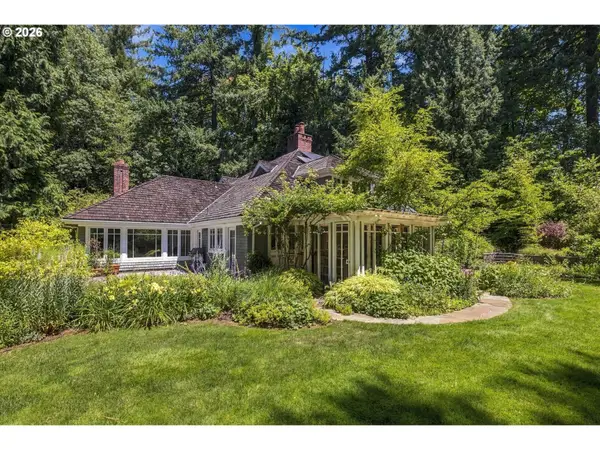 $1,425,000Active4 beds 3 baths3,980 sq. ft.
5406 SW Woods Ct, Portland, OR 97221
MLS# 273213665Listed by: WHERE, INC. - Open Sun, 10am to 12pmNew
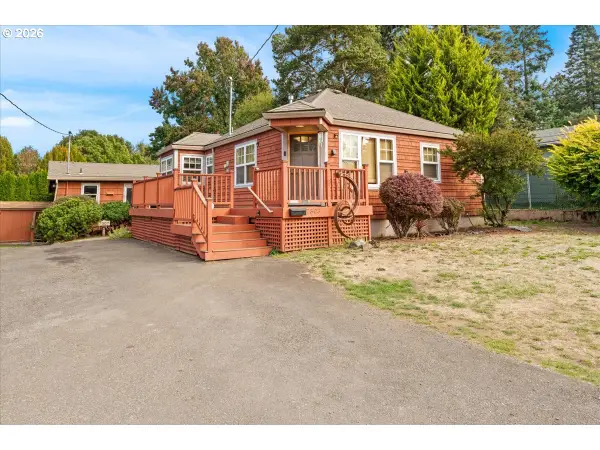 $510,000Active2 beds 1 baths819 sq. ft.
7303 SE Sherman St, Portland, OR 97215
MLS# 285235411Listed by: TRIPLE OAKS REALTY LLC - New
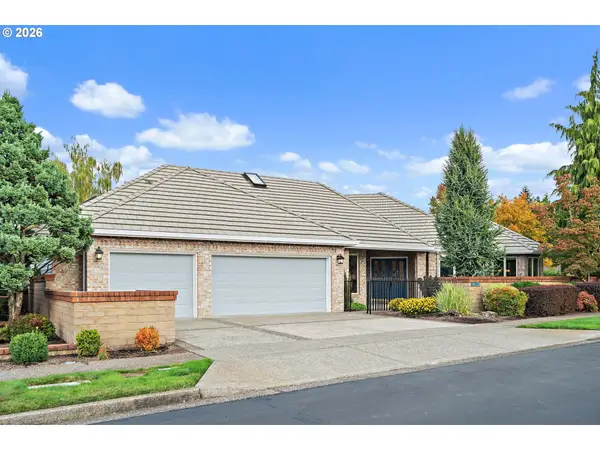 $1,050,000Active3 beds 3 baths3,050 sq. ft.
14155 NW Bordeaux Ln, Portland, OR 97229
MLS# 297387432Listed by: ELEETE REAL ESTATE - New
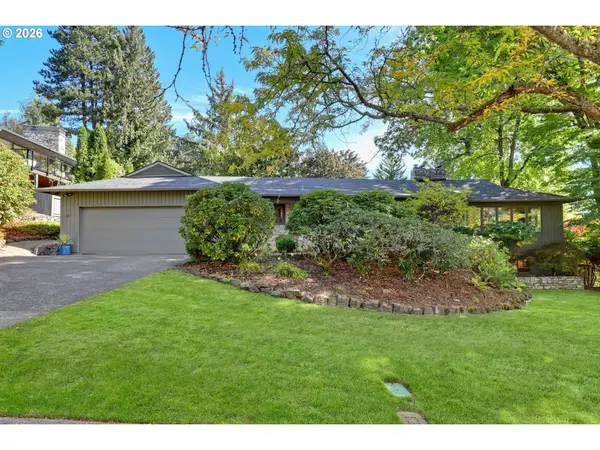 $1,695,000Active3 beds 3 baths3,137 sq. ft.
3646 SW 50th Ave, Portland, OR 97221
MLS# 324855077Listed by: CASCADE HASSON SOTHEBY'S INTERNATIONAL REALTY - New
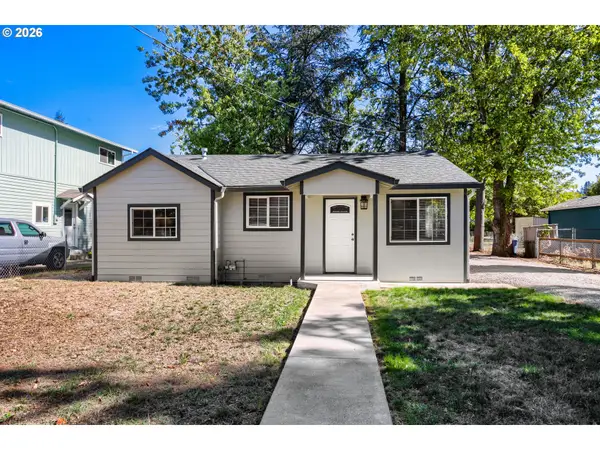 $399,000Active3 beds 2 baths982 sq. ft.
4918 SE 128th Ave, Portland, OR 97236
MLS# 336803720Listed by: MORE REALTY - New
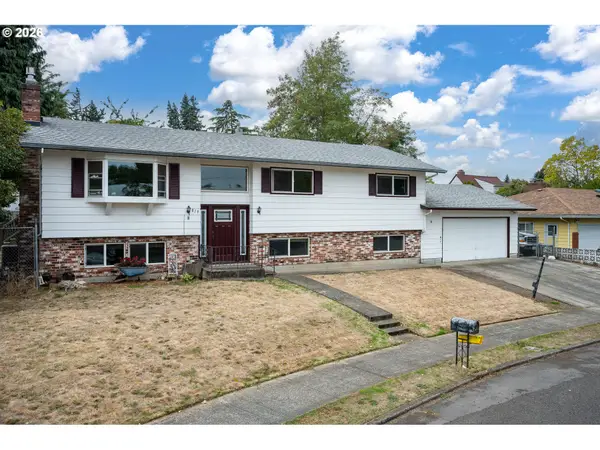 $499,950Active5 beds 3 baths2,500 sq. ft.
819 SE 136th Ave, Portland, OR 97233
MLS# 343353150Listed by: WALCZYK ASSOCIATES REALTY - New
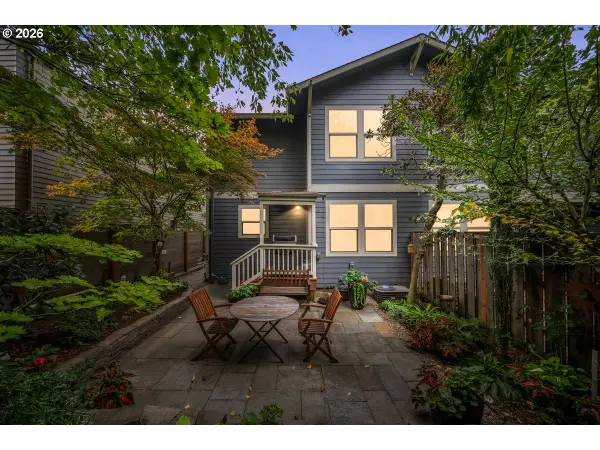 $639,900Active3 beds 3 baths2,508 sq. ft.
3808 NE 7th Ave, Portland, OR 97212
MLS# 380111264Listed by: KELLER WILLIAMS PDX CENTRAL


Protect your home and budget from life's surprises with an Assurant Home Warranty, backed by a partner that supports you through every step of homeownership. Explore Plans.
© 2023 - 2026 ERA Franchise Systems LLC. All rights reserved. ERA Franchise Systems LLC fully supports the principles of the Fair Housing Act and the Equal Opportunity Act. ERA, ERA Real Estate powered, and their respective logos are registered service marks of ERA Franchise Systems LLC. Each office is independently owned and operated.