
9739 NW Maring Dr, Portland, OR 97229
Local realty services provided by:Knipe Realty ERA Powered
Listed by: susie hunt moran, josue velasquez
Office: windermere realty trust503-284-7755
MLS#:315678663
Source:PORTLAND
Price summary
- Price:$799,000
- Price per sq. ft.:$313.46
About this home
Welcome to this Northwest Portland home, offering a spacious floor plan, abundant natural light, and peaceful indoor-outdoor living. Four bedrooms are thoughtfully situated upstairs, including a generous primary suite with dual vanities, a soaking tub, and an expansive walk-in closet. An office just off the main entry provides flexibility for working from home or a potential fifth bedroom. Comfortable living spaces flow to a deck and tranquil yard, creating a relaxing setting for outdoor dining, entertaining, or simply enjoying the privacy and natural beauty of the surroundings.Coveted schools,conveniently located near downtown Portland, Nike, Intel, the Sunset Corridor, shopping and dining at Cedar Hills Crossing plus hiking trails just around the corner.
Contact an agent
Home facts
- Year built:1996
- Listing ID #:315678663
- Added:1 day(s) ago
- Updated:October 14, 2026 at 06:41 PM
Rooms and interior
- Bedrooms:4
- Total bathrooms:3
- Full bathrooms:2
- Half bathrooms:1
- Kitchen Description:Built In Refrigerator, Dishwasher, Disposal, Gas Appliances, Island, Microwave, Pantry
- Basement Description:Crawl Space
- Living area:2,549 sq. ft.
Heating and cooling
- Cooling:Central Air
- Heating:Forced Air
Structure and exterior
- Roof:Composition
- Year built:1996
- Building area:2,549 sq. ft.
- Lot area:0.21 Acres
- Architectural Style:2 Story, Traditional
- Exterior Features:Deck, Sprinkler, Yard
- Foundation Description:Slab
- Levels:2 Stories
Schools
- High school:Sunset
- Middle school:Cedar Park
- Elementary school:Cedar Mill
Utilities
- Water:Public Water
- Sewer:Public Sewer
Finances and disclosures
- Price:$799,000
- Price per sq. ft.:$313.46
- Tax amount:$9,867 (2025)
Features and amenities
- Laundry features:Washer/Dryer
- Amenities:Double Pane Window(s), Garage Door Opener, Hardwood Floors, High Ceilings, Laundry, Vinyl Frame Windows, Wall To Wall Carpet
Parking
- Total parking spaces:2
- Garage spaces:2
 All information provided is deemed reliable but is not guaranteed and should be independently verified. The content relating to real estate for sale on this web site comes in part from the IDX program of the RMLS of Portland Oregon. Real estate listings held by brokerage firms other than Knipe Realty ERA Powered are marked with the RMLS logo and detailed information about these properties includes the names of the listing brokers. Copyright 2026 RMLS, Portland, Oregon. Last updated: October 14, 2026
New listings near 9739 NW Maring Dr
- New
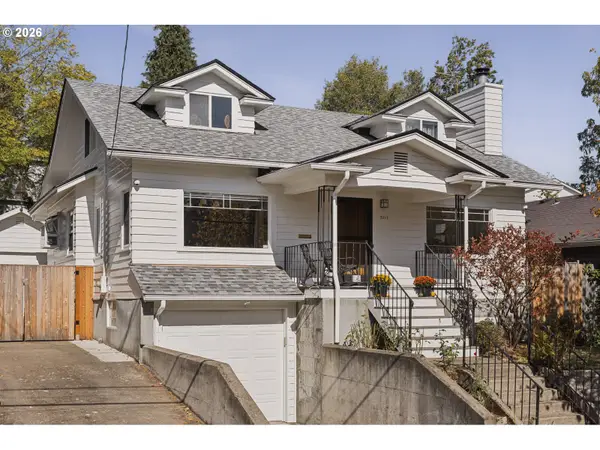 $750,000Active3 beds 2 baths3,090 sq. ft.
2015 SE Pine St, Portland, OR 97214
MLS# 548160900Listed by: THINK REAL ESTATE - New
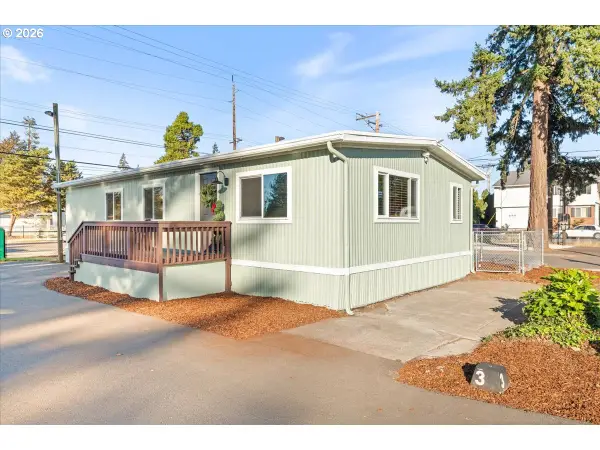 $82,500Active3 beds 2 baths1,056 sq. ft.
15656 SE Division St #31, Portland, OR 97236
MLS# 577063507Listed by: THE BROKER NETWORK, LLC - New
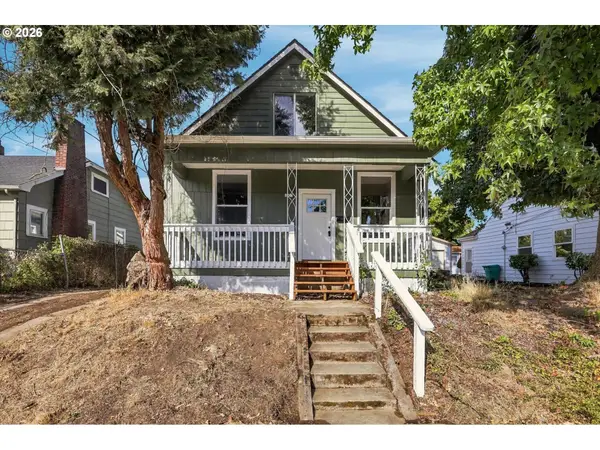 $599,999Active3 beds 3 baths1,866 sq. ft.
2055 N Wygant St, Portland, OR 97217
MLS# 534148361Listed by: BRANTLEY CHRISTIANSON REAL ESTATE - New
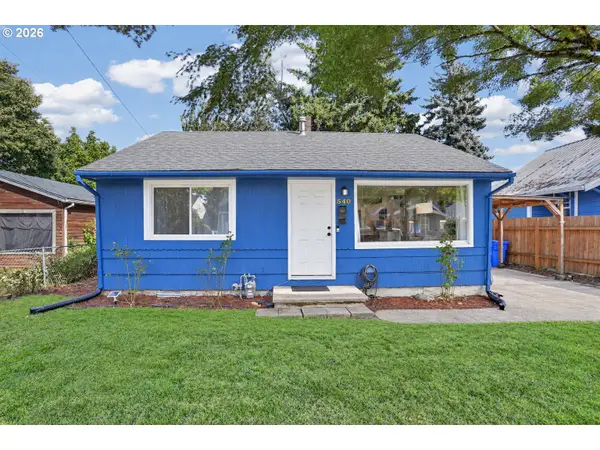 $415,000Active2 beds 2 baths1,080 sq. ft.
540 NE 94th Ave, Portland, OR 97220
MLS# 705281589Listed by: JOHN L. SCOTT - New
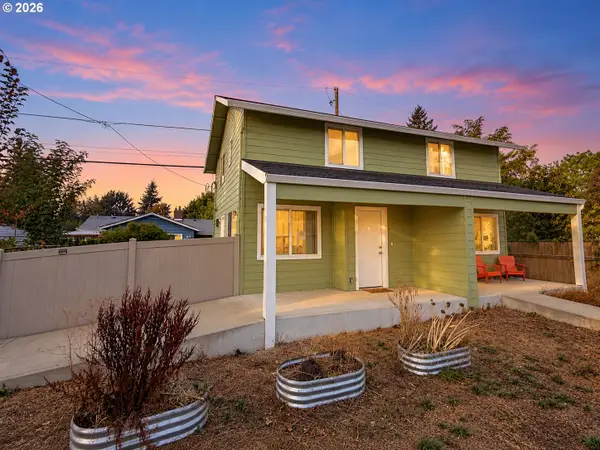 $294,900Active2 beds 2 baths800 sq. ft.
16317 SE Salmon St #B, Portland, OR 97233
MLS# 435954974Listed by: JMG - JASON MITCHELL GROUP - New
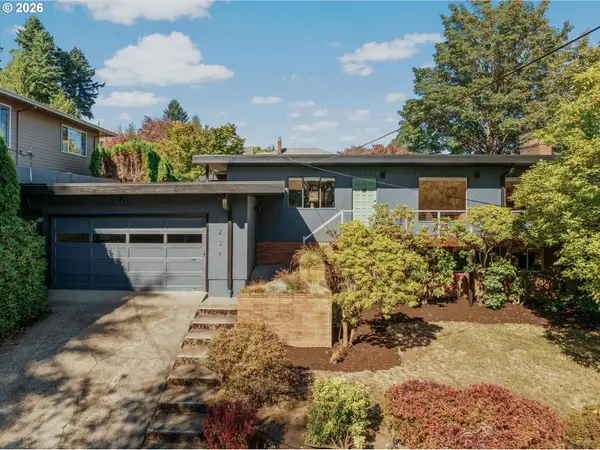 $925,000Active3 beds 3 baths2,580 sq. ft.
7231 SE Clay St, Portland, OR 97215
MLS# 207027157Listed by: MODERN HOMES COLLECTIVE - Open Fri, 5:30 to 6:30pmNew
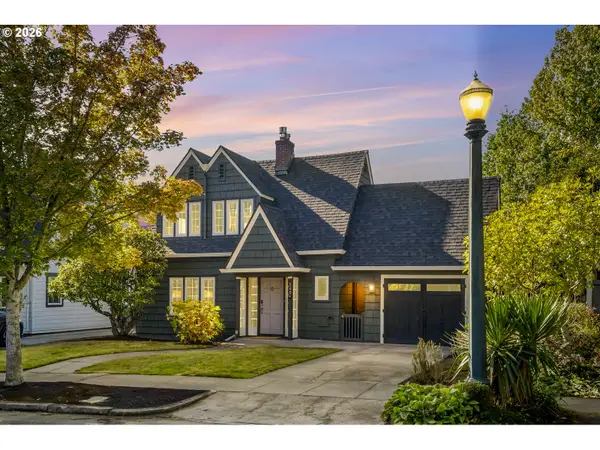 $774,000Active3 beds 3 baths2,199 sq. ft.
545 SE Peacock Ln, Portland, OR 97214
MLS# 249480182Listed by: PORTLAND PROPER REAL ESTATE - New
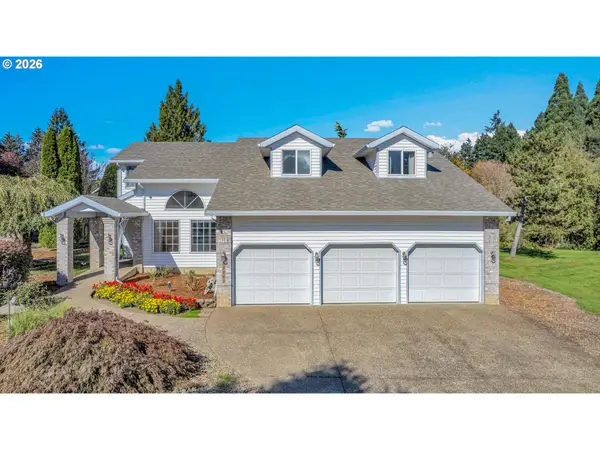 $675,000Active3 beds 3 baths3,077 sq. ft.
11401 SW 107th Pl, Portland, OR 97223
MLS# 133024119Listed by: MORE REALTY - New
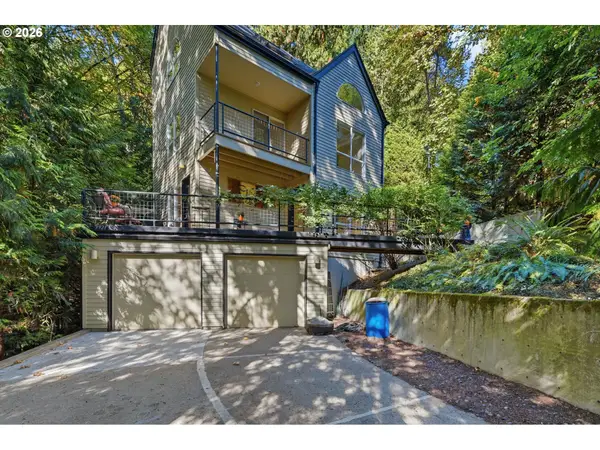 $699,000Active2 beds 2 baths1,735 sq. ft.
3921 SW Sweetbriar Dr, Portland, OR 97221
MLS# 220595569Listed by: EPIQUE REALTY - New
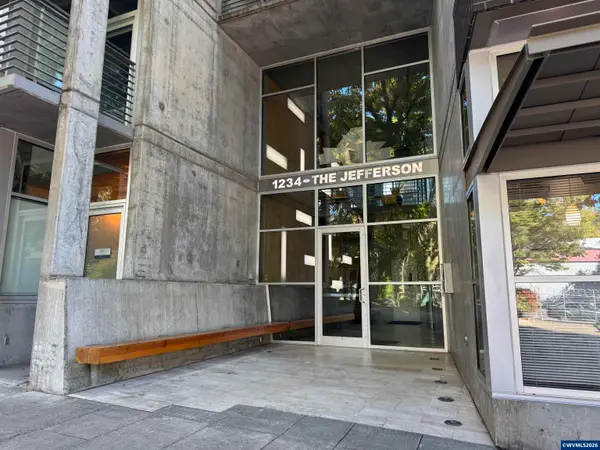 $175,000Active-- beds 1 baths387 sq. ft.
1234 SW 18th #509 Av, Portland, OR 97205
MLS# 846548Listed by: MANOR REALTY


Protect your home and budget from life's surprises with an Assurant Home Warranty, backed by a partner that supports you through every step of homeownership. Explore Plans.
© 2023 - 2026 ERA Franchise Systems LLC. All rights reserved. ERA Franchise Systems LLC fully supports the principles of the Fair Housing Act and the Equal Opportunity Act. ERA, ERA Real Estate powered, and their respective logos are registered service marks of ERA Franchise Systems LLC. Each office is independently owned and operated.