
9930 SE Harrison St, Portland, OR 97216
Local realty services provided by:ERA Freeman & Associates, Realtors
9930 SE Harrison St,Portland, OR 97216
$435,000
- 3 Beds
- 1 Baths
- 2,200 sq. ft.
- Single family
- Active
Listed by: katie fracasso pc, jennifer raynak
Office: living room realty503-719-5588
MLS#:454742916
Source:PORTLAND
Price summary
- Price:$435,000
- Price per sq. ft.:$197.73
About this home
Step into a Cherry Park treasure! This sweet retro ranch blends vintage soul with thoughtful updates. Slightly elevated from the street and set on a corner lot, the inviting front porch overlooks a lush garden that offers beauty and privacy! Sunlight fills the home, highlighting refinished original hardwood floors and timeless mid-century character. The handsome living room features a classic woodburning fireplace & views of the beautiful yard and neighborhood beyond. An open floor plan connects the living and dining areas to an elevated galley-style kitchen updated with stainless steel appliances, quartz countertops, backsplash, and a convenient eat-in space.Three spacious bedrooms offer hardwood floors and abundant natural light; one features a slider to the backyard, creating a flexible space for a home office, family room, or guest room. The beautifully renovated bathroom includes a new shower/tub surround, LVT flooring, and charming period fixtures. Need more room? The expansive basement provides exceptional flexibility, with space for hobbies, recreation, storage, or a workshop. A retro family room features a second wood-burning fireplace, period wood paneling, and built-ins. The oversized two-car garage includes bike racks, a workbench, pantry storage, and a practical landing zone for coats and shoes. Outside, a gardener's paradise surrounds the home with fruit trees, raspberries, dahlias, drought-tolerant perennials, and spectacular spring blooms. Enjoy the birds and pollinators that thrive there! Versatile outdoor spaces include a patio and firepit area, greenhouse, shed, chicken coop, and fenced pet area. Tucked away on a quiet cul-de-sac, just steps from a beloved neighborhood park. Recent improvements include kitchen flooring and countertops, water line replacement, bathroom renovation, dishwasher, stove, and updated electrical. Move-in ready, beautifully maintained, and minutes from Montavilla's popular shops, restaurants, transit & bike routes! [Home Energy Score = 5. HES Report at https://rpt.greenbuildingregistry.com/hes/OR10009408]...
Contact an agent
Home facts
- Year built:1954
- Listing ID #:454742916
- Added:1 day(s) ago
- Updated:September 15, 2026 at 01:23 AM
Rooms and interior
- Bedrooms:3
- Total bathrooms:1
- Full bathrooms:1
- Kitchen Description:Convection Oven, Dishwasher, ENERGY STAR Qualified Appliances, Free Standing Range, Free Standing Refrigerator, Quartz, Stainless Steel Appliance, Water Purifier
- Basement Description:Full Basement, Partial Finished
- Living area:2,200 sq. ft.
Heating and cooling
- Cooling:Central Air
- Heating:Forced Air
Structure and exterior
- Roof:Composition
- Year built:1954
- Building area:2,200 sq. ft.
- Lot area:0.16 Acres
- Lot Features:Corner Lot, Level
- Architectural Style:Ranch
- Exterior Features:Fenced, Garden, Green House, Outbuilding, Porch, Poultry Coop, Raised Beds, Tool Shed, Yard
- Levels:2 Stories
Schools
- High school:David Douglas
- Middle school:Floyd Light
- Elementary school:Cherry Park
Utilities
- Water:Public Water
- Sewer:Public Sewer
Finances and disclosures
- Price:$435,000
- Price per sq. ft.:$197.73
- Tax amount:$5,272 (2025)
Features and amenities
- Amenities:Double Pane Window(s), Garage Door Opener, Hardwood Floors, Laundry, Tile Floor, Vinyl Floors, Vinyl Frame Windows, Wood Floors
Parking
- Total parking spaces:2
- Parking description:Driveway, Off Street
- Garage spaces:2
 All information provided is deemed reliable but is not guaranteed and should be independently verified. The content relating to real estate for sale on this web site comes in part from the IDX program of the RMLS of Portland Oregon. Real estate listings held by brokerage firms other than ERA Freeman & Associates, Realtors are marked with the RMLS logo and detailed information about these properties includes the names of the listing brokers. Copyright 2026 RMLS, Portland, Oregon. Last updated: September 15, 2026
New listings near 9930 SE Harrison St
- New
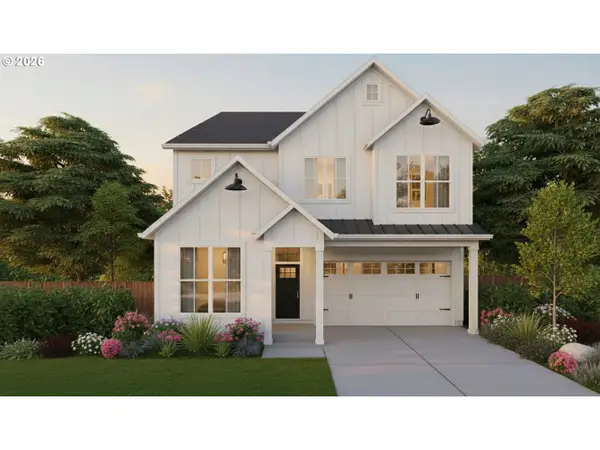 $1,014,038Active4 beds 4 baths2,869 sq. ft.
4374 NW 178th Terr #Lot 40, Portland, OR 97229
MLS# 184707247Listed by: JOHN L. SCOTT - New
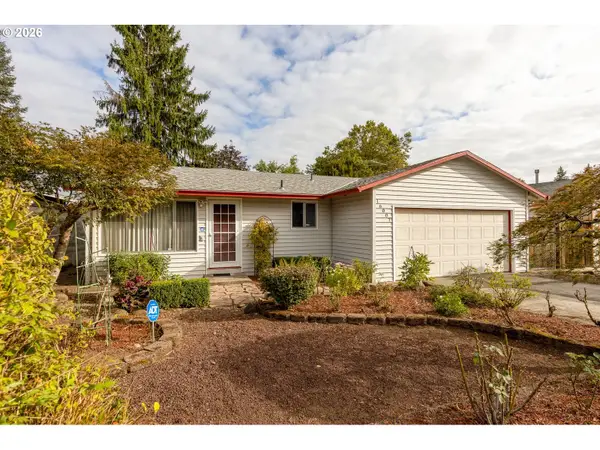 $419,960Active3 beds 2 baths1,302 sq. ft.
16007 NE Sacramento St, Portland, OR 97230
MLS# 404133416Listed by: REAL ESTATE PERFORMANCE GROUP - New
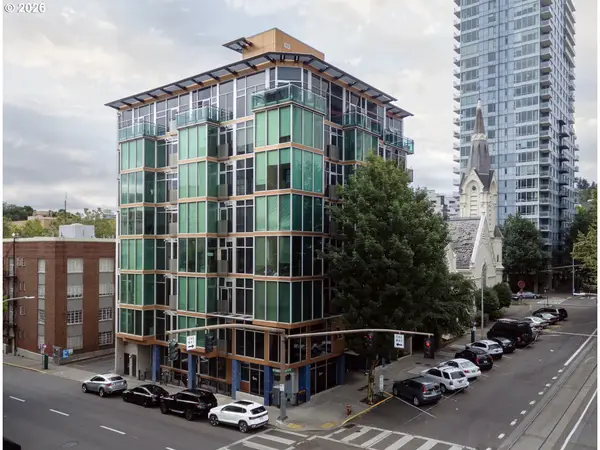 $325,000Active-- beds 3 baths733 sq. ft.
1410 SW 11th Ave #106, Portland, OR 97201
MLS# 474955672Listed by: KELLER WILLIAMS REALTY PORTLAND PREMIERE - New
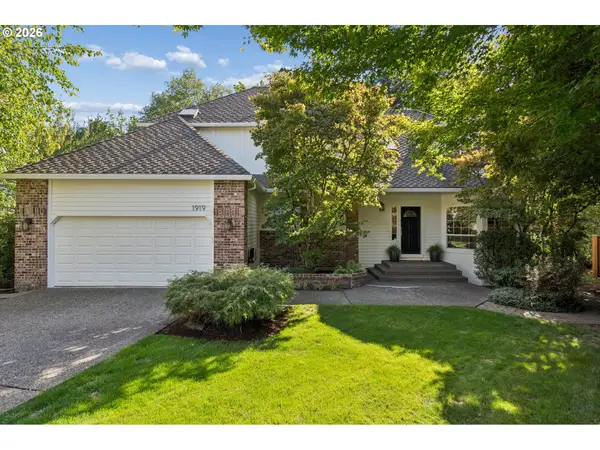 $910,000Active4 beds 3 baths3,038 sq. ft.
1919 NW Runnymeade Ct, Portland, OR 97229
MLS# 274906388Listed by: WINDERMERE REALTY TRUST - New
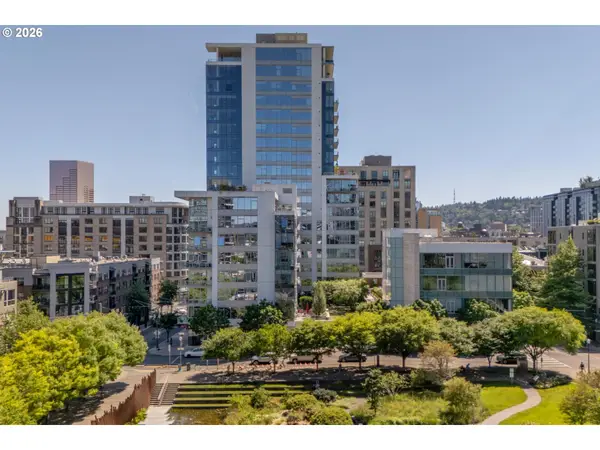 $845,000Active3 beds 3 baths1,735 sq. ft.
1001 NW Lovejoy St #608, Portland, OR 97209
MLS# 186189712Listed by: JUDIE DUNKEN REAL ESTATE LLC - New
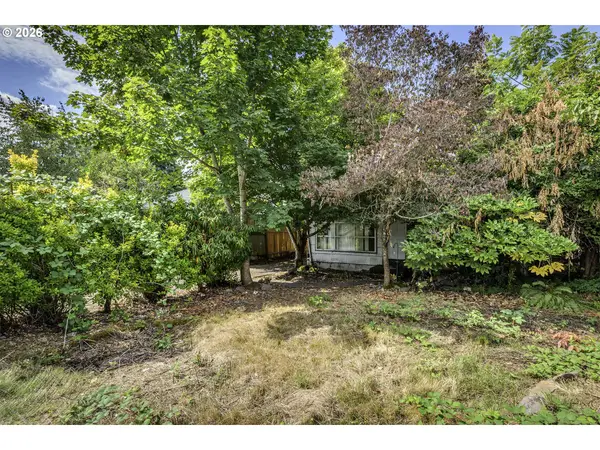 $275,000Active2 beds 1 baths568 sq. ft.
1205 SE 151st Ave, Portland, OR 97233
MLS# 250340386Listed by: JOHN L. SCOTT MARKET CENTER - New
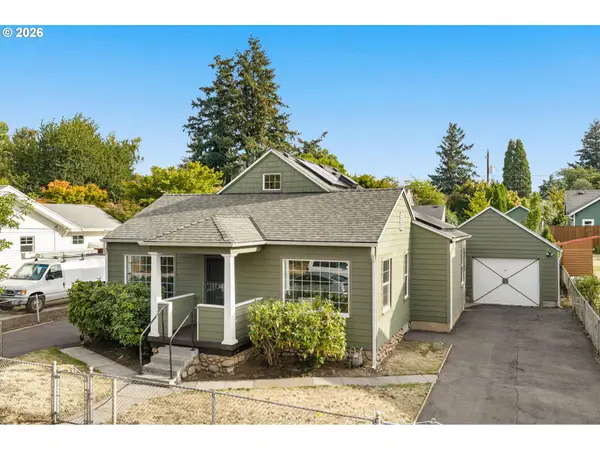 $549,000Active2 beds 3 baths2,628 sq. ft.
6144 NE Failing St, Portland, OR 97213
MLS# 435205493Listed by: RE/MAX EQUITY GROUP - New
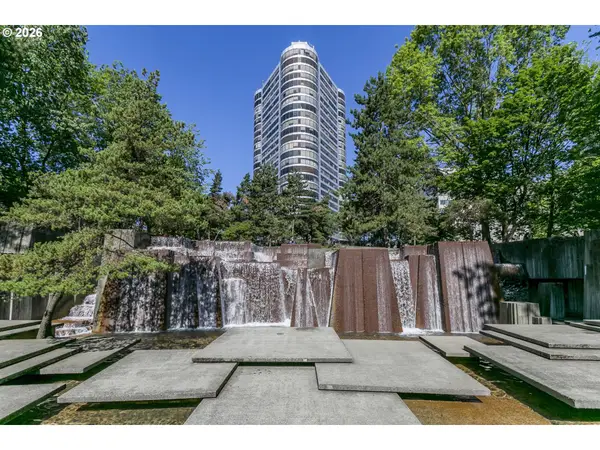 $499,000Active2 beds 2 baths1,319 sq. ft.
1500 SW 5th Ave #2201, Portland, OR 97201
MLS# 540150897Listed by: WHERE, INC - New
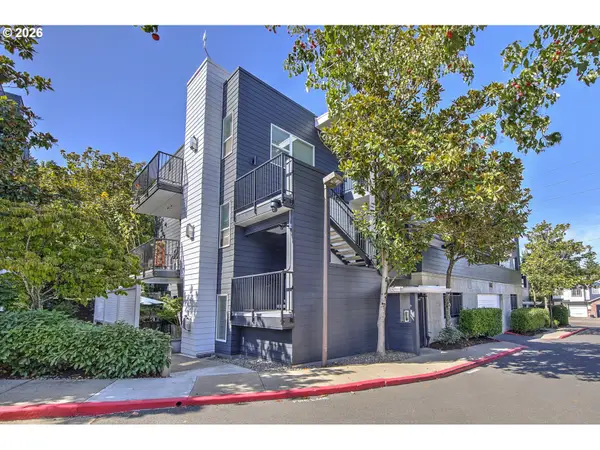 $325,000Active2 beds 2 baths979 sq. ft.
602 S Nevada St #D, Portland, OR 97219
MLS# 505568591Listed by: METROPOLITAN REALTY - New
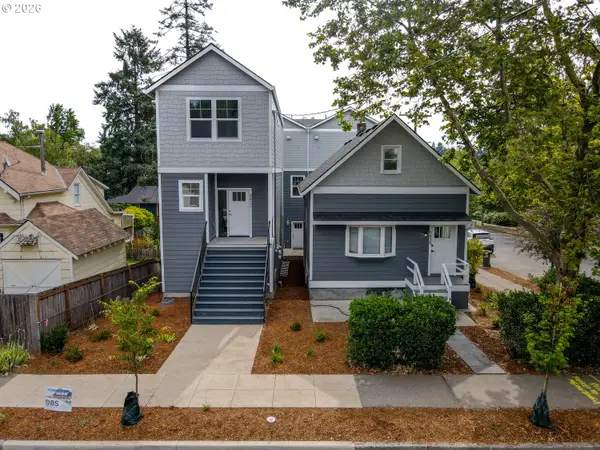 Listed by ERA$2,325,000Active-- beds -- baths2,189 sq. ft.
8438 SE 21st Ave, Portland, OR 97202
MLS# 582033380Listed by: KNIPE REALTY ERA POWERED


Protect your home and budget from life's surprises with an Assurant Home Warranty, backed by a partner that supports you through every step of homeownership. Explore Plans.
© 2023 - 2026 ERA Franchise Systems LLC. All rights reserved. ERA Franchise Systems LLC fully supports the principles of the Fair Housing Act and the Equal Opportunity Act. ERA, ERA Real Estate powered, and their respective logos are registered service marks of ERA Franchise Systems LLC. Each office is independently owned and operated.